
2608 Maple Drive, New Castle, IN 47362
Local realty services provided by:CENTURY 21 Circle
Listed by: jon kindred
Office: real broker, llc.
MLS#:202639950
Source:Indiana Regional MLS
Price summary
- Price:$247,500
- Price per sq. ft.:$152.12
About this home
Welcome home to this recently updated ranch, offering 1,627 square feet of comfortable, one-level living with 3 bedrooms, 1.5 bathrooms, an attached garage, and a fully fenced backyard. Step inside to a bright, open layout filled with natural light. The updated, fully equipped kitchen features stainless steel appliances and offers a welcoming space for everything from everyday meals to entertaining. One of the highlights of the home is the bonus living area, where a vaulted knotty pine wood ceiling and gas fireplace add warmth and character. Plenty of windows look out over the fenced backyard, creating an easy connection to the outdoors. The home features a spacious primary bedroom, two additional bedrooms, and a conveniently located laundry room at the center of the home. Outside, enjoy the deck with durable composite decking, a fully fenced backyard, and a storage shed with electric for added convenience. And just beyond the backyard, peaceful views of the neighboring fields provide a quiet backdrop to enjoy....
Contact an agent
Home facts
- Year built:1974
- Subdivision & Development:None
- Listing ID #:202639950
- Added:28 day(s) ago
- Updated:October 24, 2026 at 09:14 AM
Rooms and interior
- Bedrooms:3
- Total bathrooms:2
- Full bathrooms:1
- Rooms Total:7
- Flooring:Vinyl
- Dining Description:Main Level
- Kitchen Description:Breakfast Bar, Dishwasher, Eat-In Kitchen, Kitchen Island, Microwave, On Main Level, Range-Electric, Range/Oven Hookup, Refrigerator
- Basement Description:Crawl
- Living area:1,627 sq. ft.
Heating and cooling
- Cooling:Central Air, Multiple Cooling Units
- Heating:Forced Air, Gas
Structure and exterior
- Roof:Asphalt, Shingle
- Year built:1974
- Building area:1,627 sq. ft.
- Lot area:0.24 Acres
- Lot Features:Level
- Architectural Style:One Story, Ranch
- Construction Materials:Brick, Vinyl
- Exterior Features:Deck Open
- Levels:1 Story
Schools
- High school:New Castle
- Middle school:New Castle
- Elementary school:Riley
Utilities
- Water:City
- Sewer:City
Finances and disclosures
- Price:$247,500
- Price per sq. ft.:$152.12
- Tax amount:$1,828
Features and amenities
- Laundry features:Dryer Hook Up Electric, Main Floor Laundry, Washer Hook-Up
- Amenities:Attic Pull Down Stairs, Attic Storage, Ceilings-Vaulted, Countertops-Laminate, Garage Door Opener, Workshop
Parking
- Parking description:Attached, Concrete Driveway, Off Street Parking
- Garage spaces:1
New listings near 2608 Maple Drive
- New
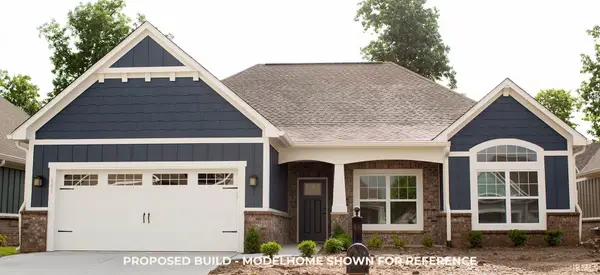 $432,450Active2 beds 2 baths1,624 sq. ft.
2673 Meadowbrook Drive, New Castle, IN 47362
MLS# 202643777Listed by: RE/MAX FIRST INTEGRITY - New
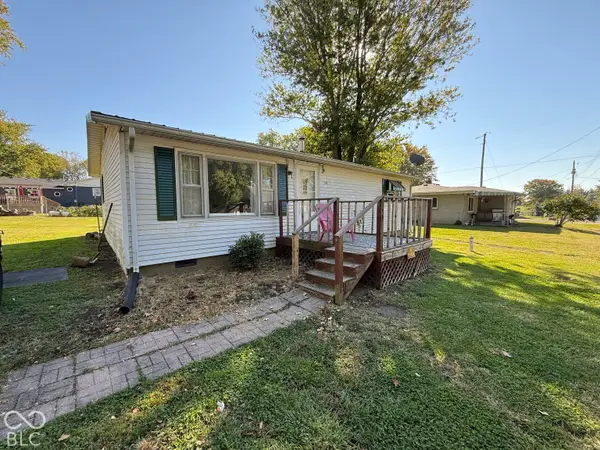 $94,900Active3 beds 1 baths912 sq. ft.
1244 N County Road 525 W, New Castle, IN 47362
MLS# 22132769Listed by: EPIQUE INC - New
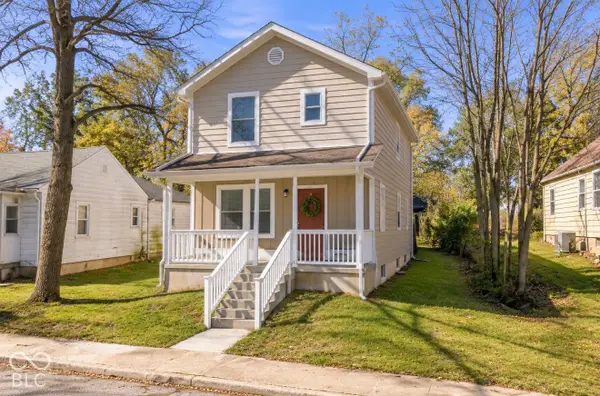 $225,000Active3 beds 3 baths1,440 sq. ft.
1609 Columbus Street, New Castle, IN 47362
MLS# 22131674Listed by: F.C. TUCKER/CROSSROADS - New
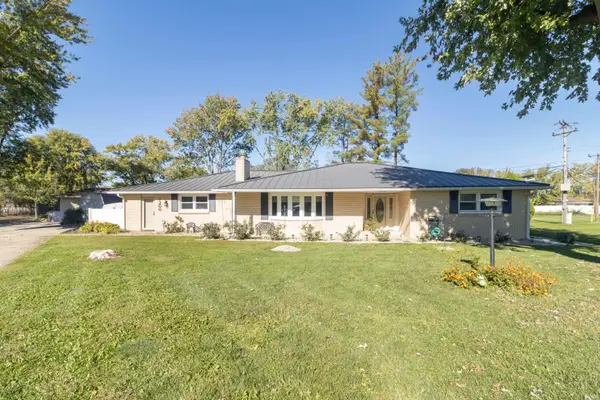 $275,000Active3 beds 2 baths2,182 sq. ft.
1200 Jeffry Street, New Castle, IN 47362
MLS# 202643564Listed by: RE/MAX FIRST INTEGRITY - New
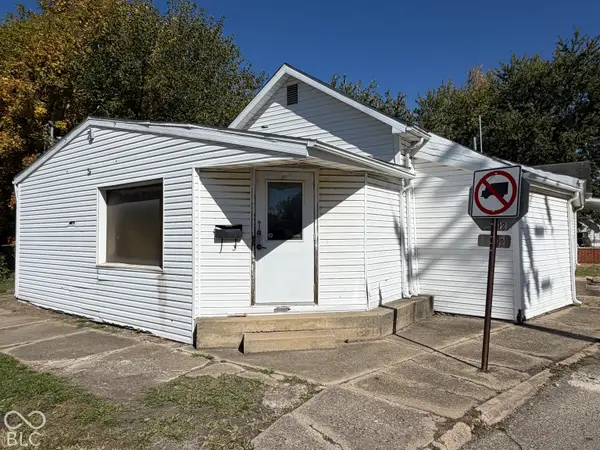 $79,900Active-- beds -- baths
420 S 25th Street, New Castle, IN 47362
MLS# 22131087Listed by: F.C. TUCKER/CROSSROADS - New
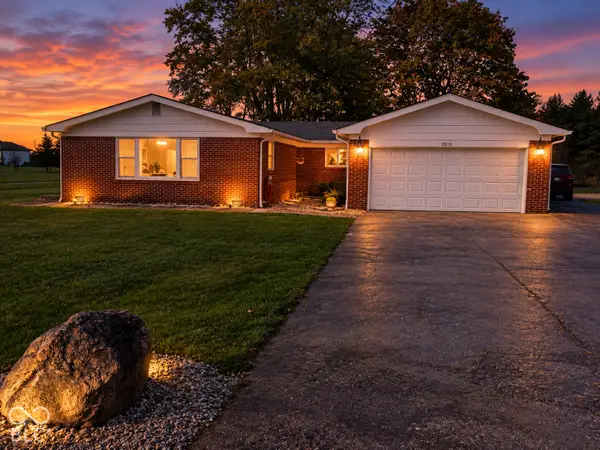 $324,900Active3 beds 2 baths2,199 sq. ft.
2815 N County Road 50 E, New Castle, IN 47362
MLS# 22132488Listed by: LEGACY REAL ESTATE PARTNERS 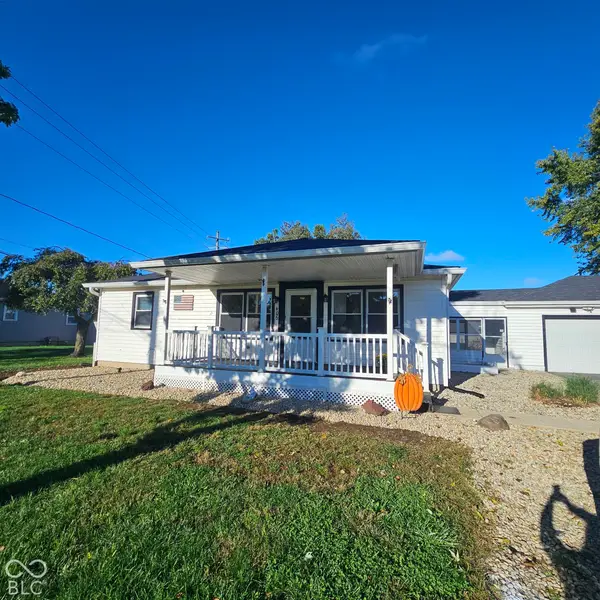 $250,000Pending4 beds 2 baths1,884 sq. ft.
406 Cedar Drive, New Castle, IN 47362
MLS# 22132131Listed by: RE/MAX REAL ESTATE SOLUTIONS- New
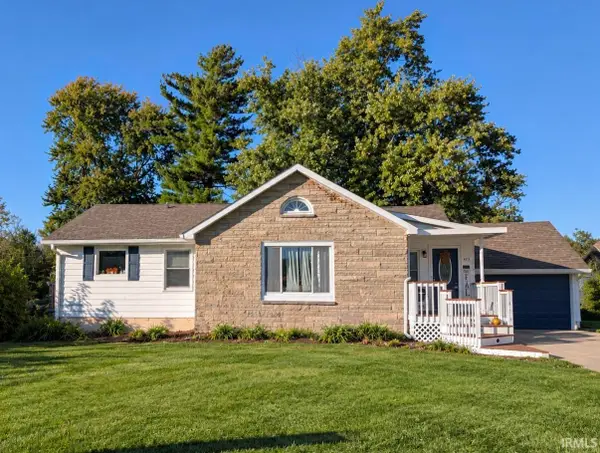 $249,900Active3 beds 3 baths1,792 sq. ft.
1678 W Cr 100 S, New Castle, IN 47362
MLS# 202643180Listed by: RE/MAX FIRST INTEGRITY 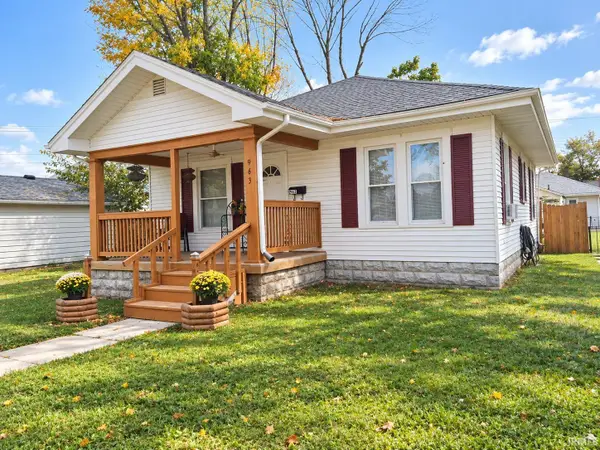 $83,900Pending2 beds 1 baths952 sq. ft.
963 S 22nd Street, New Castle, IN 47362
MLS# 202642836Listed by: F.C. TUCKER/CROSSROADS REAL ESTATE- New
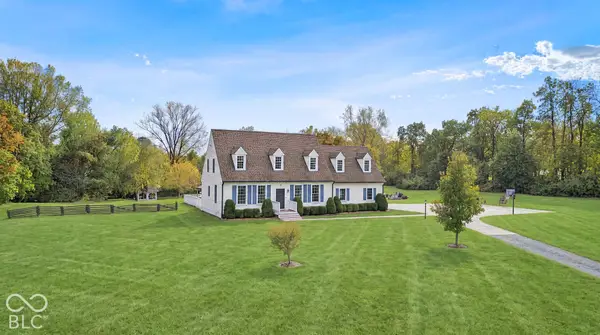 $535,000Active4 beds 4 baths3,888 sq. ft.
2826 S Main Street, New Castle, IN 47362
MLS# 22131559Listed by: F.C. TUCKER/CROSSROADS


Protect your home and budget from life's surprises with an Assurant Home Warranty, backed by a partner that supports you through every step of homeownership. Explore Plans.
©2026 Century 21 Real Estate LLC. All rights reserved. CENTURY 21®, the CENTURY 21 Logo and C21® are service marks owned by Century 21 Real Estate LLC. Century 21 Real Estate LLC fully supports the principles of the Fair Housing Act and the Equal Opportunity Act. Each office is independently owned and operated. Listing information is deemed reliable but not guaranteed accurate.