
2902 Legion Drive, New Castle, IN 47362
Local realty services provided by:CENTURY 21 Bradley Realty, Inc.
Listed by: susan nealOffice: 765-529-2211
Office: re/max first integrity
MLS#:202645181
Source:Indiana Regional MLS
Price summary
- Price:$209,900
- Price per sq. ft.:$145.76
About this home
This well-maintained brick ranch offers 1,440 square feet of living space, 3 bedrooms, 2 full baths, and plenty of room both inside and out! The spacious living room and dining room are complemented by a separate family room, giving you flexibility for everyday living and entertaining. One bedroom is currently being used as an office, and additional features include a workshop in the back of the home, main-floor laundry room, and a walk-in pantry just off the kitchen. Outside, you'll find a fully fenced double lot with a spacious open deck, perfect for entertaining or relaxing outdoors. The long covered front porch offers another inviting place to enjoy your morning coffee or an evening sunset. A double concrete driveway provides convenient parking, and there's even a dedicated concrete pad for trash cans near the street. Located in an established, walkable neighborhood convenient to schools, parks, and restaurants, this solidly maintained home offers plenty of space and the opportunity to add your own personal touches!...
Contact an agent
Home facts
- Year built:1956
- Subdivision & Development:None
- Listing ID #:202645181
- Added:1 day(s) ago
- Updated:November 03, 2026 at 12:36 PM
Rooms and interior
- Bedrooms:3
- Total bathrooms:2
- Full bathrooms:2
- Rooms Total:5
- Flooring:Carpet, Vinyl
- Dining Description:Main Level
- Kitchen Description:Dishwasher, Microwave, On Main Level, Range-Electric, Range/Oven Hookup
- Basement Description:Crawl
- Living area:1,440 sq. ft.
Heating and cooling
- Cooling:Central Air
- Heating:Forced Air, Gas
Structure and exterior
- Roof:Shingle
- Year built:1956
- Building area:1,440 sq. ft.
- Lot area:0.27 Acres
- Lot Features:Irregular, Level
- Architectural Style:One Story, Ranch
- Construction Materials:Brick, Vinyl
- Exterior Features:Deck Open, Landscaped, Porch Covered
- Levels:1 Story
Schools
- High school:New Castle
- Middle school:New Castle
- Elementary school:Riley
Utilities
- Water:City
- Sewer:City
Finances and disclosures
- Price:$209,900
- Price per sq. ft.:$145.76
- Tax amount:$1,126
Features and amenities
- Laundry features:Dryer Hook Up Electric, Main Floor Laundry, Washer Hook-Up
- Amenities:Built-In Bookcase, Garage Door Opener, Garage Utilities
Parking
- Parking description:Attached, Concrete Driveway, Off Street Parking
- Garage spaces:1
New listings near 2902 Legion Drive
- New
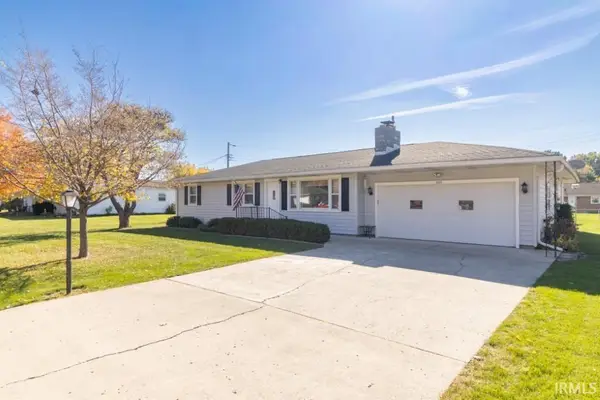 $249,900Active3 beds 2 baths1,648 sq. ft.
1509 Lynnhurst Drive, New Castle, IN 47362
MLS# 202645155Listed by: RE/MAX FIRST INTEGRITY - New
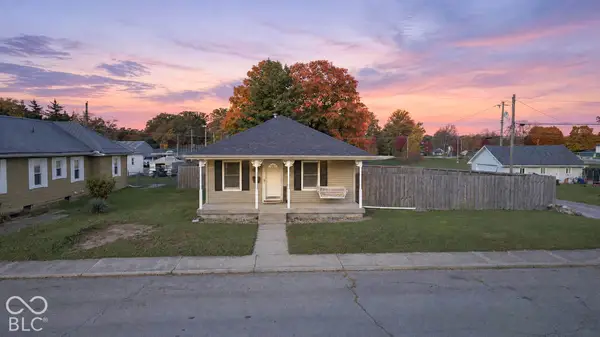 $162,500Active3 beds 1 baths1,056 sq. ft.
2101 Roosevelt Avenue, New Castle, IN 47362
MLS# 22133623Listed by: F.C. TUCKER/CROSSROADS - New
 $167,500Active3 beds 2 baths1,424 sq. ft.
5358 E Woodruff Drive, New Castle, IN 47362
MLS# 22133631Listed by: F.C. TUCKER/CROSSROADS - New
 $129,000Active2 beds 2 baths945 sq. ft.
560 N 12th Street, New Castle, IN 47362
MLS# 202644344Listed by: F.C. TUCKER/CROSSROADS REAL ESTATE - New
 $214,900Active3 beds 2 baths1,528 sq. ft.
1740 W Railroad Street, New Castle, IN 47362
MLS# 22133272Listed by: RHODES REALTY, LLC 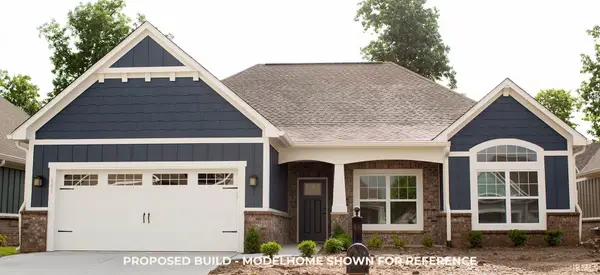 $432,450Active2 beds 2 baths1,624 sq. ft.
2673 Meadowbrook Drive, New Castle, IN 47362
MLS# 202643777Listed by: RE/MAX FIRST INTEGRITY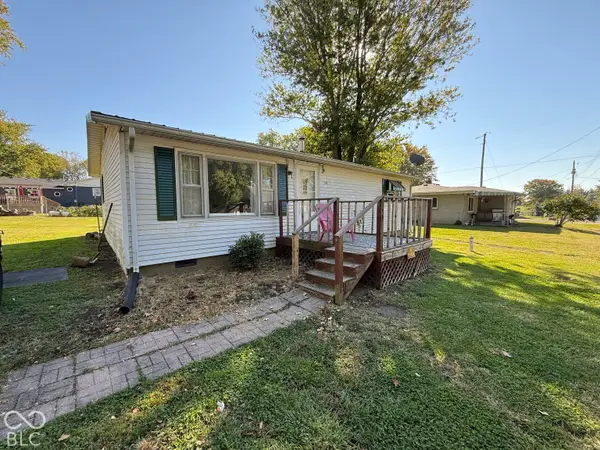 $84,900Active3 beds 1 baths912 sq. ft.
1244 N County Road 525 W, New Castle, IN 47362
MLS# 22132769Listed by: EPIQUE INC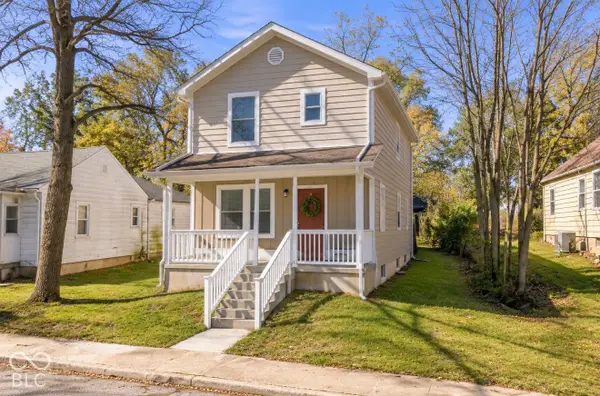 $225,000Active3 beds 3 baths1,440 sq. ft.
1609 Columbus Street, New Castle, IN 47362
MLS# 22131674Listed by: F.C. TUCKER/CROSSROADS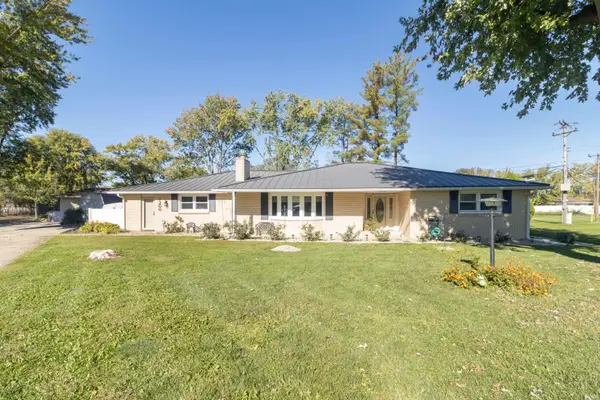 $275,000Pending3 beds 2 baths2,182 sq. ft.
1200 Jeffry Street, New Castle, IN 47362
MLS# 202643564Listed by: RE/MAX FIRST INTEGRITY


Protect your home and budget from life's surprises with an Assurant Home Warranty, backed by a partner that supports you through every step of homeownership. Explore Plans.
©2026 Century 21 Real Estate LLC. All rights reserved. CENTURY 21®, the CENTURY 21 Logo and C21® are service marks owned by Century 21 Real Estate LLC. Century 21 Real Estate LLC fully supports the principles of the Fair Housing Act and the Equal Opportunity Act. Each office is independently owned and operated. Listing information is deemed reliable but not guaranteed accurate.