
3019 Brentwood Road, New Castle, IN 47362
Local realty services provided by:CENTURY 21 Bradley Realty, Inc.
3019 Brentwood Road,New Castle, IN 47362
$155,000
- 3 Beds
- 1 Baths
- - sq. ft.
- Single family
- Sold
Listed by: mike mckownCell: 765-524-3018
Office: f.c. tucker/crossroads real estate
MLS#:202629640
Source:Indiana Regional MLS
Sorry, we are unable to map this address
Price summary
- Price:$155,000
About this home
Welcome to this move-in-ready, low-maintenance 3-bedroom, 1-bath home in the Sunnyside neighborhood. Fresh, clean, and thoughtfully updated, this home is ready for its new owners to settle right in. A new high-efficiency furnace and air conditioner were installed in spring 2026. In July 2026 the entire interior was freshly painted, the carpets were professionally cleaned and updates including a new bathroom vanity and new light fixtures were completed. The property also offers a large yard with plenty of space for outdoor activities, gardening, or entertaining, along with a clean and spacious two- car garage for vehicles, storage, or hobbies. For additional peace of mind, during the recent area flooding, both the home and yard remained completely dry. With fresh updates, major mechanical improvements already completed and plenty of outdoor and garage space, this Sunnyside home offers an easy opportunity to move in and enjoy from day one.
Contact an agent
Home facts
- Year built:1958
- Subdivision & Development:Sunny Side / Sunnyside
- Listing ID #:202629640
- Added:92 day(s) ago
- Updated:October 24, 2026 at 07:19 AM
Rooms and interior
- Bedrooms:3
- Total bathrooms:1
- Full bathrooms:1
- Rooms Total:6
- Flooring:Carpet, Laminate
- Kitchen Description:Dishwasher, Eat-In Kitchen, Kitchen Exhaust Hood, On Main Level, Range-Electric, Range/Oven Hookup, Refrigerator
- Basement Description:Slab
Heating and cooling
- Cooling:Central Air
- Heating:Forced Air, Gas
Structure and exterior
- Roof:Asphalt, Shingle
- Year built:1958
- Lot Features:Level
- Architectural Style:One Story, Ranch
- Construction Materials:Brick, Vinyl
- Levels:1 Story
Schools
- High school:New Castle
- Middle school:New Castle
- Elementary school:Riley
Utilities
- Water:City
- Sewer:City
Finances and disclosures
- Price:$155,000
- Tax amount:$975
Features and amenities
- Laundry features:Dryer Hook Up Electric, Main Floor Laundry
- Amenities:Attic Storage, Ceiling Fan(s), Countertops-Laminate, Custom Cabinetry, Garage Door Opener, Storm Windows
Parking
- Parking description:Asphalt Driveway, Concrete Driveway, Detached, Off Street Parking
- Garage spaces:2
New listings near 3019 Brentwood Road
- New
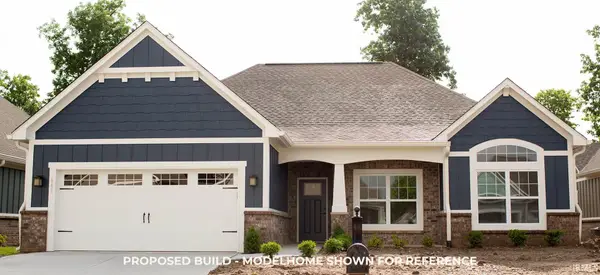 $432,450Active2 beds 2 baths1,624 sq. ft.
2673 Meadowbrook Drive, New Castle, IN 47362
MLS# 202643777Listed by: RE/MAX FIRST INTEGRITY - New
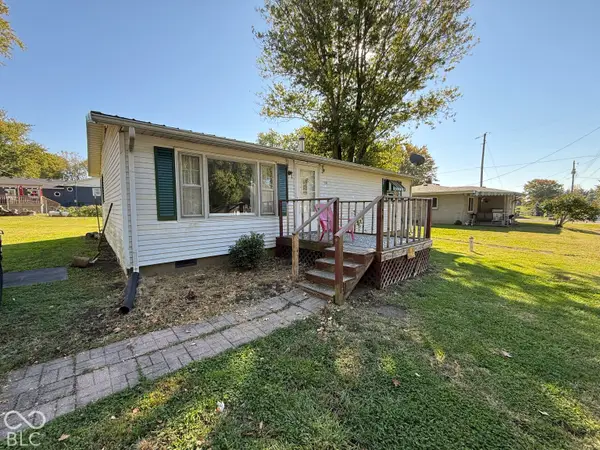 $94,900Active3 beds 1 baths912 sq. ft.
1244 N County Road 525 W, New Castle, IN 47362
MLS# 22132769Listed by: EPIQUE INC - New
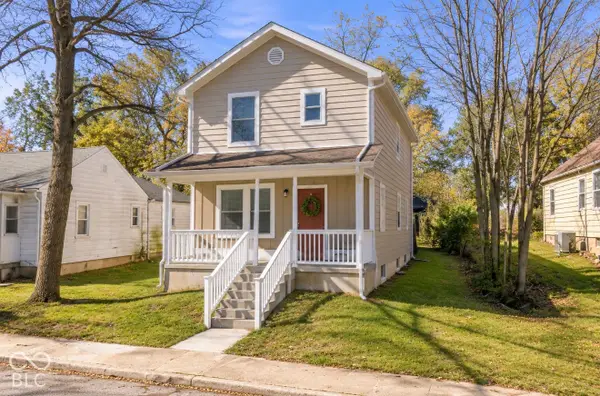 $225,000Active3 beds 3 baths1,440 sq. ft.
1609 Columbus Street, New Castle, IN 47362
MLS# 22131674Listed by: F.C. TUCKER/CROSSROADS - New
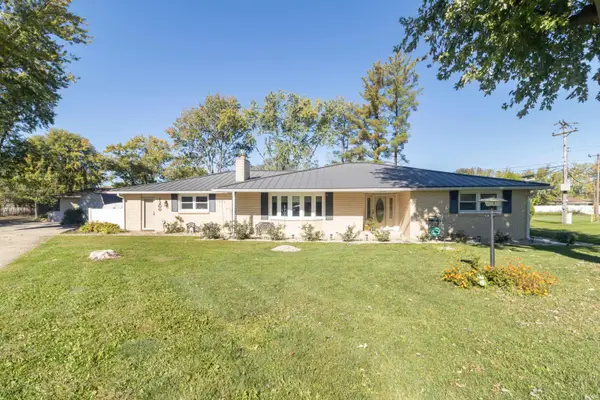 $275,000Active3 beds 2 baths2,182 sq. ft.
1200 Jeffry Street, New Castle, IN 47362
MLS# 202643564Listed by: RE/MAX FIRST INTEGRITY - New
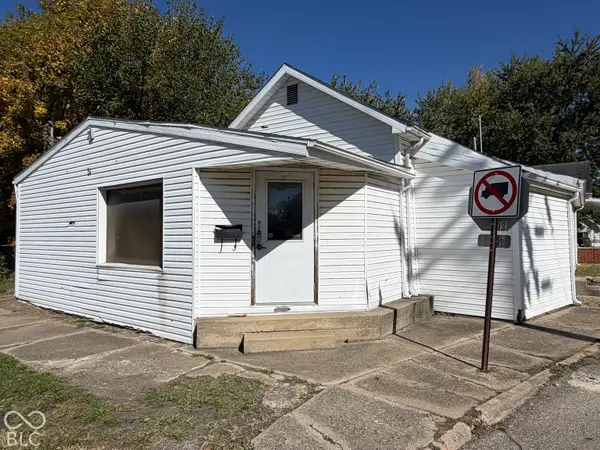 $79,900Active-- beds -- baths
420 S 25th Street, New Castle, IN 47362
MLS# 22131087Listed by: F.C. TUCKER/CROSSROADS - New
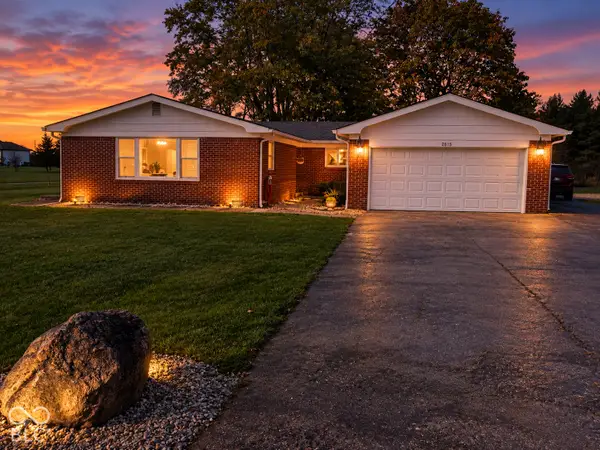 $324,900Active3 beds 2 baths2,199 sq. ft.
2815 N County Road 50 E, New Castle, IN 47362
MLS# 22132488Listed by: LEGACY REAL ESTATE PARTNERS 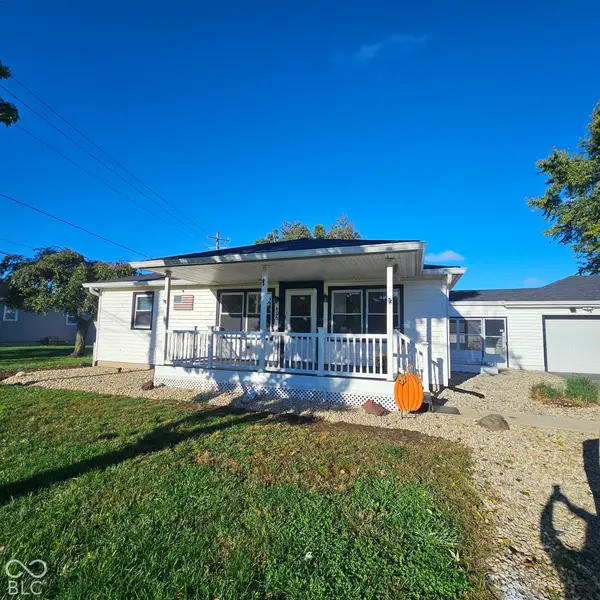 $250,000Pending4 beds 2 baths1,884 sq. ft.
406 Cedar Drive, New Castle, IN 47362
MLS# 22132131Listed by: RE/MAX REAL ESTATE SOLUTIONS- New
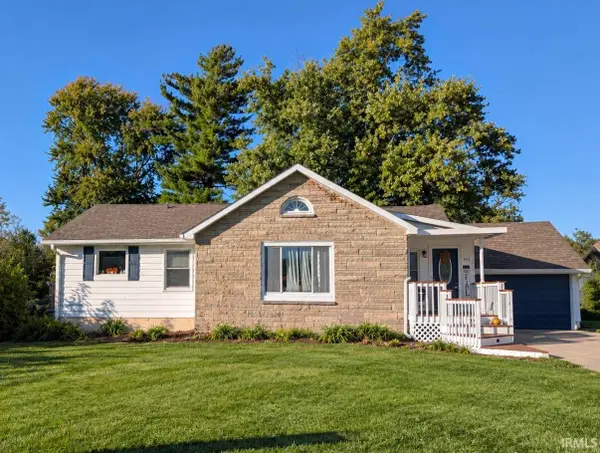 $249,900Active3 beds 3 baths1,792 sq. ft.
1678 W Cr 100 S, New Castle, IN 47362
MLS# 202643180Listed by: RE/MAX FIRST INTEGRITY 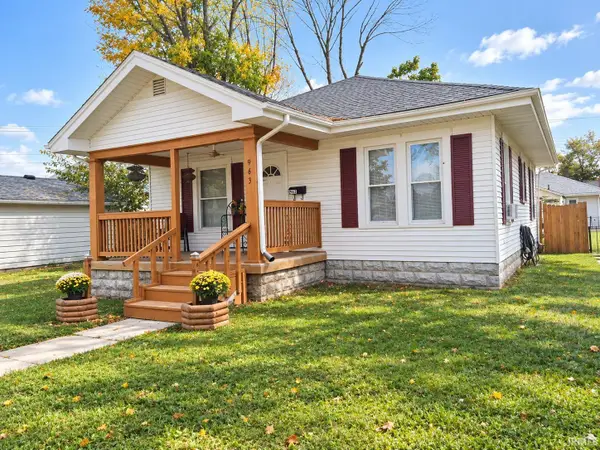 $83,900Pending2 beds 1 baths952 sq. ft.
963 S 22nd Street, New Castle, IN 47362
MLS# 202642836Listed by: F.C. TUCKER/CROSSROADS REAL ESTATE- New
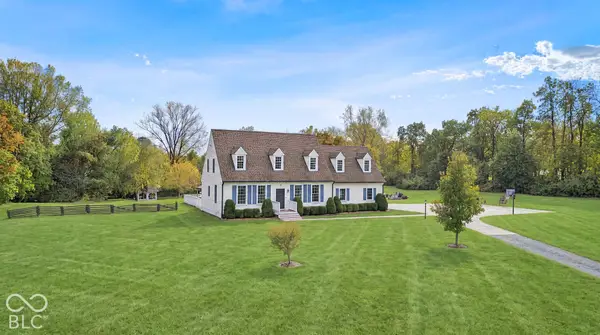 $535,000Active4 beds 4 baths3,888 sq. ft.
2826 S Main Street, New Castle, IN 47362
MLS# 22131559Listed by: F.C. TUCKER/CROSSROADS


Protect your home and budget from life's surprises with an Assurant Home Warranty, backed by a partner that supports you through every step of homeownership. Explore Plans.
©2026 Century 21 Real Estate LLC. All rights reserved. CENTURY 21®, the CENTURY 21 Logo and C21® are service marks owned by Century 21 Real Estate LLC. Century 21 Real Estate LLC fully supports the principles of the Fair Housing Act and the Equal Opportunity Act. Each office is independently owned and operated. Listing information is deemed reliable but not guaranteed accurate.