
416 S 17th Street, New Castle, IN 47362
Local realty services provided by:CENTURY 21 Affiliated
Listed by: cheyenne harpCell: 765-524-0911
Office: f.c. tucker/crossroads real estate
MLS#:202631112
Source:Indiana Regional MLS
Price summary
- Price:$185,000
- Price per sq. ft.:$64.69
About this home
Welcome to this beautifully maintained 3-bedroom, 1-bath home offering 1,604 square feet of living space where timeless character meets modern updates. Situated on a desirable corner lot, this home showcases exceptional pride of ownership with original hardwood floors, rich wood trim, solid wood doors, and an inviting covered front porch. The spacious main level features two bedrooms, a large living room, formal dining room, and a comfortable kitchen with practical cabinet storage. Upstairs, the finished attic serves as the third bedroom and offers flexible space for guests, a home office, or a private retreat. The clean, unfinished basement provides excellent storage and workspace. Outside, you’ll find an oversized detached, heated garage with ample room for vehicles, hobbies, and additional storage. The property includes the home’s 0.34-acre corner lot plus an additional 0.23-acre parcel located catty-corner from the home, totaling approximately 0.57 acres. Major updates include the roof (2016), furnace (2018), water lines (2019), central A/C (2021), vinyl siding (2022), and windows (2023). From its timeless craftsmanship to its generous outdoor space and numerous improvements, this property offers a wonderful combination of comfort, functionality, and value. Appliances are negotiable....
Contact an agent
Home facts
- Year built:1900
- Subdivision & Development:None
- Listing ID #:202631112
- Added:17 day(s) ago
- Updated:August 18, 2026 at 03:51 PM
Rooms and interior
- Bedrooms:3
- Total bathrooms:1
- Full bathrooms:1
- Rooms Total:6
- Flooring:Hardwood Floors, Vinyl
- Dining Description:Main Level
- Kitchen Description:On Main Level, Range/Oven Hookup
- Basement Description:Partial Basement
- Living area:1,604 sq. ft.
Heating and cooling
- Cooling:Central Air
- Heating:Forced Air, Gas
Structure and exterior
- Roof:Shingle
- Year built:1900
- Building area:1,604 sq. ft.
- Lot area:0.57 Acres
- Lot Features:Corner
- Architectural Style:One and Half Story, Traditional
- Construction Materials:Vinyl
- Exterior Features:Deck Open, Porch Covered
- Levels:1 1/2 Stories
Schools
- High school:New Castle
- Middle school:New Castle
- Elementary school:Eastwood
Utilities
- Water:City
- Sewer:City
Finances and disclosures
- Price:$185,000
- Price per sq. ft.:$64.69
- Tax amount:$910
Features and amenities
- Laundry features:Dryer Hook Up Electric, In Basement
- Amenities:Ceiling Fan(s), Ceiling-9+, Closet(s) Walk-in, Countertops-Laminate, Garage Door Opener
Parking
- Parking description:Asphalt Driveway, Detached, Off Street Parking
- Garage spaces:3
New listings near 416 S 17th Street
- New
 $319,900Active3 beds 2 baths1,753 sq. ft.
2757 N Christopher Drive, New Castle, IN 47362
MLS# 202633550Listed by: RE/MAX FIRST INTEGRITY - New
 $240,000Active3 beds 2 baths1,496 sq. ft.
709 Redbud Lane, New Castle, IN 47362
MLS# 202633516Listed by: RE/MAX FIRST INTEGRITY - New
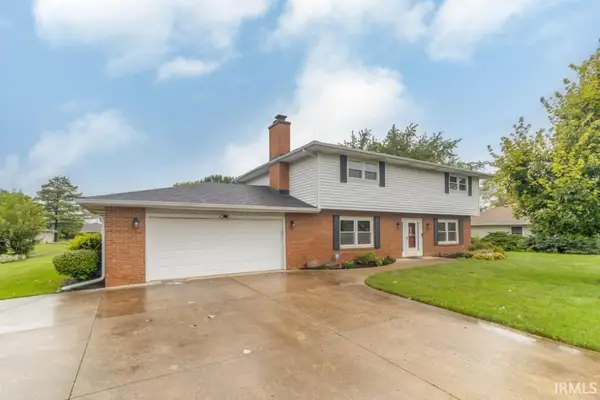 $309,900Active4 beds 3 baths2,636 sq. ft.
4233 Judy Avenue, New Castle, IN 47362
MLS# 202633486Listed by: RE/MAX FIRST INTEGRITY - New
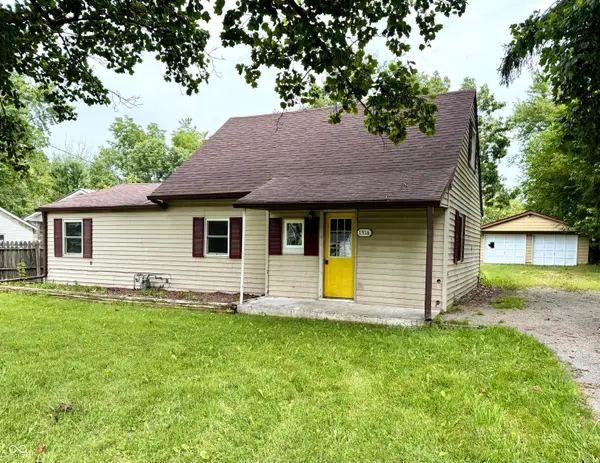 $124,900Active2 beds 1 baths1,592 sq. ft.
1316 R Avenue, New Castle, IN 47362
MLS# 22119012Listed by: KELLER WILLIAMS INDY METRO PARTNERS - New
 $225,000Active3 beds 1 baths1,206 sq. ft.
4043 N County Road 100 East, New Castle, IN 47362
MLS# 202633286Listed by: F.C. TUCKER/CROSSROADS REAL ESTATE 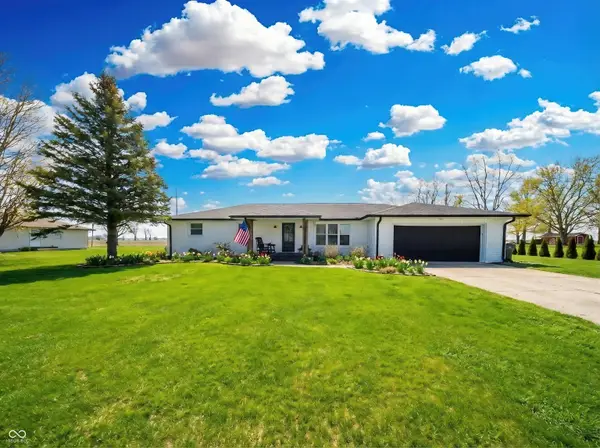 $325,000Pending3 beds 2 baths1,702 sq. ft.
7319 W State Road 38, New Castle, IN 47362
MLS# 22120169Listed by: KELLER WILLIAMS INDY METRO NE- New
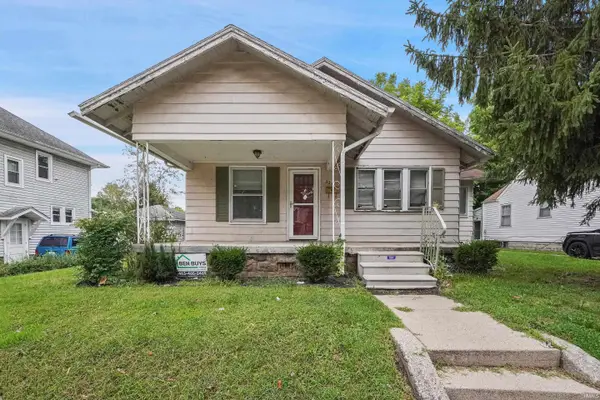 $59,900Active3 beds 1 baths1,132 sq. ft.
327 S 8th Street, New Castle, IN 47362
MLS# 202632957Listed by: LIST WITH BEN, LLC - New
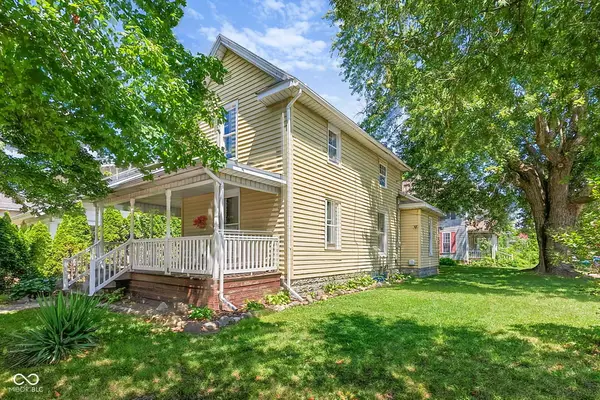 $170,000Active3 beds 2 baths2,100 sq. ft.
644 S 11th Street, New Castle, IN 47362
MLS# 22119358Listed by: F.C. TUCKER COMPANY - New
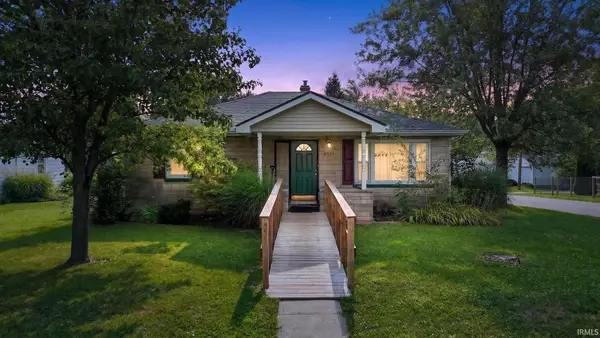 $115,000Active3 beds 2 baths1,358 sq. ft.
2922 S 12th Street, New Castle, IN 47362
MLS# 202632594Listed by: RE/MAX FIRST INTEGRITY - New
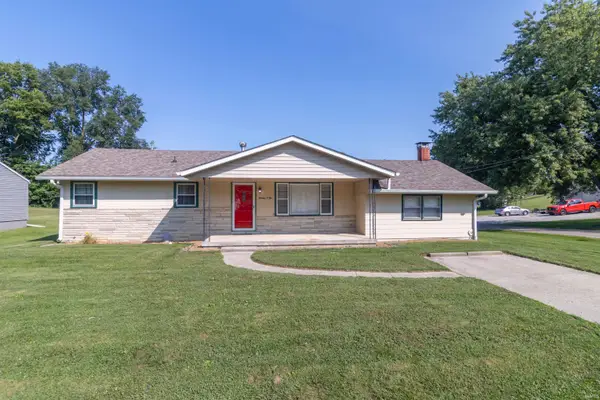 $190,000Active3 beds 1 baths1,344 sq. ft.
1405 Criswell Street, New Castle, IN 47362
MLS# 202632616Listed by: RE/MAX FIRST INTEGRITY


Protect your home and budget from life's surprises with an Assurant Home Warranty, backed by a partner that supports you through every step of homeownership. Explore Plans.
©2026 Century 21 Real Estate LLC. All rights reserved. CENTURY 21®, the CENTURY 21 Logo and C21® are service marks owned by Century 21 Real Estate LLC. Century 21 Real Estate LLC fully supports the principles of the Fair Housing Act and the Equal Opportunity Act. Each office is independently owned and operated. Listing information is deemed reliable but not guaranteed accurate.