
4849 W State Road 38, New Castle, IN 47362
Local realty services provided by:CENTURY 21 Bradley Realty, Inc.
Listed by: julia hoffman, bryan paughCell: 765-524-3055
Office: legacy real estate partners inc
MLS#:202637408
Source:Indiana Regional MLS
Price summary
- Price:$239,900
- Price per sq. ft.:$137.24
About this home
Welcome home to this well-maintained 3-bedroom, 2-bath brick ranch situated on a spacious one-acre lot. Offering numerous updates in recent years, this home provides comfortable living space with a functional layout and plenty of room both inside and out. The updated kitchen features attractive white cabinetry, with all appliances included. The kitchen flows seamlessly into the dining area and beautiful family room, creating a desirable open-concept space that is perfect for everyday living and entertaining. A movable bar in the dining area also stays with the home. In addition to the family room, there is a separate living room providing even more space to relax and gather. A sunroom just off the back of the home offers a wonderful spot to enjoy your morning coffee or take in views of the backyard. The large laundry room provides excellent storage and plenty of room for folding and organizing laundry. All three bedrooms are nicely sized, with the primary bedroom suite featuring double closets and its own attached bathroom. Both bathrooms have been updated, and the home also features newer six-panel interior doors throughout. Outside, enjoy the back deck, spacious one-acre setting, and storage shed. The attached two-car garage provides convenient parking and additional storage. Recent updates include a roof that is approximately one month old....
Contact an agent
Home facts
- Year built:1968
- Subdivision & Development:None
- Listing ID #:202637408
- Added:3 day(s) ago
- Updated:September 14, 2026 at 03:52 AM
Rooms and interior
- Bedrooms:3
- Total bathrooms:2
- Full bathrooms:2
- Rooms Total:8
- Dining Description:Main Level
- Kitchen Description:Dishwasher, Microwave, On Main Level, Range-Electric, Range/Oven Hookup, Refrigerator
- Basement Description:Crawl
- Living area:1,748 sq. ft.
Heating and cooling
- Cooling:Central Air
- Heating:Forced Air, Propane, Propane Tank Rented
Structure and exterior
- Roof:Shingle
- Year built:1968
- Building area:1,748 sq. ft.
- Lot area:1.02 Acres
- Lot Features:Irregular
- Architectural Style:One Story, Ranch
- Construction Materials:Brick
- Exterior Features:Deck Open, Porch Open
- Levels:1 Story
Schools
- High school:Shenandoah
- Middle school:Shenandoah
- Elementary school:Shenandoah
Utilities
- Water:Well
- Sewer:Septic
Finances and disclosures
- Price:$239,900
- Price per sq. ft.:$137.24
- Tax amount:$1,261
Features and amenities
- Laundry features:Dryer Hook Up Electric, Main Floor Laundry, Washer Hook-Up
- Amenities:Attic Pull Down Stairs, Ceiling Fan(s), Garage Door Opener
Parking
- Parking description:Attached
- Garage spaces:2
New listings near 4849 W State Road 38
- New
 $158,000Active3 beds 1 baths960 sq. ft.
544 E County Road 300 S, New Castle, IN 47362
MLS# 202637504Listed by: RE/MAX FIRST INTEGRITY - New
 $342,000Active5 beds 3 baths3,024 sq. ft.
4098 E State Road 38, New Castle, IN 47362
MLS# 22124998Listed by: RE/MAX ADVANCED REALTY - New
 $49,500Active13.24 Acres
Spiceland Pike Spiceland South Pike, New Castle, IN 47362
MLS# 22125127Listed by: RE/MAX REAL ESTATE SOLUTIONS - New
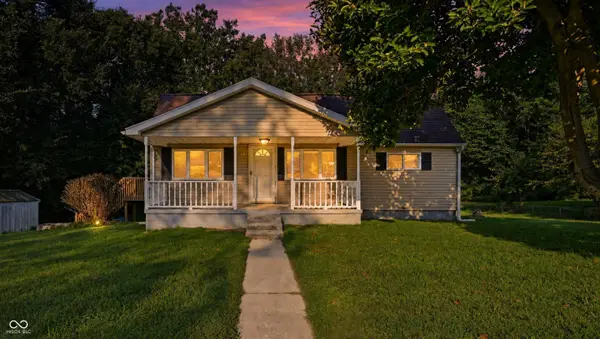 $130,000Active2 beds 1 baths864 sq. ft.
427 N 20th Street, New Castle, IN 47362
MLS# 22123761Listed by: F.C. TUCKER/CROSSROADS - New
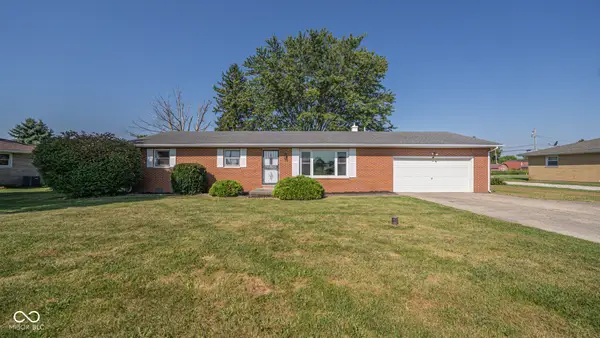 $235,000Active3 beds 2 baths1,344 sq. ft.
45 S Greensboro, New Castle, IN 47362
MLS# 22124148Listed by: AMR REAL ESTATE LLC - New
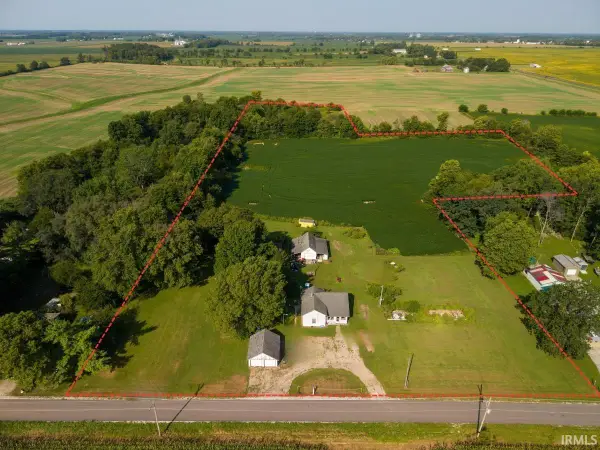 $169,900Active8.4 Acres
1377 S County Road 850, New Castle, IN 47362
MLS# 202636722Listed by: RE/MAX FIRST INTEGRITY - New
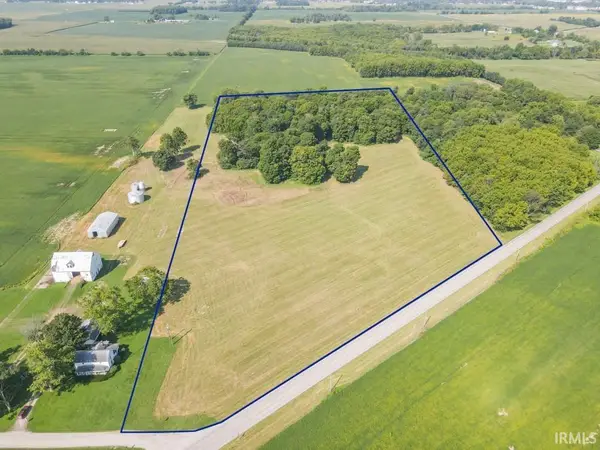 $259,900Active13 Acres
34** E Dublin Pike, New Castle, IN 47362
MLS# 202636606Listed by: RE/MAX FIRST INTEGRITY 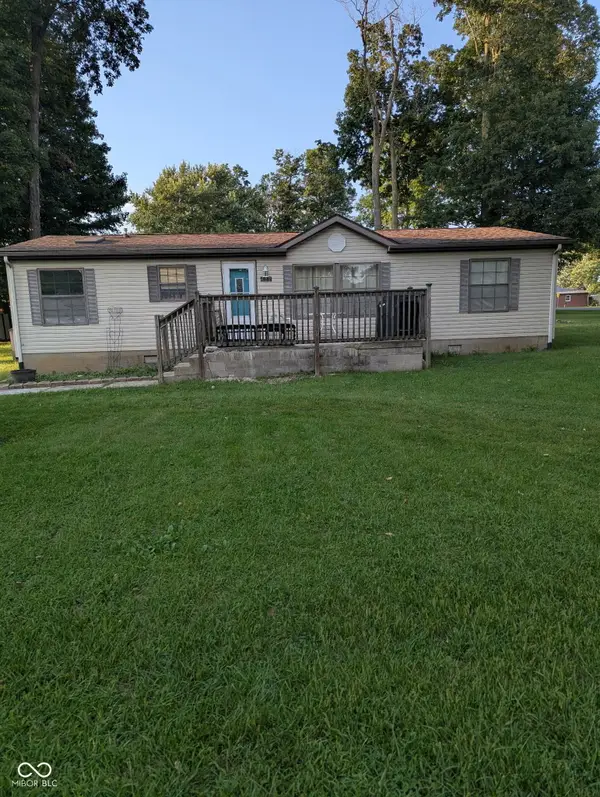 $85,000Pending3 beds 2 baths1,344 sq. ft.
482 W Shoshoni Trail, New Castle, IN 47362
MLS# 22124386Listed by: EXP REALTY, LLC- New
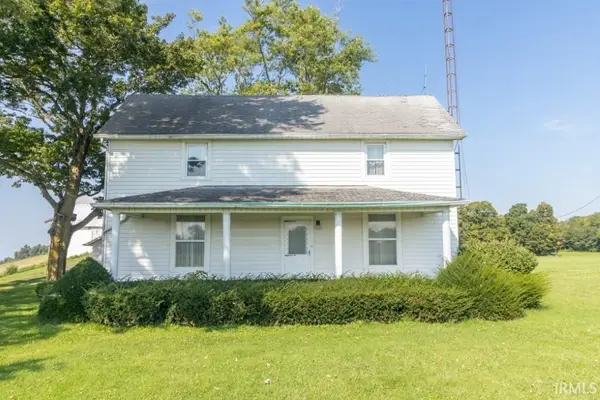 $229,900Active3 beds 2 baths1,664 sq. ft.
2501 S County Road 350 E, New Castle, IN 47362
MLS# 202636482Listed by: RE/MAX FIRST INTEGRITY


Protect your home and budget from life's surprises with an Assurant Home Warranty, backed by a partner that supports you through every step of homeownership. Explore Plans.
©2026 Century 21 Real Estate LLC. All rights reserved. CENTURY 21®, the CENTURY 21 Logo and C21® are service marks owned by Century 21 Real Estate LLC. Century 21 Real Estate LLC fully supports the principles of the Fair Housing Act and the Equal Opportunity Act. Each office is independently owned and operated. Listing information is deemed reliable but not guaranteed accurate.