
5230 W State Road 38, New Castle, IN 47362
Local realty services provided by:CENTURY 21 Scheetz
5230 W State Road 38,New Castle, IN 47362
$89,900
- 3 Beds
- 1 Baths
- 1,118 sq. ft.
- Single family
- Active
Listed by: diana abner
Office: exp realty, llc.
MLS#:22116988
Source:IN_MIBOR | Licensed in Indiana
Price summary
- Price:$89,900
- Price per sq. ft.:$80.41
About this home
Opportunity awaits with this spacious country property offering room to grow, update, and make it your own! Situated on a large lot, this home features a covered front porch, mature shade trees, a detached storage shed, and plenty of outdoor space for gardening, recreation, or future improvements. The home offers a functional floor plan with generously sized living spaces, a large kitchen and dining area ready for your personal finishing touches, and a spacious utility/mud room with additional storage. Recent mechanical updates provide added value, including a Trane high-efficiency furnace and central air conditioning, a 200-amp electrical service, and an electric water heater installed in 2016. The property is serviced by a private well and includes a water softener system. Whether you're looking for a primary residence to customize, an investment opportunity, or a property with room to expand, this home offers endless potential in a peaceful setting. Property is being sold As-Is.
Contact an agent
Home facts
- Year built:1870
- Subdivision & Development:Pickerings
- Listing ID #:22116988
- Added:46 day(s) ago
- Updated:September 13, 2026 at 03:01 PM
Rooms and interior
- Bedrooms:3
- Total bathrooms:1
- Full bathrooms:1
- Dining Description:Dining Combo/Kitchen
- Living area:1,118 sq. ft.
Heating and cooling
- Cooling:Central Electric
- Heating:Forced Air
- Central air:Yes
Structure and exterior
- Year built:1870
- Building area:1,118 sq. ft.
- Lot area:0.21 Acres
- Lot Features:Mature Trees, Sidewalks
- Architectural Style:Ranch
- Construction Materials:Vinyl Siding
- Exterior Features:Storage Shed
- Foundation Description:Crawl Space
Schools
- High school:Shenandoah High School
- Middle school:Shenandoah Middle School
- Elementary school:Shenandoah Elementary School
Utilities
- Water:Well
Finances and disclosures
- Price:$89,900
- Price per sq. ft.:$80.41
Features and amenities
- Laundry features:Laundry in Unit
- Amenities:Attic Access
New listings near 5230 W State Road 38
- New
 $158,000Active3 beds 1 baths960 sq. ft.
544 E County Road 300 S, New Castle, IN 47362
MLS# 202637504Listed by: RE/MAX FIRST INTEGRITY - New
 $342,000Active5 beds 3 baths3,024 sq. ft.
4098 E State Road 38, New Castle, IN 47362
MLS# 22124998Listed by: RE/MAX ADVANCED REALTY - New
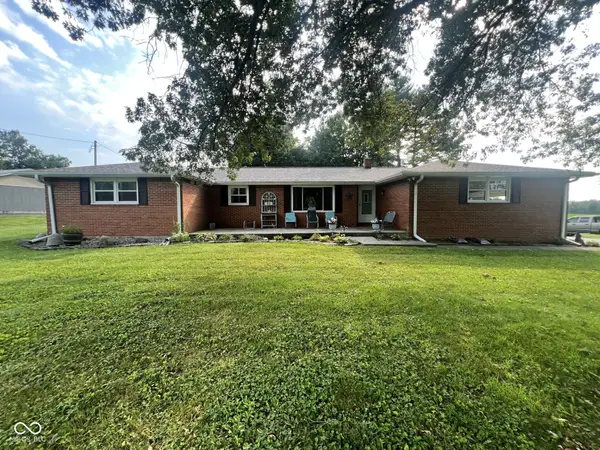 $239,900Active3 beds 2 baths1,748 sq. ft.
4849 W State Road 38, New Castle, IN 47362
MLS# 22125155Listed by: LEGACY REAL ESTATE PARTNERS - New
 $49,500Active13.24 Acres
Spiceland Pike Spiceland South Pike, New Castle, IN 47362
MLS# 22125127Listed by: RE/MAX REAL ESTATE SOLUTIONS - New
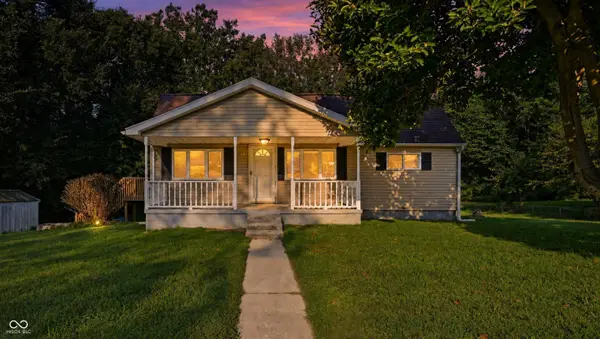 $130,000Active2 beds 1 baths864 sq. ft.
427 N 20th Street, New Castle, IN 47362
MLS# 22123761Listed by: F.C. TUCKER/CROSSROADS - New
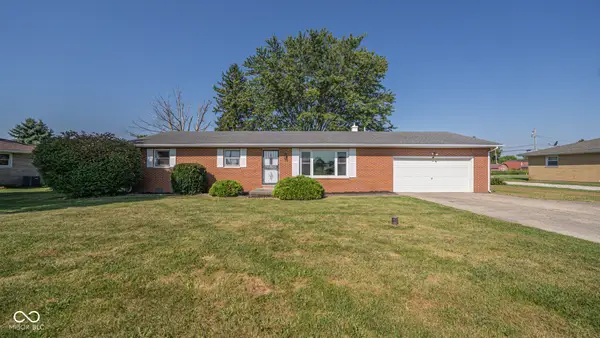 $235,000Active3 beds 2 baths1,344 sq. ft.
45 S Greensboro, New Castle, IN 47362
MLS# 22124148Listed by: AMR REAL ESTATE LLC - New
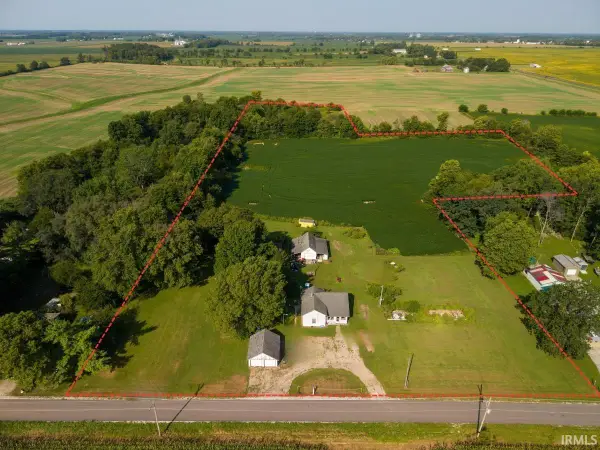 $169,900Active8.4 Acres
1377 S County Road 850, New Castle, IN 47362
MLS# 202636722Listed by: RE/MAX FIRST INTEGRITY - New
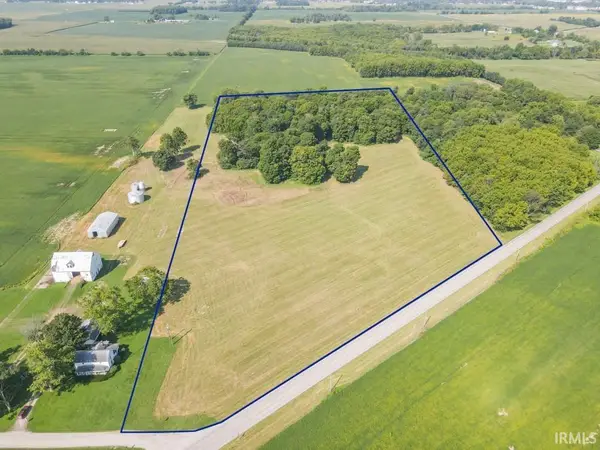 $259,900Active13 Acres
34** E Dublin Pike, New Castle, IN 47362
MLS# 202636606Listed by: RE/MAX FIRST INTEGRITY 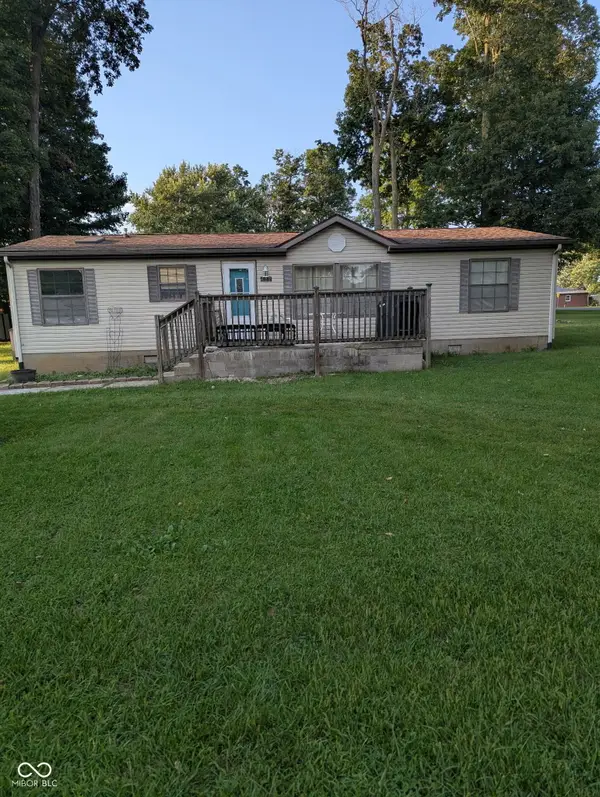 $85,000Pending3 beds 2 baths1,344 sq. ft.
482 W Shoshoni Trail, New Castle, IN 47362
MLS# 22124386Listed by: EXP REALTY, LLC- New
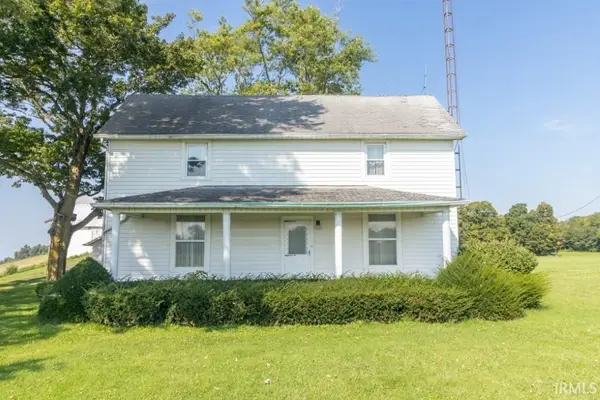 $229,900Active3 beds 2 baths1,664 sq. ft.
2501 S County Road 350 E, New Castle, IN 47362
MLS# 202636482Listed by: RE/MAX FIRST INTEGRITY


Protect your home and budget from life's surprises with an Assurant Home Warranty, backed by a partner that supports you through every step of homeownership. Explore Plans.
©2026 Century 21 Real Estate LLC. All rights reserved. CENTURY 21®, the CENTURY 21 Logo and C21® are service marks owned by Century 21 Real Estate LLC. Century 21 Real Estate LLC fully supports the principles of the Fair Housing Act and the Equal Opportunity Act. Each office is independently owned and operated. Listing information is deemed reliable but not guaranteed accurate.