
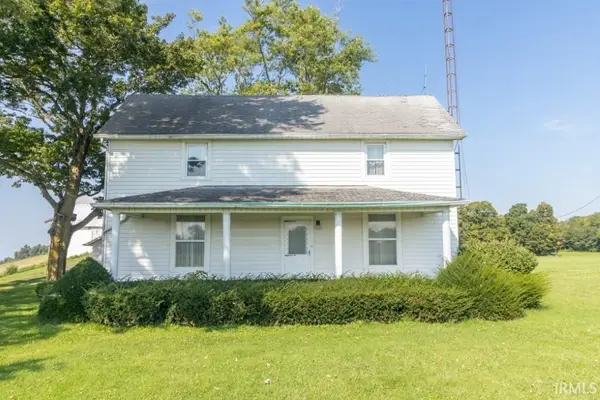
544 E County Road 300 S, New Castle, IN 47362
Local realty services provided by:CENTURY 21 Circle
Listed by: susan nealOffice: 765-529-2211
Office: re/max first integrity
MLS#:202637504
Source:Indiana Regional MLS
Price summary
- Price:$158,000
- Price per sq. ft.:$164.58
About this home
Move-in ready 3-bedroom, 1-bath ranch offering a comfortable layout, nice updates, and a convenient location with easy access to I-70. The home features newer windows with a lifetime warranty, a newer HVAC system with approximately five years remaining on the warranty, fresh paint, and updated flooring throughout much of the home. The spacious living room offers plenty of natural light, while the eat-in kitchen provides ample cabinet and counter space and opens to the dining area with access to the large rear deck. All appliances remain with the sale, including the stove, refrigerator, washer, dryer, and water softener. Outside, enjoy a large deck with plenty of room for relaxing, grilling, or entertaining, along with a nice yard and an attached garage offering additional storage and workspace. With major updates already completed, appliances included, and a convenient location near town and I-70, this home is ready for its next owner to move in and enjoy.
Contact an agent
Home facts
- Year built:1972
- Subdivision & Development:White Estates
- Listing ID #:202637504
- Added:1 day(s) ago
- Updated:September 12, 2026 at 03:45 PM
Rooms and interior
- Bedrooms:3
- Total bathrooms:1
- Full bathrooms:1
- Rooms Total:5
- Flooring:Laminate
- Kitchen Description:Dishwasher, On Main Level, Range-Electric, Refrigerator
- Basement Description:Slab
- Living area:960 sq. ft.
Heating and cooling
- Cooling:Central Air
- Heating:Electric, Forced Air
Structure and exterior
- Roof:Asphalt
- Year built:1972
- Building area:960 sq. ft.
- Lot area:0.15 Acres
- Lot Features:Level
- Architectural Style:One Story, Ranch
- Construction Materials:Cedar, Vinyl
- Levels:1 Story
Schools
- High school:New Castle
- Middle school:New Castle
- Elementary school:Riley
Utilities
- Water:City
- Sewer:City
Finances and disclosures
- Price:$158,000
- Price per sq. ft.:$164.58
- Tax amount:$607
Parking
- Parking description:Attached, Concrete Driveway
- Garage spaces:2
New listings near 544 E County Road 300 S
- Open Sat, 12 to 2pmNew
 $342,000Active5 beds 3 baths3,024 sq. ft.
4098 E State Road 38, New Castle, IN 47362
MLS# 22124998Listed by: RE/MAX ADVANCED REALTY - New
 $239,900Active3 beds 2 baths1,748 sq. ft.
4849 W State Road 38, New Castle, IN 47362
MLS# 202637408Listed by: LEGACY REAL ESTATE PARTNERS INC - New
 $49,500Active13.24 Acres
Spiceland Pike Spiceland South Pike, New Castle, IN 47362
MLS# 22125127Listed by: RE/MAX REAL ESTATE SOLUTIONS - New
 $130,000Active2 beds 1 baths864 sq. ft.
427 N 20th Street, New Castle, IN 47362
MLS# 202637166Listed by: F.C. TUCKER/CROSSROADS REAL ESTATE - New
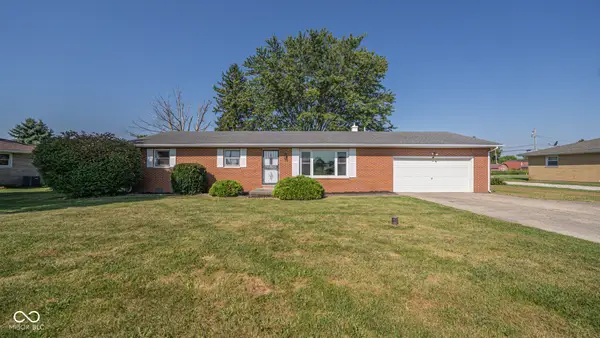 $235,000Active3 beds 2 baths1,344 sq. ft.
45 S Greensboro, New Castle, IN 47362
MLS# 22124148Listed by: AMR REAL ESTATE LLC - New
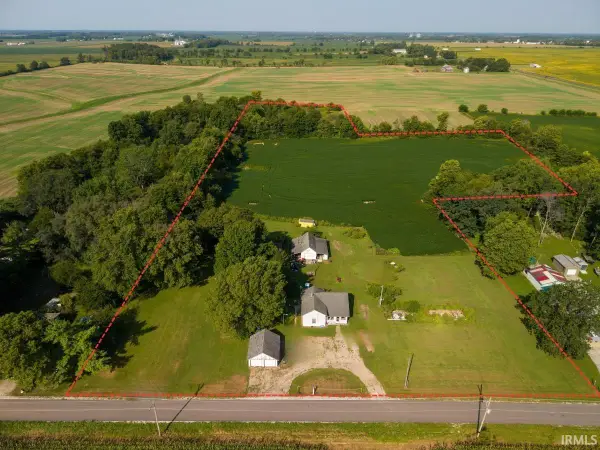 $169,900Active8.4 Acres
1377 S County Road 850, New Castle, IN 47362
MLS# 202636722Listed by: RE/MAX FIRST INTEGRITY - New
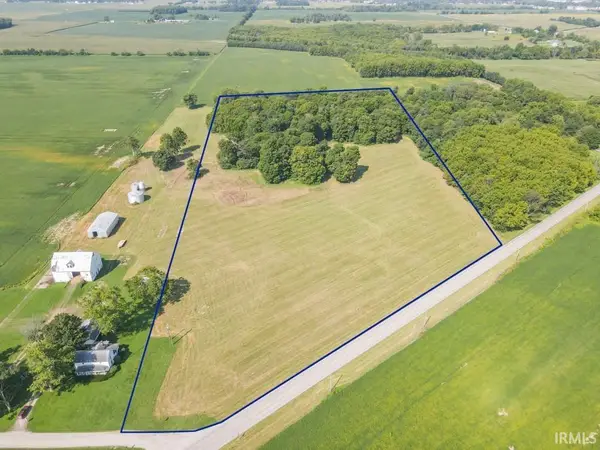 $259,900Active13 Acres
34** E Dublin Pike, New Castle, IN 47362
MLS# 202636606Listed by: RE/MAX FIRST INTEGRITY 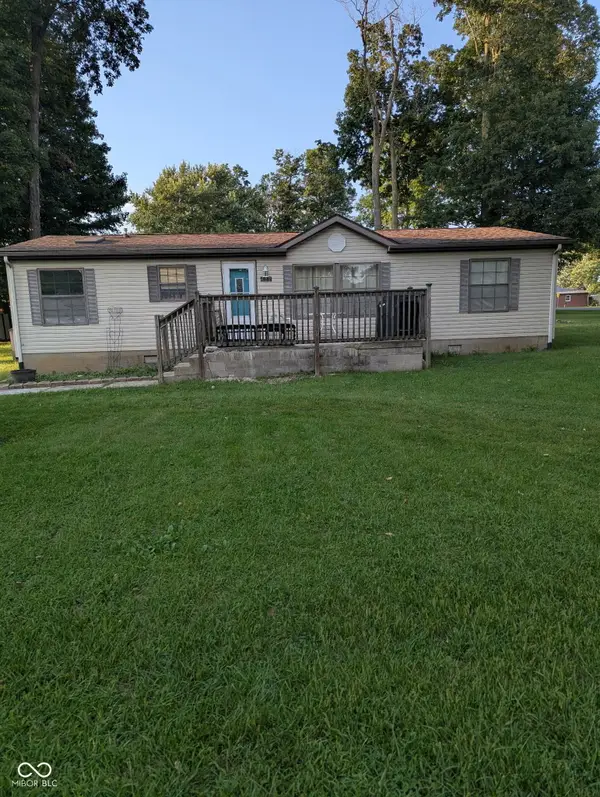 $85,000Pending3 beds 2 baths1,344 sq. ft.
482 W Shoshoni Trail, New Castle, IN 47362
MLS# 22124386Listed by: EXP REALTY, LLC- New
 $229,900Active3 beds 2 baths1,664 sq. ft.
2501 S County Road 350 E, New Castle, IN 47362
MLS# 202636482Listed by: RE/MAX FIRST INTEGRITY


Protect your home and budget from life's surprises with an Assurant Home Warranty, backed by a partner that supports you through every step of homeownership. Explore Plans.
©2026 Century 21 Real Estate LLC. All rights reserved. CENTURY 21®, the CENTURY 21 Logo and C21® are service marks owned by Century 21 Real Estate LLC. Century 21 Real Estate LLC fully supports the principles of the Fair Housing Act and the Equal Opportunity Act. Each office is independently owned and operated. Listing information is deemed reliable but not guaranteed accurate.