
715 Hawthorn Road, New Castle, IN 47362
Local realty services provided by:CENTURY 21 Affiliated
Listed by: daniel kinnairdCell: 765-465-2246
Office: re/max first integrity
MLS#:202645790
Source:Indiana Regional MLS
Price summary
- Price:$425,000
- Price per sq. ft.:$119.79
About this home
Nestled on over an acre of mature, wooded grounds in a uniquely beautiful neighborhood, this striking 4 bed/2.5 bath home seamlessly combines mid-century character and functionality with high-end modern updates! The remodeled kitchen (2024) features Cambria quartz countertops and custom Kemper solid maple cabinets & pantry. All appliances remain. The sunroom welcomes the light and overlooks the large yard and woods. New flooring extends throughout the home, including the updated upstairs bathrooms (2024). There is a unique upstairs wing that contains the cozy primary suite, a luxurious private bath, and a versatile room that has served in its time as an office, a nursery/bedroom, and a walk-in closet. The main floor bedroom features a unique cork floor, warm wooden walls, and a built-in desk. Exceptional built-in storage is thoughtfully integrated into the home's layout, and there is specialized storage for the dining room table leaves in the laundry area. The massive finished basement features a wet bar, and is capable of hosting groups large and small. The electrical was completely updated including a new underground meter run along with and an updated AC and boiler system. There is a new roof over the sunroom, a brand-new garage door and opener for the 2-car garage, a newly-fenced garden area, and a driveway resealed in 2025....
Contact an agent
Home facts
- Year built:1953
- Subdivision & Development:None
- Listing ID #:202645790
- Added:1 day(s) ago
- Updated:November 07, 2026 at 04:40 PM
Rooms and interior
- Bedrooms:4
- Total bathrooms:3
- Full bathrooms:2
- Rooms Total:13
- Flooring:Ceramic Tile, Hardwood Floors, Vinyl
- Dining Description:Main Level
- Kitchen Description:Dishwasher, Kitchen Exhaust Hood, Microwave, On Main Level, Oven-Electric, Range/Oven Hookup, Refrigerator, Water Filtration System
- Basement Description:Finished, Full Basement
- Living area:3,211 sq. ft.
Heating and cooling
- Cooling:Central Air
- Heating:Baseboard, Electric, Gas, Multiple Heating Systems, Radiant
Structure and exterior
- Roof:Dimensional Shingles
- Year built:1953
- Building area:3,211 sq. ft.
- Lot area:1.19 Acres
- Lot Features:Level, Partially Wooded, Rolling, Wooded
- Architectural Style:Two Story
- Construction Materials:Aluminum, Stone
- Exterior Features:Landscaped
- Levels:2 Stories
Schools
- High school:New Castle
- Middle school:New Castle
- Elementary school:Parker
Utilities
- Water:City
- Sewer:City
Finances and disclosures
- Price:$425,000
- Price per sq. ft.:$119.79
- Tax amount:$5,612
Features and amenities
- Laundry features:Dryer Hook Up Gas, Main Floor Laundry
- Amenities:Attic Pull Down Stairs, Attic Storage, Built-In Bookcase, Built-In Desk, Ceiling Fan(s), Countertops-Stone, Custom Cabinetry, Detector-Smoke, Garage Door Opener, Wet Bar, Workshop
Parking
- Parking description:Asphalt Driveway, Attached, Shared Driveway
- Garage spaces:2
New listings near 715 Hawthorn Road
- Coming Soon
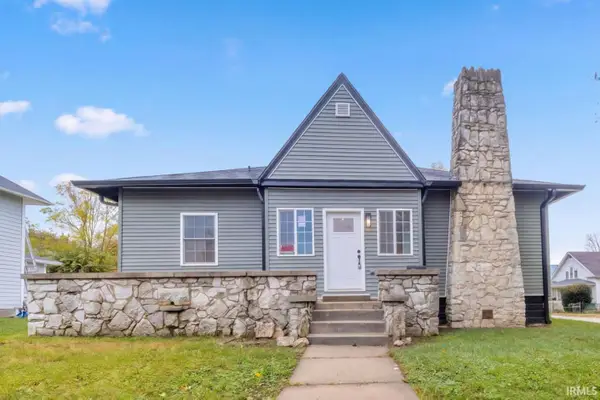 $185,000Coming Soon2 beds 1 baths1,532 sq. ft.
703 Church Street, New Castle, IN 47362
MLS# 202645870Listed by: RE/MAX FIRST INTEGRITY - New
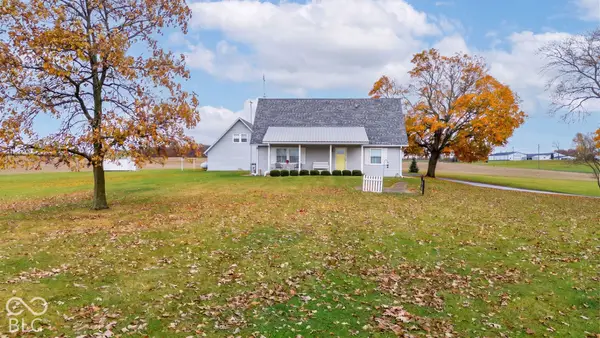 $397,000Active3 beds 3 baths2,522 sq. ft.
3392 W County Road 175 S, New Castle, IN 47362
MLS# 22135109Listed by: EPIQUE INC - New
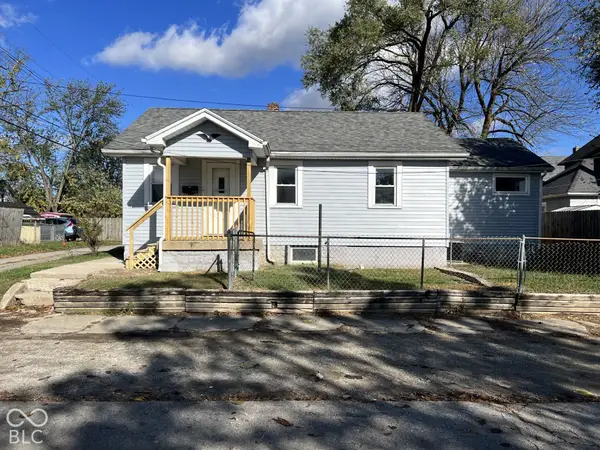 $92,500Active3 beds 1 baths1,032 sq. ft.
1820 D Avenue, New Castle, IN 47362
MLS# 22134562Listed by: LEGACY REAL ESTATE PARTNERS - New
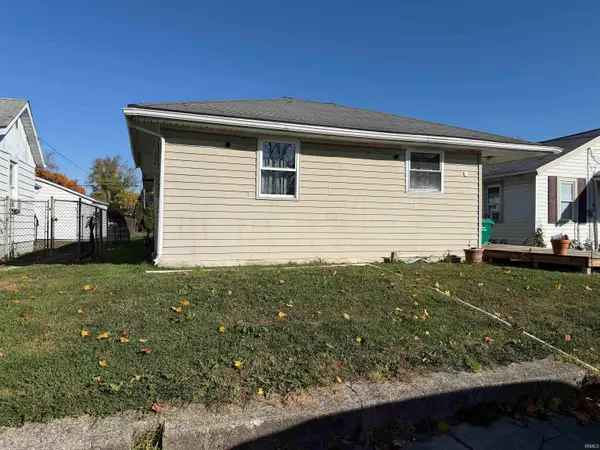 $70,000Active3 beds 1 baths1,276 sq. ft.
1650 R Avenue, New Castle, IN 47362
MLS# 202645507Listed by: F.C. TUCKER/CROSSROADS REAL ESTATE - New
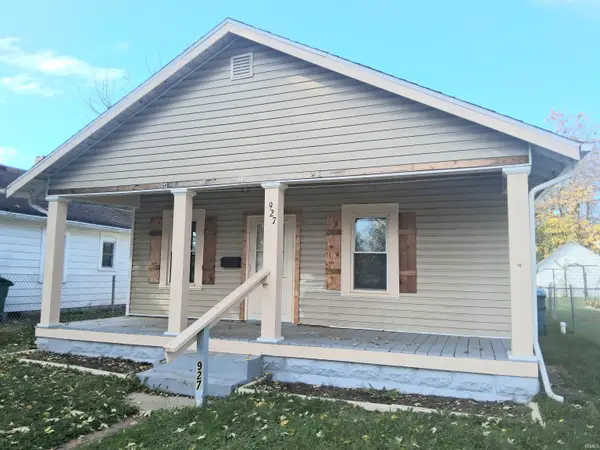 $75,000Active2 beds 1 baths784 sq. ft.
927 S 23rd Street, New Castle, IN 47362
MLS# 202645487Listed by: F.C. TUCKER/CROSSROADS REAL ESTATE 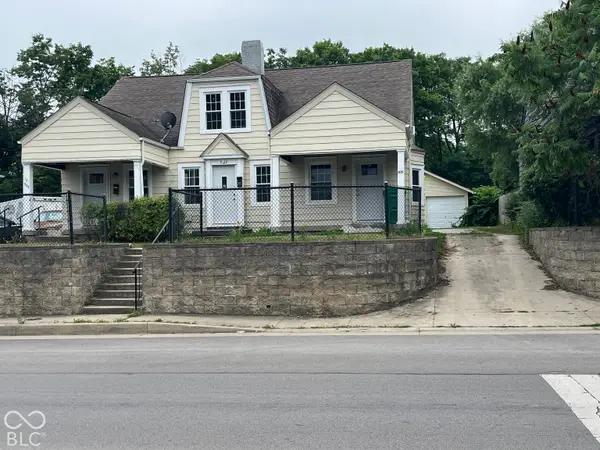 $150,000Pending-- beds -- baths
505-509 S 18th Street, New Castle, IN 47362
MLS# 22134884Listed by: HOOSIER, REALTORS- New
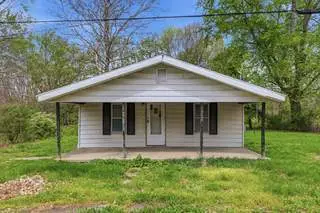 $34,900Active2 beds 1 baths912 sq. ft.
1402 Alabama Street, New Castle, IN 47362
MLS# 22134818Listed by: LISTWITHFREEDOM.COM - New
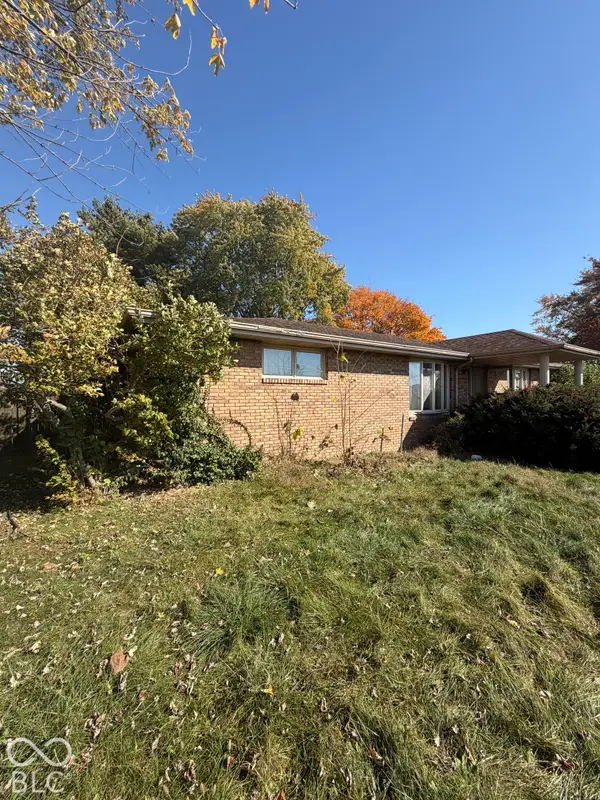 $179,900Active4 beds 3 baths3,450 sq. ft.
2300 E Dublin, New Castle, IN 47362
MLS# 22134831Listed by: BETTER HOMES AND GARDENS REAL ESTATE GOLD KEY 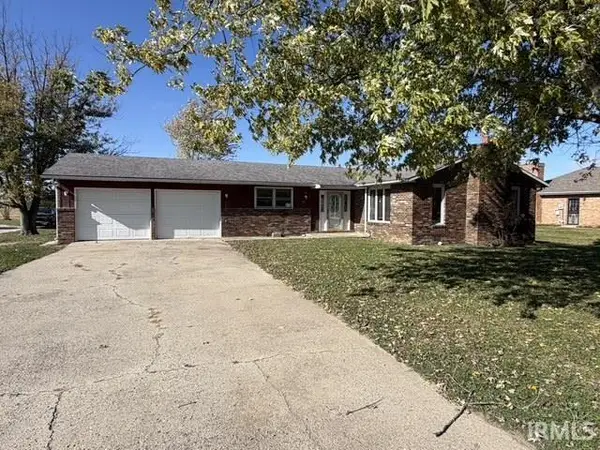 $95,500Pending3 beds 2 baths1,488 sq. ft.
299 N Clover Drive, New Castle, IN 47362
MLS# 202645335Listed by: LEGACY REAL ESTATE PARTNERS INC


Protect your home and budget from life's surprises with an Assurant Home Warranty, backed by a partner that supports you through every step of homeownership. Explore Plans.
©2026 Century 21 Real Estate LLC. All rights reserved. CENTURY 21®, the CENTURY 21 Logo and C21® are service marks owned by Century 21 Real Estate LLC. Century 21 Real Estate LLC fully supports the principles of the Fair Housing Act and the Equal Opportunity Act. Each office is independently owned and operated. Listing information is deemed reliable but not guaranteed accurate.