
803 Vine Street, New Castle, IN 47362
Local realty services provided by:CENTURY 21 Scheetz
803 Vine Street,New Castle, IN 47362
$109,000
- 4 Beds
- 1 Baths
- 1,327 sq. ft.
- Single family
- Active
Listed by: pamela brown
Office: pmi indianapolis
MLS#:22116514
Source:IN_MIBOR | Licensed in Indiana
Price summary
- Price:$109,000
- Price per sq. ft.:$59.73
About this home
New price improvement! Attention investors! Easy start to your portfolio or a nice addition. Tenant occupied and ready to go. Nice corner lot. One and a half level house with large rooms.Gas stove and refrigerator included. Separate eat-in area could be used in back room. Washer/dryer hook-up. Newer paint. Cute back yard is fenced and has a storage shed. Enclosed front porch. Central air conditioning. Plenty of street parking. 1327 sf of living space. Being managed by a professional team, which makes an easy transer if you like.
Contact an agent
Home facts
- Year built:1900
- Subdivision & Development:Elders
- Listing ID #:22116514
- Added:48 day(s) ago
- Updated:September 13, 2026 at 03:01 PM
Rooms and interior
- Bedrooms:4
- Total bathrooms:1
- Full bathrooms:1
- Dining Description:Formal Dining Room
- Kitchen Description:Gas Oven, Microwave, Range Hood, Refrigerator
- Basement:Yes
- Basement Description:Basement, Partial
- Living area:1,327 sq. ft.
Heating and cooling
- Cooling:Central Electric
- Heating:Forced Air
- Central air:Yes
Structure and exterior
- Year built:1900
- Building area:1,327 sq. ft.
- Lot area:0.08 Acres
- Construction Materials:Aluminum Siding, Wood Siding
- Foundation Description:Block
Finances and disclosures
- Price:$109,000
- Price per sq. ft.:$59.73
Features and amenities
- Appliances:Microwave, Refrigerator
New listings near 803 Vine Street
- New
 $158,000Active3 beds 1 baths960 sq. ft.
544 E County Road 300 S, New Castle, IN 47362
MLS# 202637504Listed by: RE/MAX FIRST INTEGRITY - New
 $342,000Active5 beds 3 baths3,024 sq. ft.
4098 E State Road 38, New Castle, IN 47362
MLS# 22124998Listed by: RE/MAX ADVANCED REALTY - New
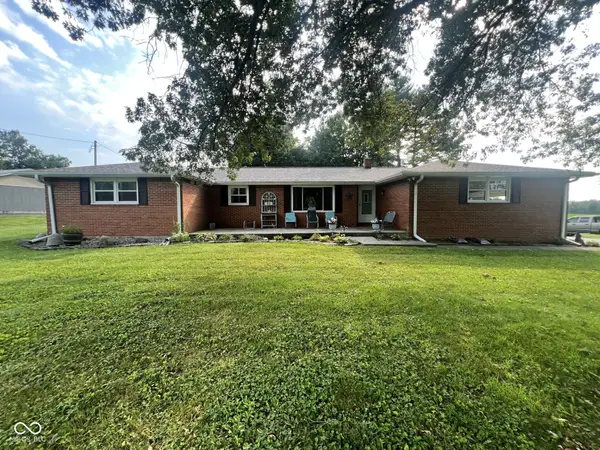 $239,900Active3 beds 2 baths1,748 sq. ft.
4849 W State Road 38, New Castle, IN 47362
MLS# 22125155Listed by: LEGACY REAL ESTATE PARTNERS - New
 $49,500Active13.24 Acres
Spiceland Pike Spiceland South Pike, New Castle, IN 47362
MLS# 22125127Listed by: RE/MAX REAL ESTATE SOLUTIONS - New
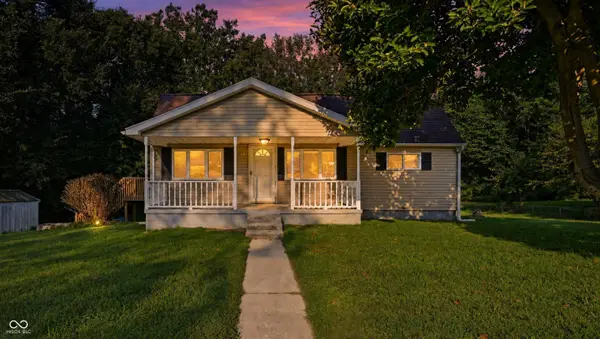 $130,000Active2 beds 1 baths864 sq. ft.
427 N 20th Street, New Castle, IN 47362
MLS# 22123761Listed by: F.C. TUCKER/CROSSROADS - New
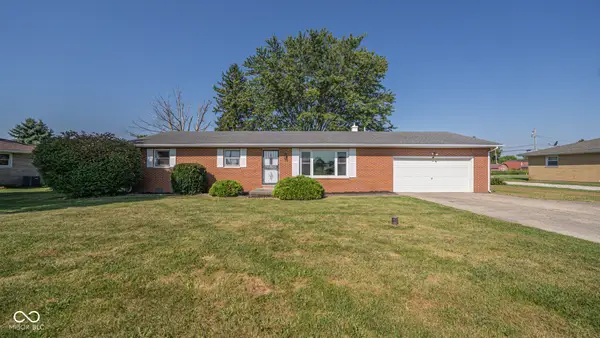 $235,000Active3 beds 2 baths1,344 sq. ft.
45 S Greensboro, New Castle, IN 47362
MLS# 22124148Listed by: AMR REAL ESTATE LLC - New
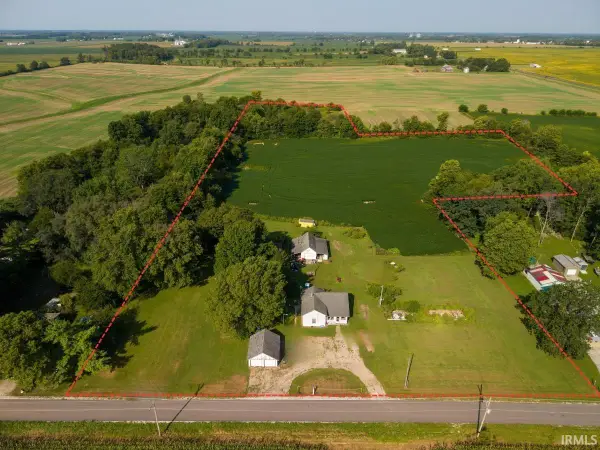 $169,900Active8.4 Acres
1377 S County Road 850, New Castle, IN 47362
MLS# 202636722Listed by: RE/MAX FIRST INTEGRITY - New
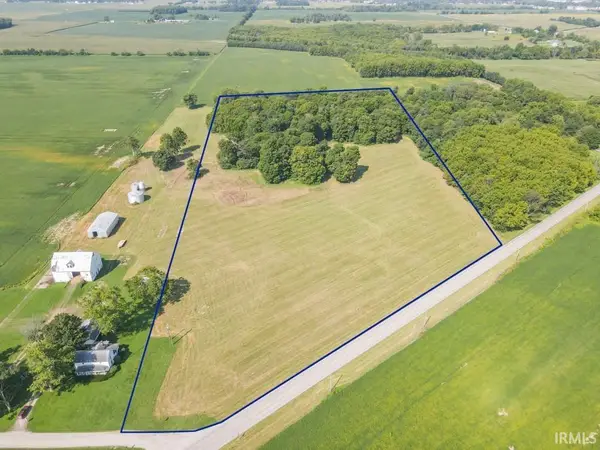 $259,900Active13 Acres
34** E Dublin Pike, New Castle, IN 47362
MLS# 202636606Listed by: RE/MAX FIRST INTEGRITY 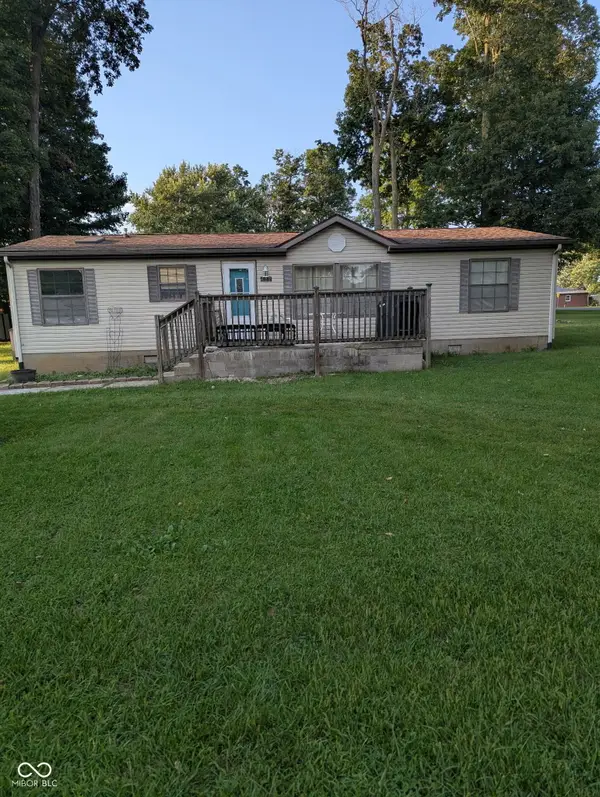 $85,000Pending3 beds 2 baths1,344 sq. ft.
482 W Shoshoni Trail, New Castle, IN 47362
MLS# 22124386Listed by: EXP REALTY, LLC- New
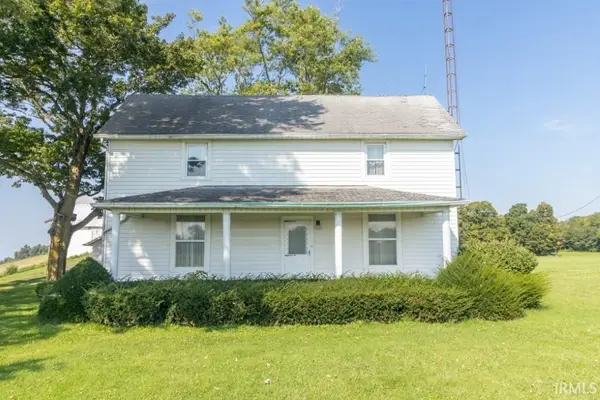 $229,900Active3 beds 2 baths1,664 sq. ft.
2501 S County Road 350 E, New Castle, IN 47362
MLS# 202636482Listed by: RE/MAX FIRST INTEGRITY


Protect your home and budget from life's surprises with an Assurant Home Warranty, backed by a partner that supports you through every step of homeownership. Explore Plans.
©2026 Century 21 Real Estate LLC. All rights reserved. CENTURY 21®, the CENTURY 21 Logo and C21® are service marks owned by Century 21 Real Estate LLC. Century 21 Real Estate LLC fully supports the principles of the Fair Housing Act and the Equal Opportunity Act. Each office is independently owned and operated. Listing information is deemed reliable but not guaranteed accurate.