
911 Phyllis Drive, New Castle, IN 47362
Local realty services provided by:CENTURY 21 Scheetz
911 Phyllis Drive,New Castle, IN 47362
$245,000
- 3 Beds
- 3 Baths
- 1,828 sq. ft.
- Single family
- Active
Listed by: nathaniel bennett
Office: f.c. tucker/crossroads
MLS#:22117667
Source:IN_MIBOR
Price summary
- Price:$245,000
- Price per sq. ft.:$134.03
About this home
Comfortable, spacious, and full of character-this White Estates ranch just feels like home. Welcome to 911 Phyllis Dr., a 3-bedroom, 2-bath ranch offering 1,828 square feet of comfortable living space in one of New Castle's established neighborhoods. Inside, you'll find generously sized rooms and just the right touch of mid-century charm. The home offers both a living room and family room, with a wood-burning fireplace adding warmth and character to the family room. The large primary suite provides plenty of space to unwind, while the beautiful sunroom overlooking the backyard may quickly become your favorite spot in the house. Outside, gorgeous landscaping surrounds the home, and the newly installed privacy fence creates a backyard ready for relaxing, entertaining, pets, or play. A substantial 30' x 10' shed provides excellent additional storage, and the attached 2-car garage adds even more convenience. Just a few houses away is the White Estates community pool, with membership available by application and annual dues. Spacious without feeling oversized, charming without feeling dated, and tucked into a great setting-911 Phyllis Dr. is the kind of home that's easy to settle into and make your own....
Contact an agent
Home facts
- Year built:1968
- Subdivision & Development:White Estates
- Listing ID #:22117667
- Added:1 day(s) ago
- Updated:August 08, 2026 at 03:28 PM
Rooms and interior
- Bedrooms:3
- Total bathrooms:3
- Full bathrooms:2
- Half bathrooms:1
- Dining Description:Dining Combo/Kitchen
- Kitchen Description:Dishwasher, Gas Oven, Microwave, Range Hood, Refrigerator
- Living area:1,828 sq. ft.
Heating and cooling
- Cooling:Central Electric
- Heating:Forced Air
- Central air:Yes
Structure and exterior
- Year built:1968
- Building area:1,828 sq. ft.
- Lot area:0.45 Acres
- Lot Features:Corner Lot, Mature Trees
- Architectural Style:Ranch
- Foundation Description:Block
Schools
- High school:New Castle High School
- Middle school:New Castle Middle School
- Elementary school:James Whitcomb Riley Elem School
Utilities
- Water:Public Water
Finances and disclosures
- Price:$245,000
- Price per sq. ft.:$134.03
Features and amenities
- Appliances:Microwave, Refrigerator, Washer, Water Heater
- Laundry features:Dryer, Washer
- Amenities:Sump Pump
Parking
- Garage:Yes
- Garage spaces:2
New listings near 911 Phyllis Drive
- New
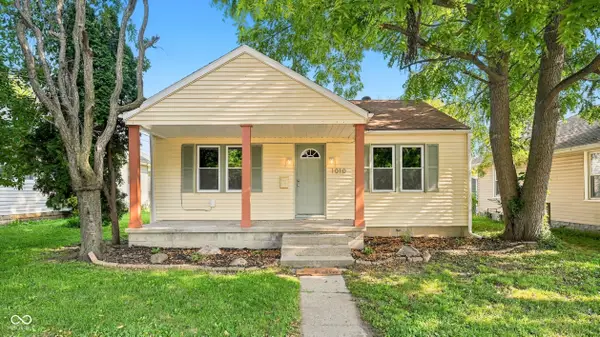 $149,500Active2 beds 1 baths720 sq. ft.
1010 Southern Avenue, New Castle, IN 47362
MLS# 22118822Listed by: REAL BROKER, LLC - New
 $149,900Active3 beds 1 baths960 sq. ft.
4313 Jeffry Street, New Castle, IN 47362
MLS# 202632193Listed by: F.C. TUCKER/CROSSROADS REAL ESTATE - New
 $240,000Active3 beds 2 baths1,424 sq. ft.
5358 E Woodruff Drive, New Castle, IN 47362
MLS# 22118411Listed by: F.C. TUCKER/CROSSROADS - New
 $39,900Active2 beds 1 baths1,136 sq. ft.
2309 Spring Street, New Castle, IN 47362
MLS# 202632168Listed by: RE/MAX FIRST INTEGRITY - New
 $155,000Active3 beds 1 baths1,101 sq. ft.
713 N 27th Street, New Castle, IN 47362
MLS# 202632060Listed by: NEXTHOME ELITE REAL ESTATE - New
 $164,900Active10.73 Acres
1185 N Mill Street, New Castle, IN 47362
MLS# 22118742Listed by: RHODES REALTY, LLC - New
 $115,000Active2 beds 1 baths720 sq. ft.
2622 Sunnyside Avenue, New Castle, IN 47362
MLS# 22118515Listed by: LEGACY REAL ESTATE PARTNERS - New
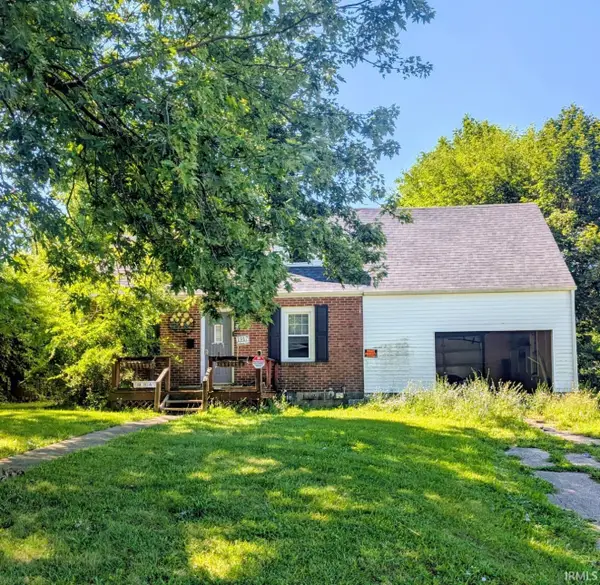 $85,000Active4 beds 2 baths2,088 sq. ft.
1917 Indiana Avenue, New Castle, IN 47362
MLS# 202631797Listed by: RE/MAX FIRST INTEGRITY - New
 $289,900Active3 beds 2 baths1,528 sq. ft.
1996 W Railroad Street, New Castle, IN 47362
MLS# 202631800Listed by: RE/MAX FIRST INTEGRITY


Protect your home and budget from life's surprises with an Assurant Home Warranty, backed by a partner that supports you through every step of homeownership. Explore Plans.
©2026 Century 21 Real Estate LLC. All rights reserved. CENTURY 21®, the CENTURY 21 Logo and C21® are service marks owned by Century 21 Real Estate LLC. Century 21 Real Estate LLC fully supports the principles of the Fair Housing Act and the Equal Opportunity Act. Each office is independently owned and operated. Listing information is deemed reliable but not guaranteed accurate.