
1737 E Macgregor Drive, New Haven, IN 46774
Local realty services provided by:CENTURY 21 Bradley Realty, Inc.
Listed by:
 Haris Hrelja(260) 348 - 4099CENTURY 21 Bradley Realty, Inc.

Office: century 21 bradley realty, inc
MLS#:202647748
Source:Indiana Regional MLS
Price summary
- Price:$229,700
- Price per sq. ft.:$147.24
About this home
Check out this updated 4-bedroom, 2 full bath home in Highland Terrace subdivision, offering nearly 1,600 finished square feet of living space. This home has been remodeled throughout, featuring new flooring, updated light fixtures, and a remodeled kitchen. Several windows have also been replaced, along with a new HVAC system installed in 2026. The home offers a spacious layout with plenty of room to spread out. Outside, you'll find a good-sized, fully fenced backyard with plenty of space for gatherings, cookouts, or just enjoying time outdoors. With all these updates already completed, this home is ready for its next owner. Schedule your showing today!
Contact an agent
Home facts
- Year built:1968
- Subdivision & Development:Highland Terrace
- Listing ID #:202647748
- Added:1 day(s) ago
- Updated:November 22, 2026 at 05:49 AM
Rooms and interior
- Bedrooms:4
- Total bathrooms:2
- Full bathrooms:2
- Rooms Total:8
- Flooring:Carpet, Vinyl
- Dining Description:Main Level
- Kitchen Description:On Main Level, Oven-Electric, Range-Electric, Range/Oven Hookup, Refrigerator
- Living area:1,560 sq. ft.
Heating and cooling
- Cooling:Central Air
- Heating:Forced Air, Gas
Structure and exterior
- Roof:Asphalt, Shingle
- Year built:1968
- Building area:1,560 sq. ft.
- Lot area:0.26 Acres
- Lot Features:Level
- Architectural Style:Tri-Level
- Construction Materials:Aluminum, Brick, Wood
Schools
- High school:New Haven
- Middle school:New Haven
- Elementary school:New Haven
Utilities
- Water:City
- Sewer:City
Finances and disclosures
- Price:$229,700
- Price per sq. ft.:$147.24
- Tax amount:$1,881
Features and amenities
- Laundry features:On Lower Level
- Amenities:Attic Pull Down Stairs, Attic Storage, Countertops-Laminate, Garage Door Opener
Parking
- Parking description:Concrete Driveway, Off Street Parking, Tandem
- Garage spaces:1
New listings near 1737 E Macgregor Drive
- New
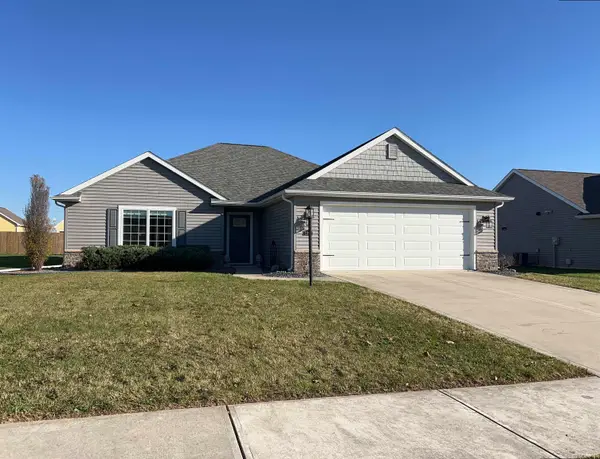 $319,900Active3 beds 2 baths1,574 sq. ft.
1704 Pinelock Court, New Haven, IN 46774
MLS# 202647702Listed by: BLAKE REALTY - New
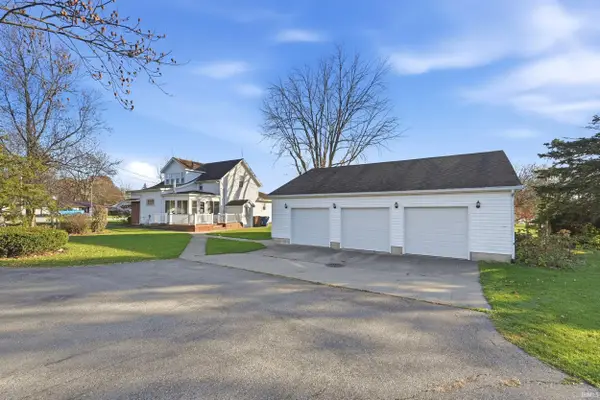 $249,900Active5 beds 2 baths2,073 sq. ft.
1636 Green Road, New Haven, IN 46774
MLS# 202647552Listed by: MIKE THOMAS ASSOC., INC - New
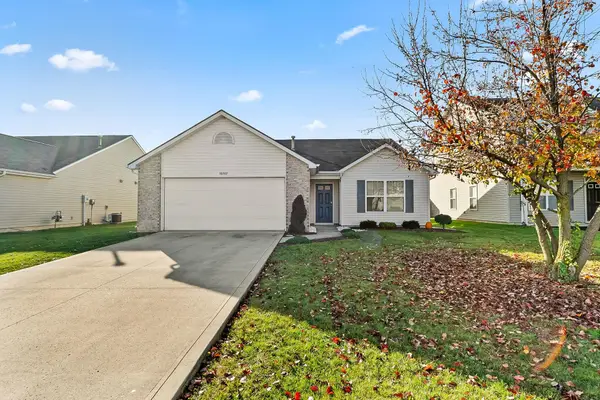 $249,900Active3 beds 2 baths1,530 sq. ft.
10202 Archstone Cove, New Haven, IN 46774
MLS# 202647513Listed by: COLDWELL BANKER REAL ESTATE GR - New
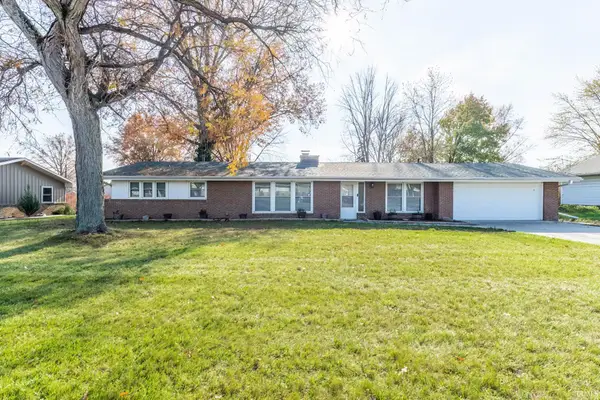 $329,900Active3 beds 2 baths1,704 sq. ft.
1128 Straford Road, New Haven, IN 46774
MLS# 202647224Listed by: KELLER WILLIAMS REALTY GROUP - New
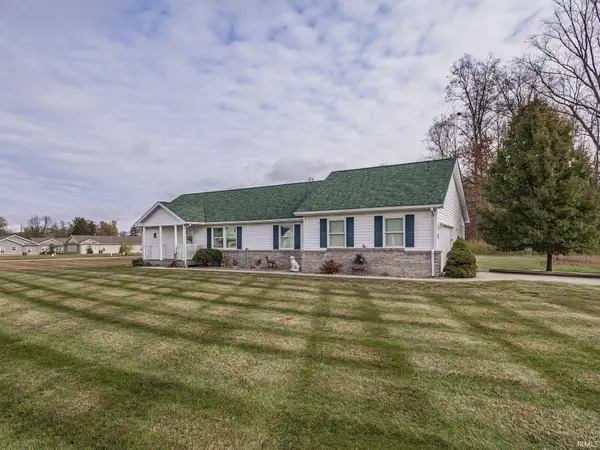 $250,000Active2 beds 2 baths1,528 sq. ft.
2885 Turnpointe Boulevard #B, New Haven, IN 46774
MLS# 202646931Listed by: AMERICAN DREAM TEAM REAL ESTATE BROKERS - New
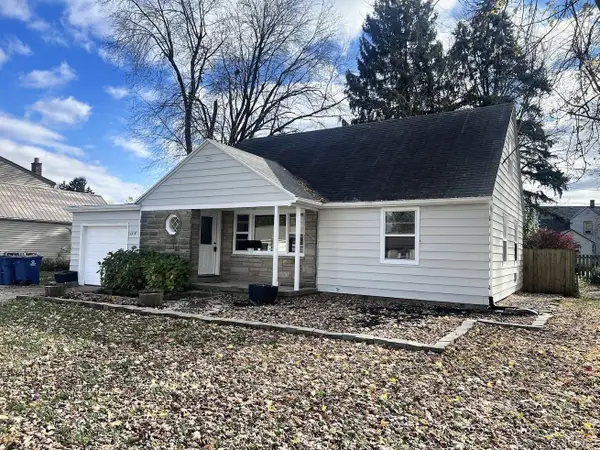 $179,900Active4 beds 2 baths1,431 sq. ft.
1218 Rose Avenue, New Haven, IN 46774
MLS# 202646924Listed by: HOOSIER REAL ESTATE GROUP - New
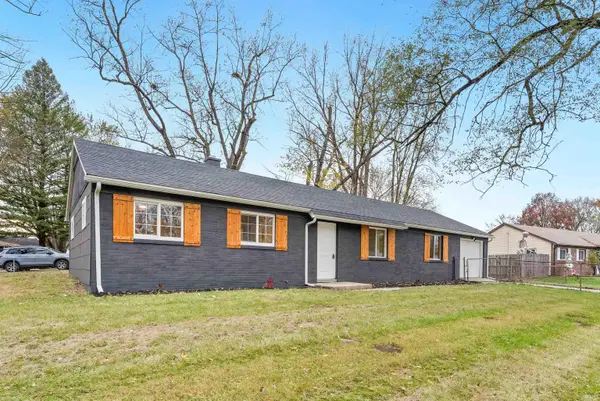 $219,900Active4 beds 2 baths1,352 sq. ft.
1242 Woodmere Drive, New Haven, IN 46774
MLS# 202646901Listed by: REALTY OF AMERICA LLC 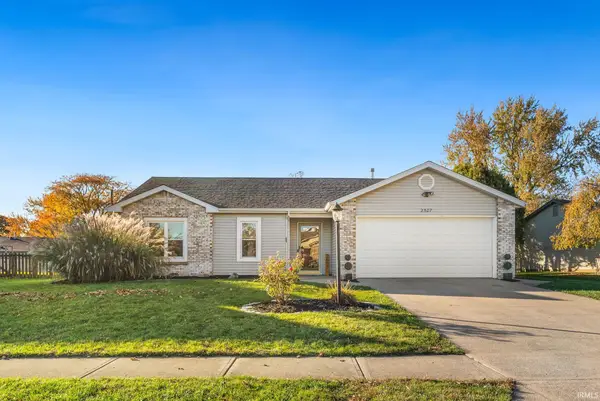 $219,900Pending3 beds 2 baths1,154 sq. ft.
2507 Rolling Meadows Lane, New Haven, IN 46774
MLS# 202646770Listed by: EXP REALTY, LLC- New
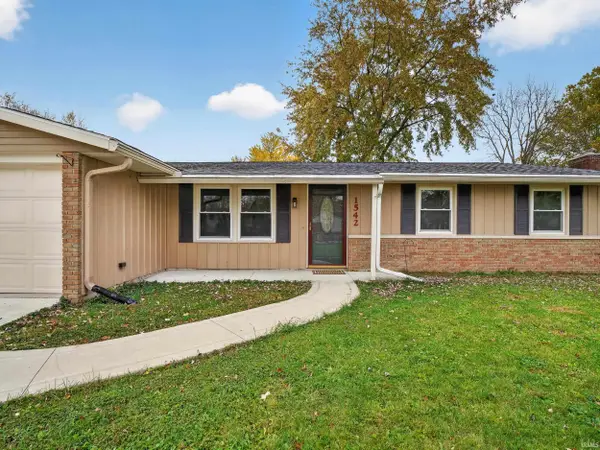 $199,996Active3 beds 2 baths1,192 sq. ft.
1542 Knox Drive, New Haven, IN 46774
MLS# 202646784Listed by: NORTH EASTERN GROUP REALTY


Protect your home and budget from life's surprises with an Assurant Home Warranty, backed by a partner that supports you through every step of homeownership. Explore Plans.
©2026 Century 21 Real Estate LLC. All rights reserved. CENTURY 21®, the CENTURY 21 Logo and C21® are service marks owned by Century 21 Real Estate LLC. Century 21 Real Estate LLC fully supports the principles of the Fair Housing Act and the Equal Opportunity Act. Each office is independently owned and operated. Listing information is deemed reliable but not guaranteed accurate.