4235 Schwartz Road, New Haven, IN 46774
Local realty services provided by:CENTURY 21 Affiliated
Listed by: kelly werth, kelly werthCell: 260-750-3949
Office: mike thomas assoc., inc
MLS#:202645485
Source:Indiana Regional MLS
Price summary
- Price:$585,000
- Price per sq. ft.:$152.66
About this home
This country home sits on 6.4 beautiful acres, surrounded by picturesque farmland, and offers wide-open views, peaceful surroundings, and endless possibilities! With 4 bedrooms, 3 full baths, and a versatile main-floor den that easily serves as an additional first-floor bedroom, this home offers plenty of space and flexibility. The beautifully updated kitchen and primary bath provide modern comfort and style. Step outside to the expansive covered deck spanning the back of the home, the perfect place to relax, entertain, and take in the peaceful countryside. The impressive 56' x 30' pole barn with dedicated office space offers incredible opportunities for hobbies, storage, or a workshop. An additional detached outbuilding provides a spacious entertainment and recreation retreat, ideal for gatherings, hobbies, or creating a space uniquely your own. With breathtaking country surroundings, this property offers a lifestyle that's hard to find!
Contact an agent
Home facts
- Year built:1941
- Subdivision & Development:None
- Listing ID #:202645485
- Added:2 day(s) ago
- Updated:November 07, 2026 at 09:39 AM
Rooms and interior
- Bedrooms:4
- Total bathrooms:3
- Full bathrooms:3
- Rooms Total:8
- Flooring:Hardwood Floors, Laminate
- Dining Description:Main Level
- Kitchen Description:Cooktop-Electric, Dishwasher, Microwave, On Main Level, Oven-Double, Refrigerator
- Basement Description:Full Basement, Unfinished
- Living area:2,816 sq. ft.
Heating and cooling
- Cooling:Central Air
- Heating:Heat Pump
Structure and exterior
- Roof:Asphalt
- Year built:1941
- Building area:2,816 sq. ft.
- Lot area:6.44 Acres
- Lot Features:Level
- Architectural Style:Two and Half Story
- Construction Materials:Wood
- Exterior Features:Deck Covered, Landscaped, Porch Covered
- Levels:2 1/2 Stories
Schools
- High school:Snider
- Middle school:Blackhawk
- Elementary school:Haley
Utilities
- Water:Well
- Sewer:Septic
Finances and disclosures
- Price:$585,000
- Price per sq. ft.:$152.66
- Tax amount:$2,178
Features and amenities
- Laundry features:Dryer Hook Up Electric, On Lower Level
- Amenities:Attic Storage, Cable Available, Ceiling Fan(s), Closet(s) Cedar, Countertops-Ceramic, Detector-Smoke, Garden Tub, Sump Pump, Sunscreen(s)
Parking
- Parking description:Attached, Gravel Driveway, Off Street Parking
- Garage spaces:4
New listings near 4235 Schwartz Road
- Open Sun, 1 to 3pm
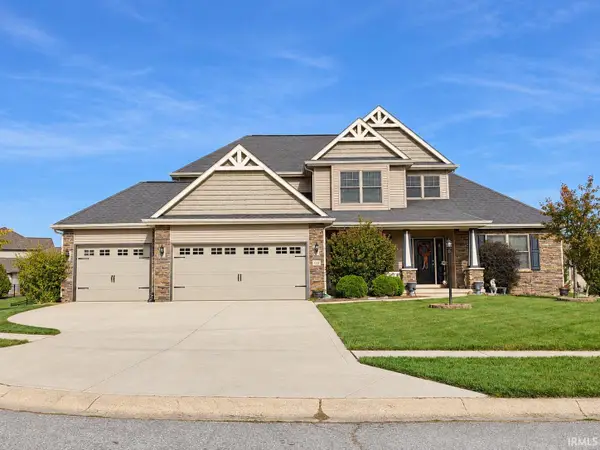
 $414,900Pending4 beds 4 baths3,295 sq. ft.
10221 Windsail Cove, New Haven, IN 46774
MLS# 202645707Listed by: CENTURY 21 BRADLEY REALTY, INC - New
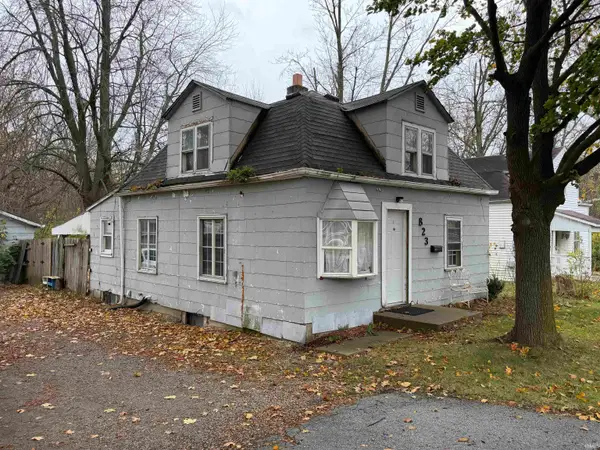 $79,900Active3 beds 1 baths1,200 sq. ft.
823 Hartzell Road, New Haven, IN 46774
MLS# 202645484Listed by: SCHRADER RE AND AUCTION/FORT W - New
 $229,000Active3 beds 2 baths1,352 sq. ft.
4470 Fenwick Drive, New Haven, IN 46774
MLS# 202645011Listed by: CENTURY 21 BRADLEY REALTY, INC - New
 $209,500Active3 beds 2 baths1,445 sq. ft.
1429 Dundee Drive, New Haven, IN 46774
MLS# 202644842Listed by: COLDWELL BANKER REAL ESTATE GR - New
 $323,905Active4 beds 3 baths2,346 sq. ft.
9434 Dunes Crossing, New Haven, IN 46774
MLS# 202644694Listed by: DRH REALTY OF INDIANA, LLC  $179,900Pending3 beds 1 baths1,300 sq. ft.
14019 Old 24, New Haven, IN 46774
MLS# 202644535Listed by: CENTURY 21 BRADLEY REALTY, INC- New
 $304,925Active4 beds 3 baths2,053 sq. ft.
9438 Dunes Crossing, New Haven, IN 46774
MLS# 202644375Listed by: DRH REALTY OF INDIANA, LLC - New
 $311,425Active4 beds 3 baths2,053 sq. ft.
5239 Beechmont Lane, New Haven, IN 46774
MLS# 202644334Listed by: DRH REALTY OF INDIANA, LLC - New
 $225,000Active3 beds 2 baths1,248 sq. ft.
6840 Albatross Drive, New Haven, IN 46774
MLS# 202644342Listed by: JETT REALTY LLC


Protect your home and budget from life's surprises with an Assurant Home Warranty, backed by a partner that supports you through every step of homeownership. Explore Plans.
©2026 Century 21 Real Estate LLC. All rights reserved. CENTURY 21®, the CENTURY 21 Logo and C21® are service marks owned by Century 21 Real Estate LLC. Century 21 Real Estate LLC fully supports the principles of the Fair Housing Act and the Equal Opportunity Act. Each office is independently owned and operated. Listing information is deemed reliable but not guaranteed accurate.