4701 Heathermoore Lane, New Haven, IN 46774
Local realty services provided by:CENTURY 21 Bradley Realty, Inc.
Listed by:
 Jaden Peterson(260) 226 - 5199CENTURY 21 Bradley Realty, Inc.
Office: century 21 bradley realty, inc
MLS#:202635710
Source:Indiana Regional MLS
Price summary
- Price:$320,000
- Price per sq. ft.:$143.69
About this home
Welcome to this move-in-ready 4-bedroom, 2.5-bathroom home offering 2,227 sq ft of thoughtfully designed living space. Built in 2023, this home gives you all the benefits of new construction: modern finishes, a 3-year-old AC furnace, roof, and windows. The kitchen flows seamlessly into the dining area in an open-concept layout, offering a bright and functional space to cook and entertain. The spacious primary suite is a true retreat, featuring a generous walk-in closet and a private en-suite bathroom, while three additional bedrooms offer flexibility One standout feature is the back patio/deck‹”a perfect spot to enjoy your morning coffee, unwind after a long day, or entertain guests outdoors. This home checks all the boxes for buyers looking for a new, low-maintenance 4-bedroom home with room to grow. Don't wait; homes like this don't last long!
Contact an agent
Home facts
- Year built:2023
- Subdivision & Development:Greenwood Lakes
- Listing ID #:202635710
- Added:32 day(s) ago
- Updated:October 01, 2026 at 04:40 PM
Rooms and interior
- Bedrooms:4
- Total bathrooms:3
- Full bathrooms:2
- Rooms Total:8
- Flooring:Carpet, Hardwood Floors, Tile
- Dining Description:Main Level
- Kitchen Description:On Main Level, Range/Oven Hookup
- Basement Description:Slab
- Living area:2,227 sq. ft.
Heating and cooling
- Cooling:Central Air
- Heating:Forced Air, Gas
Structure and exterior
- Roof:Shingle
- Year built:2023
- Building area:2,227 sq. ft.
- Lot area:0.23 Acres
- Architectural Style:Two Story
- Construction Materials:Brick, Vinyl
- Levels:2 Stories
Schools
- High school:New Haven
- Middle school:New Haven
- Elementary school:New Haven
Utilities
- Water:City
- Sewer:City
Finances and disclosures
- Price:$320,000
- Price per sq. ft.:$143.69
- Tax amount:$2,826
Features and amenities
- Laundry features:On Upper Level
- Amenities:Alarm System-Security Cameras, Countertops-Solid Surf, Custom Cabinetry, Garage Door Opener
Parking
- Parking description:Attached, Concrete Driveway, Off Street Parking
- Garage spaces:2
New listings near 4701 Heathermoore Lane
- New
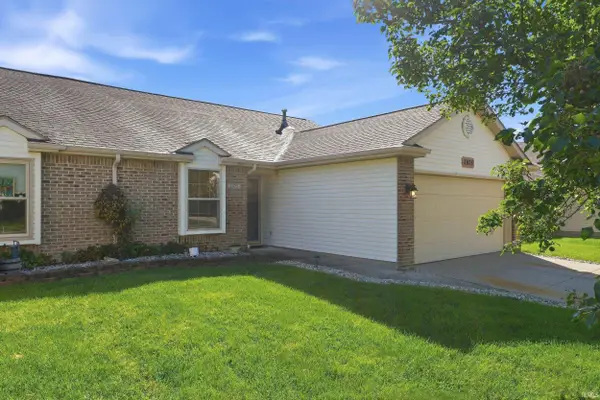 $194,900Active2 beds 2 baths1,041 sq. ft.
3975 Cobblestone Cove, New Haven, IN 46774
MLS# 202640636Listed by: MIKE THOMAS ASSOC., INC - Open Fri, 5 to 7pmNew
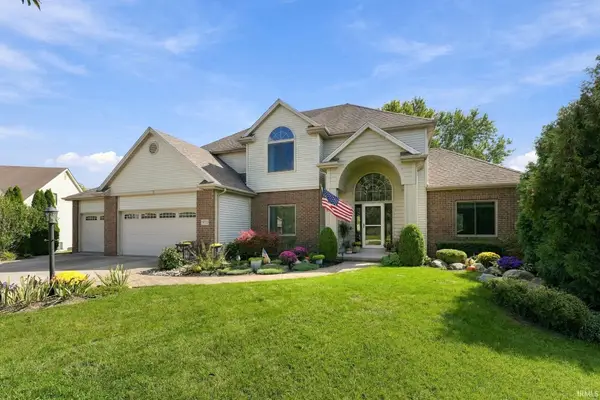 $430,000Active4 beds 4 baths4,065 sq. ft.
9750 Pawnee Way, New Haven, IN 46774
MLS# 202640591Listed by: MORKEN REAL ESTATE SERVICES, I - New
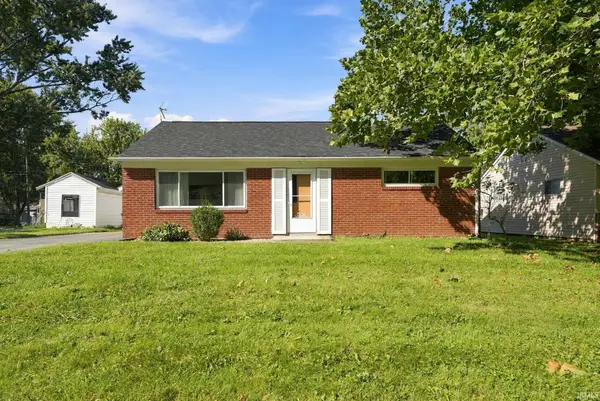
 $165,000Active3 beds 1 baths900 sq. ft.
507 Campton Drive, New Haven, IN 46774
MLS# 202640298Listed by: CENTURY 21 BRADLEY REALTY, INC 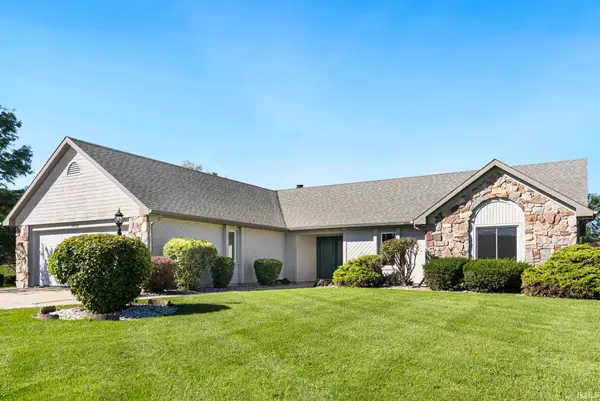 $308,000Pending3 beds 2 baths1,735 sq. ft.
9419 Newgate Court, New Haven, IN 46774
MLS# 202640148Listed by: REALTY OF AMERICA LLC- New
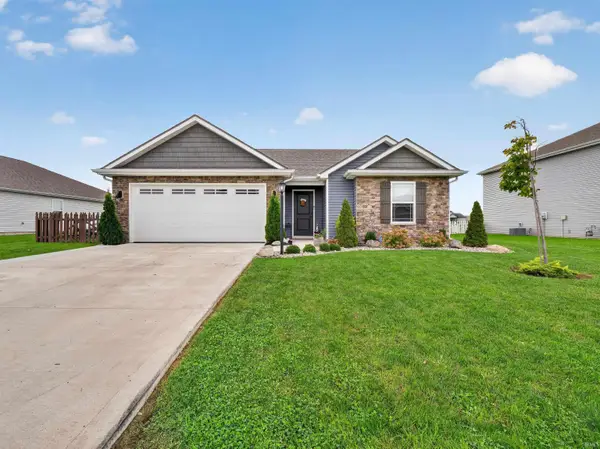 $270,000Active3 beds 2 baths1,397 sq. ft.
4405 Stone Harbor Court, New Haven, IN 46774
MLS# 202639961Listed by: CENTURY 21 BRADLEY REALTY, INC - New
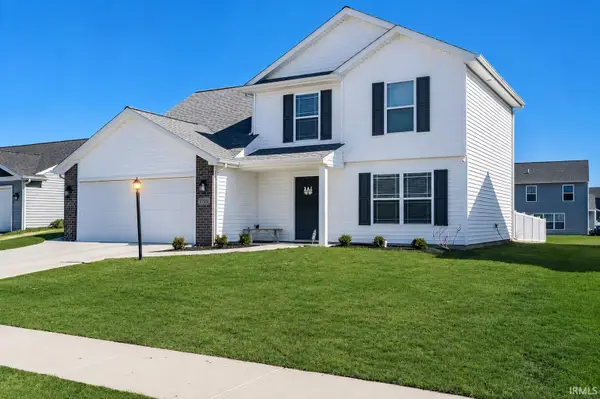 $289,900Active4 beds 3 baths1,662 sq. ft.
3739 Victoria Lakes Court, New Haven, IN 46774
MLS# 202639898Listed by: CENTURY 21 BRADLEY REALTY, INC 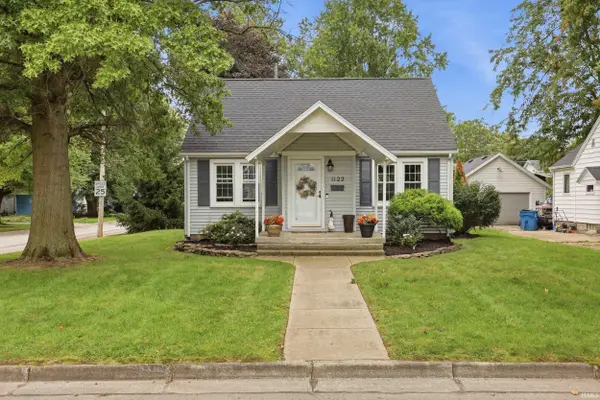 $190,000Pending2 beds 1 baths1,183 sq. ft.
1122 Seward Street, New Haven, IN 46774
MLS# 202639756Listed by: MIKE THOMAS ASSOC., INC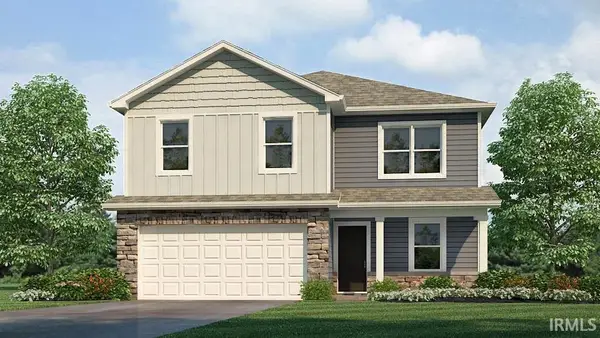 $305,925Pending4 beds 3 baths2,053 sq. ft.
9439 Dunes Crossing, New Haven, IN 46774
MLS# 202639561Listed by: DRH REALTY OF INDIANA, LLC- New
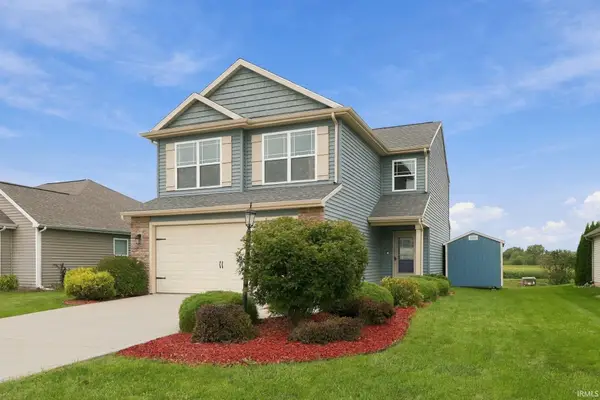 $299,900Active3 beds 3 baths1,960 sq. ft.
3765 Woodcliffe Drive, New Haven, IN 46774
MLS# 202639541Listed by: UPTOWN REALTY GROUP - New
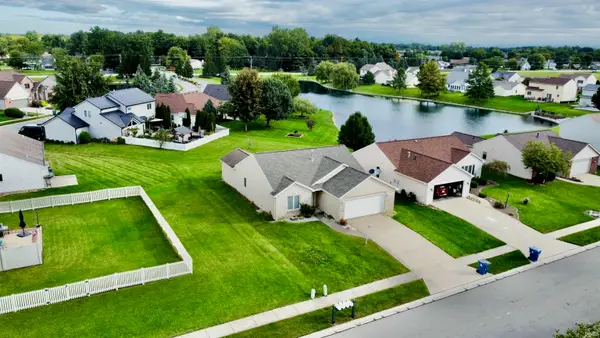 $249,900Active3 beds 2 baths1,326 sq. ft.
9503 Carmondy Crossing, New Haven, IN 46774
MLS# 202639526Listed by: CENTURY 21 BRADLEY REALTY, INC


Protect your home and budget from life's surprises with an Assurant Home Warranty, backed by a partner that supports you through every step of homeownership. Explore Plans.
©2026 Century 21 Real Estate LLC. All rights reserved. CENTURY 21®, the CENTURY 21 Logo and C21® are service marks owned by Century 21 Real Estate LLC. Century 21 Real Estate LLC fully supports the principles of the Fair Housing Act and the Equal Opportunity Act. Each office is independently owned and operated. Listing information is deemed reliable but not guaranteed accurate.