
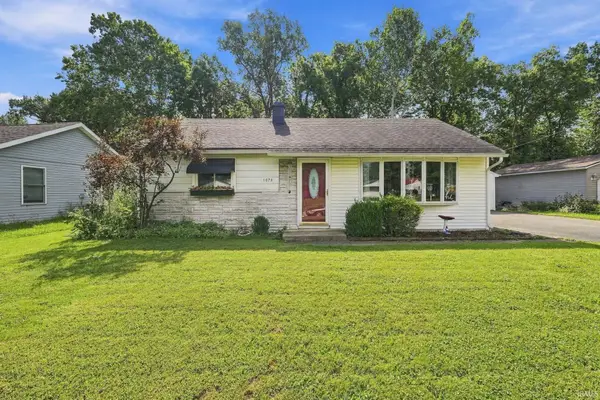
916 W Circle Drive, New Haven, IN 46774
Local realty services provided by:CENTURY 21 Affiliated
Listed by: kenson dhanie, kenson dhanie
Office: mike thomas assoc., inc
MLS#:202638064
Source:Indiana Regional MLS
Price summary
- Price:$179,900
- Price per sq. ft.:$148.43
About this home
This inviting 3-bedroom, 1-bath home offers 1,212 square feet of comfortable living space plus a spacious 1-car garage for added storage and lots of off street parking. Step inside from the covered front porch into a generously sized living room that offers an open connection to the kitchen while still maintaining a sense of separation between the spaces. Just off the living room are three comfortably sized bedrooms and an updated full bath. Vinyl flooring runs throughout much of the home, and most of the windows have been replaced. The large kitchen provides plenty of room to cook, gather, and multitask, with the laundry conveniently incorporated into the space. Just beyond the kitchen is a nicely sized family room overlooking the fenced backyard, offering an additional area to relax or entertain. Located in the growing community of New Haven, this home offers convenient access to shopping, dining, schools, parks, and major roadways. Home is currently tenant occupied. A minimum of 24 hours' notice is required for all showings, and 30 days' notice will be needed prior to closing....
Contact an agent
Home facts
- Year built:1957
- Subdivision & Development:Meadow Brook / Meadowbrook
- Listing ID #:202638064
- Added:1 day(s) ago
- Updated:September 16, 2026 at 04:46 AM
Rooms and interior
- Bedrooms:3
- Total bathrooms:1
- Full bathrooms:1
- Rooms Total:5
- Flooring:Vinyl
- Kitchen Description:On Main Level, Range-Electric, Refrigerator
- Basement Description:Slab
- Living area:1,212 sq. ft.
Heating and cooling
- Cooling:Central Air
- Heating:Forced Air, Gas
Structure and exterior
- Year built:1957
- Building area:1,212 sq. ft.
- Lot area:0.22 Acres
- Lot Features:Level
- Architectural Style:One Story, Ranch
- Construction Materials:Aluminum
- Levels:1 Story
Schools
- High school:New Haven
- Middle school:New Haven
- Elementary school:New Haven
Utilities
- Water:City
- Sewer:City
Finances and disclosures
- Price:$179,900
- Price per sq. ft.:$148.43
- Tax amount:$2,161
Features and amenities
- Laundry features:Dryer Hook Up Gas
Parking
- Parking description:Asphalt Driveway, Attached
- Garage spaces:1
New listings near 916 W Circle Drive
- New
 $290,000Active3 beds 2 baths1,607 sq. ft.
4008 Woodfield Run #Lot 7 Woodfield Sec I, New Haven, IN 46774
MLS# 202638204Listed by: SNYDER STRATEGY REALTY INC. - New
 $254,900Active3 beds 3 baths2,196 sq. ft.
228 Twillo Run Drive, New Haven, IN 46774
MLS# 202638102Listed by: MIKE THOMAS ASSOC., INC - New
 $155,000Active3 beds 1 baths888 sq. ft.
1079 Brookdale Drive, New Haven, IN 46774
MLS# 202637858Listed by: SCHRADER RE AND AUCTION/FORT W - New
 $289,900Active3 beds 2 baths1,835 sq. ft.
10839 Keelboat Cove, New Haven, IN 46774
MLS# 202637536Listed by: REGAN & FERGUSON GROUP - New
 $230,000Active3 beds 2 baths1,808 sq. ft.
1414 Scots Lane, New Haven, IN 46774
MLS# 202637452Listed by: WYATT GROUP REALTORS  $435,000Pending4 beds 3 baths2,816 sq. ft.
8707 Seiler Road, New Haven, IN 46774
MLS# 202637103Listed by: PERFECT LOCATION REALTY $200,000Pending3 beds 2 baths1,511 sq. ft.
323 Twillo Run, New Haven, IN 46774
MLS# 202637093Listed by: NORTH EASTERN GROUP REALTY- New
 $300,000Active3 beds 2 baths1,498 sq. ft.
10141 Buckshire Court, New Haven, IN 46774
MLS# 202637094Listed by: COLDWELL BANKER REAL ESTATE GR - New
 $284,900Active4 beds 3 baths2,040 sq. ft.
1330 Lost Lock Way, New Haven, IN 46774
MLS# 202637076Listed by: AG RENTALS & MANAGEMENT LLC


Protect your home and budget from life's surprises with an Assurant Home Warranty, backed by a partner that supports you through every step of homeownership. Explore Plans.
©2026 Century 21 Real Estate LLC. All rights reserved. CENTURY 21®, the CENTURY 21 Logo and C21® are service marks owned by Century 21 Real Estate LLC. Century 21 Real Estate LLC fully supports the principles of the Fair Housing Act and the Equal Opportunity Act. Each office is independently owned and operated. Listing information is deemed reliable but not guaranteed accurate.