
28 S Sugar Creek Drive, New Palestine, IN 46163
Local realty services provided by:CENTURY 21 Scheetz
28 S Sugar Creek Drive,New Palestine, IN 46163
$295,000
- 2 Beds
- 2 Baths
- 1,331 sq. ft.
- Single family
- Active
Listed by: jennifer dunham
Office: berkshire hathaway home
MLS#:22115808
Source:IN_MIBOR
Price summary
- Price:$295,000
- Price per sq. ft.:$221.64
About this home
Luxury in the country! This 2-bed, 1.5-bath bungalow has been completely renovated and updated. Kitchen-NEW. Primary bath-NEW. HVAC-NEW. Roof-NEW. Windows-NEW. Exterior paint and siding-NEW. Electrical - NEW. Water Heater-NEW. Versatility is key as you step into the additional bonus room addition and In-Laws quarters with their own zoned heating and cooling. The huge new garage is a handyman's dream with built-in storage, heating and cooling, and an attic renovation to conveniently store all your off-season toys. The fully fenced backyard includes a new covered patio and covered private jacuzzi spa. The addition of a heated/cooled and fully powered 'she-shed' allows for even more versatile living space!
Contact an agent
Home facts
- Year built:1955
- Listing ID #:22115808
- Added:3 day(s) ago
- Updated:July 26, 2026 at 03:04 PM
Rooms and interior
- Bedrooms:2
- Total bathrooms:2
- Full bathrooms:1
- Half bathrooms:1
- Dining Description:Dining Combo/Kitchen
- Kitchen Description:Dishwasher, Disposal, Electric Cooktop, Electric Oven, Microwave, Refrigerator
- Living area:1,331 sq. ft.
Heating and cooling
- Cooling:Central Electric, Wall Unit(s)
- Central air:Yes
Structure and exterior
- Year built:1955
- Building area:1,331 sq. ft.
- Lot area:0.27 Acres
- Lot Features:Corner Lot, Not In Subdivision
- Construction Materials:Vinyl Siding
- Exterior Features:Barn Mini, Storage, Storage Shed
- Foundation Description:Crawl Space
Utilities
- Water:Public Water
Finances and disclosures
- Price:$295,000
- Price per sq. ft.:$221.64
Features and amenities
- Appliances:Microwave, Refrigerator, Water Heater
Parking
- Garage:Yes
- Garage spaces:3
New listings near 28 S Sugar Creek Drive
- New
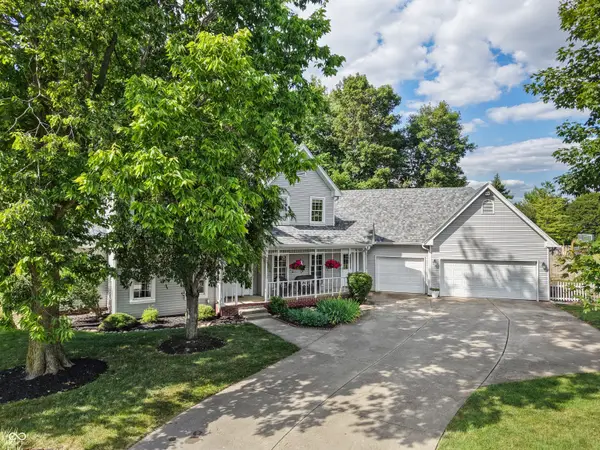 $550,000Active5 beds 5 baths4,447 sq. ft.
7378 W Anton Way, New Palestine, IN 46163
MLS# 22116310Listed by: CROSSROADS REAL ESTATE GROUP LLC - New
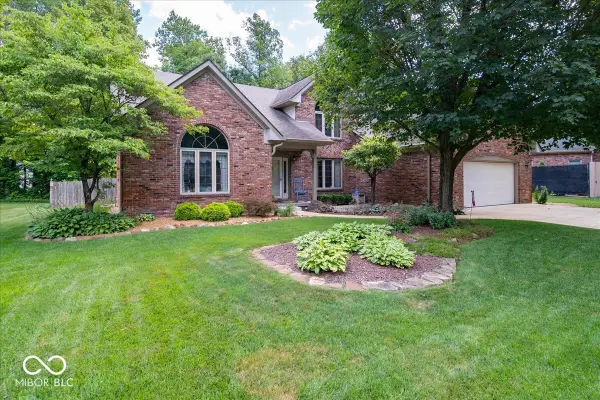 $575,000Active4 beds 3 baths3,602 sq. ft.
3897 S Woodfield Drive S, New Palestine, IN 46163
MLS# 22115832Listed by: NEW QUANTUM REALTY GROUP - New
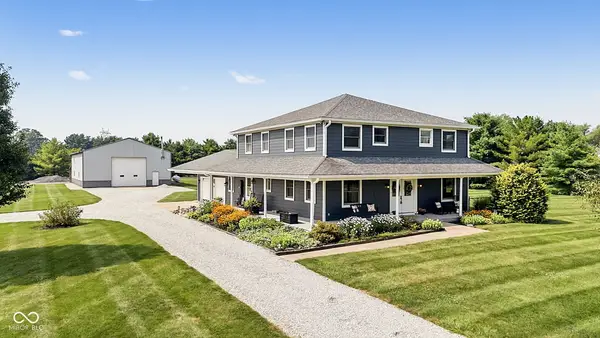 $798,000Active3 beds 3 baths3,124 sq. ft.
4255 W 1175 Road N, New Palestine, IN 46163
MLS# 22114702Listed by: HOME BOUND REAL ESTATE LLC - New
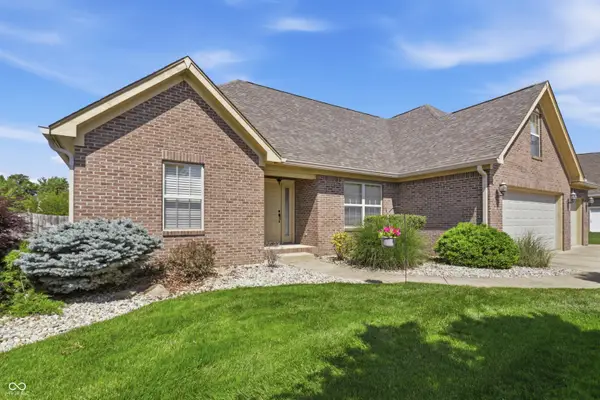 $430,000Active3 beds 3 baths2,693 sq. ft.
2946 S Colton Road, New Palestine, IN 46163
MLS# 22107300Listed by: RE/MAX ADVANCED REALTY - New
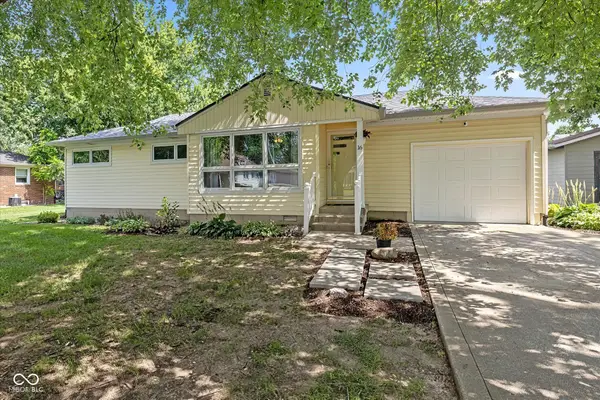 $239,900Active3 beds 1 baths1,732 sq. ft.
16 E North Street, New Palestine, IN 46163
MLS# 22113878Listed by: CROSSROADS REAL ESTATE GROUP LLC 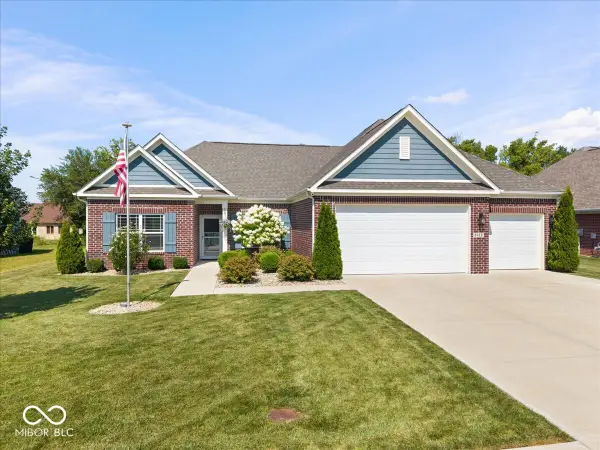 $380,000Pending3 beds 2 baths1,780 sq. ft.
3722 S Meadows Lane, New Palestine, IN 46163
MLS# 22114451Listed by: RE/MAX ADVANCED REALTY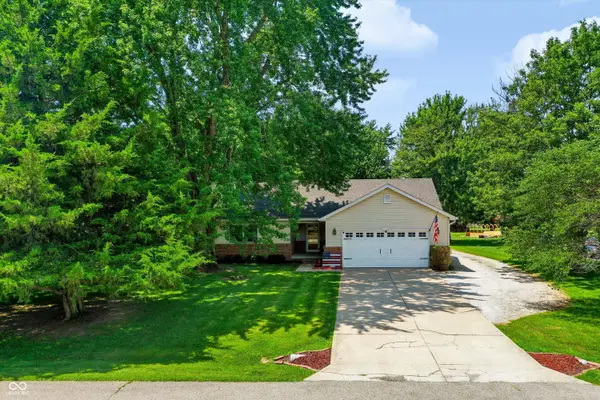 $295,000Pending3 beds 2 baths1,424 sq. ft.
11129 N Shelby 460 W, New Palestine, IN 46163
MLS# 22110865Listed by: F.C. TUCKER COMPANY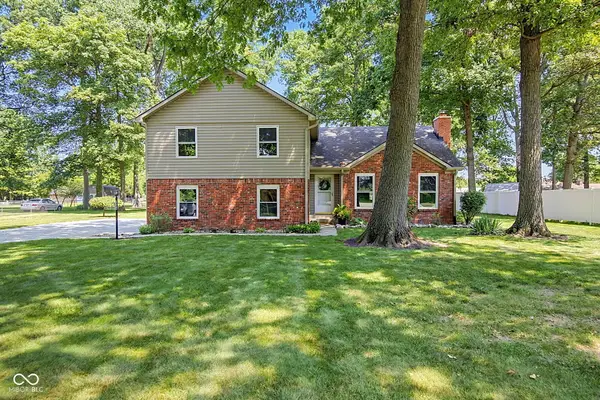 $435,000Active4 beds 3 baths2,534 sq. ft.
1336 S Heron Drive E, New Palestine, IN 46163
MLS# 22107184Listed by: F.C. TUCKER COMPANY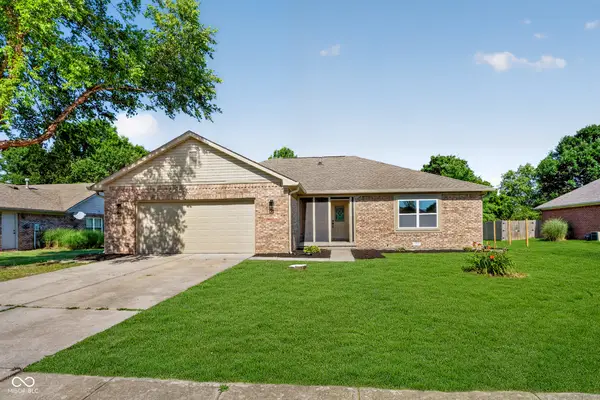 $295,000Pending3 beds 2 baths1,515 sq. ft.
4213 S Amber Court, New Palestine, IN 46163
MLS# 22113909Listed by: UNITED REAL ESTATE INDPLS


Protect your home and budget from life's surprises with an Assurant Home Warranty, backed by a partner that supports you through every step of homeownership. Explore Plans.
©2026 Century 21 Real Estate LLC. All rights reserved. CENTURY 21®, the CENTURY 21 Logo and C21® are service marks owned by Century 21 Real Estate LLC. Century 21 Real Estate LLC fully supports the principles of the Fair Housing Act and the Equal Opportunity Act. Each office is independently owned and operated. Listing information is deemed reliable but not guaranteed accurate.