
3394 S Bennett Drive, New Palestine, IN 46163
Local realty services provided by:CENTURY 21 Scheetz
3394 S Bennett Drive,New Palestine, IN 46163
$460,000
- 4 Beds
- 3 Baths
- 2,508 sq. ft.
- Single family
- Active
Listed by: trudy white
Office: capital t realty
MLS#:22126324
Source:IN_MIBOR | Licensed in Indiana
Price summary
- Price:$460,000
- Price per sq. ft.:$183.41
About this home
Experience refined living at 3394 S Bennett Drive. Built in 2013, this attractive single-family residence, spanning 2508 square feet, is in great condition and offers a harmonious blend of comfort and sophisticated design. The front door entry contains a nice foyer and a bright office with custom made double doors installed in 2023. The heart of this home is undoubtedly its kitchen, a culinary haven featuring a double oven, elegant granite counters, and a convenient island, perfect for both everyday meals and entertaining. The kitchen appliances were all updated in 2019 and a new garbage disposal was installed in 2024. The living room provides a welcoming atmosphere, centered around a cozy fireplace, ideal for gathering and relaxation. The primary bathroom has a nice double vanity with a nice soaker tub offering both style and practicality. Both full bathroom floors were replaced in 2022. Beyond the interior, the property extends its living spaces outdoors with a dedicated outdoor living area to include a new patio canopy installed in 2025. A private heated pool was installed in 2023 with an automatic pool covering. New landscaping includes privacy trees and lights installed in 2026. The 3-car garage has excellent shelving and an extra enclosed space for storage. The entire home features wood blinds and new carpet installed in May of 2026. All floors downstairs have been updated and the cabinets have been refreshed and new hardware added. This property presents a rare opportunity to embrace a lifestyle of comfort and elegance....
Contact an agent
Home facts
- Year built:2013
- Subdivision & Development:Stone Crossing
- Listing ID #:22126324
- Added:1 day(s) ago
- Updated:September 23, 2026 at 10:48 PM
Rooms and interior
- Bedrooms:4
- Total bathrooms:3
- Full bathrooms:2
- Half bathrooms:1
- Dining Description:Dining Combo/Kitchen
- Kitchen Description:Dishwasher, Double Oven, Electric Oven, Microwave, Microwave Hood, Oven, Range Hood, Refrigerator
- Living area:2,508 sq. ft.
Heating and cooling
- Cooling:Central Electric
- Heating:Forced Air
- Central air:Yes
Structure and exterior
- Year built:2013
- Building area:2,508 sq. ft.
- Lot area:0.32 Acres
- Construction Materials:Aluminum Siding, Brick
- Foundation Description:Slab
Utilities
- Water:Public Water
Finances and disclosures
- Price:$460,000
- Price per sq. ft.:$183.41
Features and amenities
- Appliances:Microwave, Refrigerator, Washer, Water Softener Owned
- Laundry features:Washer
- Amenities:Attic Pull Down Stairs, Supplemental Storage, Wood Work Painted
Parking
- Garage:Yes
- Garage spaces:2
New listings near 3394 S Bennett Drive
- Open Thu, 4 to 6pmNew
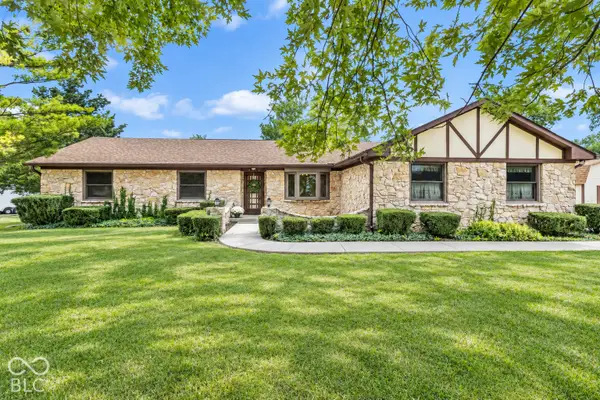 $380,000Active3 beds 3 baths1,709 sq. ft.
2448 S Sunrise Drive, New Palestine, IN 46163
MLS# 22125710Listed by: KELLER WILLIAMS INDPLS METRO N - New
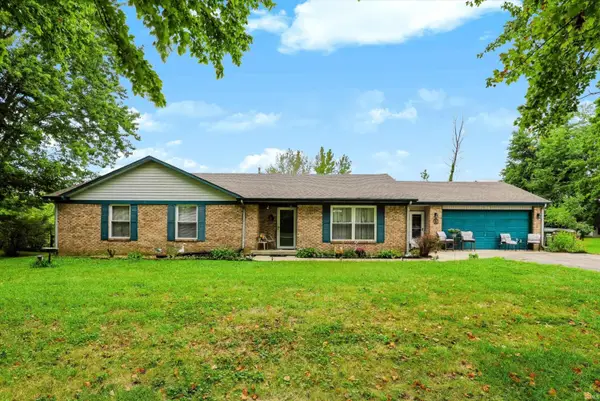 $282,500Active3 beds 2 baths1,577 sq. ft.
5311 W 300, New Palestine, IN 46163
MLS# 202639045Listed by: MARK DIETEL REALTY, LLC 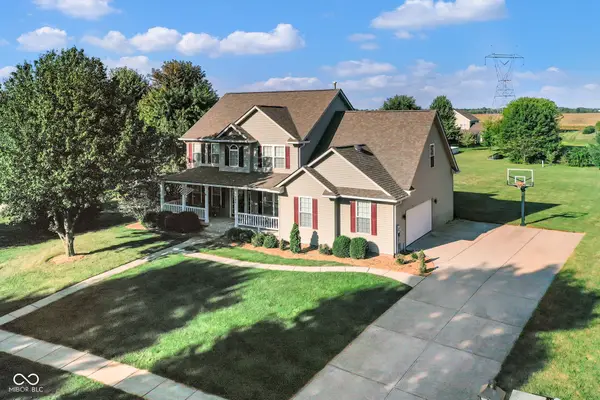 $424,900Pending5 beds 3 baths2,304 sq. ft.
504 S Meadow Song Court, New Palestine, IN 46163
MLS# 22125936Listed by: THE COOPER REAL ESTATE GROUP- New
 $449,900Active5 beds 5 baths3,597 sq. ft.
2447 S Copperstone Drive, New Palestine, IN 46163
MLS# 22125555Listed by: STEVE LEW REAL ESTATE GROUP, LLC  $467,500Pending4 beds 3 baths2,221 sq. ft.
11867 N Shelby 700 W, New Palestine, IN 46163
MLS# 22125712Listed by: RE/MAX ADVANCED REALTY $798,000Active4 beds 4 baths5,516 sq. ft.
7437 W Banton Circle, New Palestine, IN 46163
MLS# 22125113Listed by: HOME BOUND REAL ESTATE LLC $364,900Pending3 beds 2 baths2,725 sq. ft.
7022 W Ivy Lane, New Palestine, IN 46163
MLS# 22125448Listed by: ASSIST-2-SELL $458,995Active3 beds 2 baths1,814 sq. ft.
4721 Black Willow Way, New Palestine, IN 46163
MLS# 22124349Listed by: RIDGELINE REALTY, LLC $375,000Pending3 beds 3 baths1,716 sq. ft.
4732 S Grassy Court, New Palestine, IN 46163
MLS# 22123726Listed by: EVER REAL ESTATE, LLC


Protect your home and budget from life's surprises with an Assurant Home Warranty, backed by a partner that supports you through every step of homeownership. Explore Plans.
©2026 Century 21 Real Estate LLC. All rights reserved. CENTURY 21®, the CENTURY 21 Logo and C21® are service marks owned by Century 21 Real Estate LLC. Century 21 Real Estate LLC fully supports the principles of the Fair Housing Act and the Equal Opportunity Act. Each office is independently owned and operated. Listing information is deemed reliable but not guaranteed accurate.