
4352 W Summerhaven Drive, New Palestine, IN 46163
Local realty services provided by:CENTURY 21 Scheetz
4352 W Summerhaven Drive,New Palestine, IN 46163
$299,900
- 3 Beds
- 2 Baths
- 1,527 sq. ft.
- Single family
- Active
Listed by: christie mclaughlin
Office: maximum results real estate
MLS#:22131459
Source:IN_MIBOR | Licensed in Indiana
Price summary
- Price:$299,900
- Price per sq. ft.:$196.4
About this home
Welcome to The Havens subdivision! Here you will find a charming 1500+ sqft home beautifully decorated in warm colors to welcome you home! This property has 3 bedrooms. 2 full bathroom and a open concept set up. From the entry you are immediately drawn in to the spacious living room with vaulted ceilings. The living room is open to the kitchen area and well-appointed dining area. With additional seating at the breakfast bar entertaining guests from the kitchen is super easy! Updated stainless steel appliances and ample countertop space will help bring out your inner culinary artistry. From the living room you are immediately drawn to the extended patio area with glass patio doors overlooking the pond and back yard. Makes for a perfect spot for morning coffee or and evening glass of vino! 2 apples tree are in the back yard along with a storage shed. Back inside the primary bedroom is of spacious size and has access to the patio. The large primary ensuite is light, airy and spa like with plenty of CLOSET SPACE! In addition to all of these details this home offers a 2-car attached garage and a separate laundry room. Being a part of The Havens gives you access to the community pool, tennis courts, basketball court, park and play area, and fishing in any of the ponds. This property has one of the best views overlooking the pond. You don't want to miss it!...
Contact an agent
Home facts
- Year built:2000
- Subdivision & Development:Summerhaven At The Havens
- Listing ID #:22131459
- Added:6 day(s) ago
- Updated:October 24, 2026 at 03:03 PM
Rooms and interior
- Bedrooms:3
- Total bathrooms:2
- Full bathrooms:2
- Dining Description:Dining Combo/Kitchen
- Kitchen Description:Dishwasher, Disposal, Electric Oven, Microwave, Microwave Hood, Refrigerator
- Living area:1,527 sq. ft.
Heating and cooling
- Cooling:Central Electric
- Heating:Forced Air
- Central air:Yes
Structure and exterior
- Year built:2000
- Building area:1,527 sq. ft.
- Lot area:0.19 Acres
- Architectural Style:Ranch
- Construction Materials:Brick, Vinyl Siding
- Exterior Features:Storage Shed
- Foundation Description:Slab
Schools
- High school:New Palestine High School
- Middle school:New Palestine Jr High School
Utilities
- Water:Public Water
Finances and disclosures
- Price:$299,900
- Price per sq. ft.:$196.4
Features and amenities
- Appliances:Microwave, Refrigerator
- Amenities:Attic Access
- Pool features:Pool
Parking
- Parking description:Garage Door Opener
- Garage:Yes
- Garage spaces:2
New listings near 4352 W Summerhaven Drive
- New
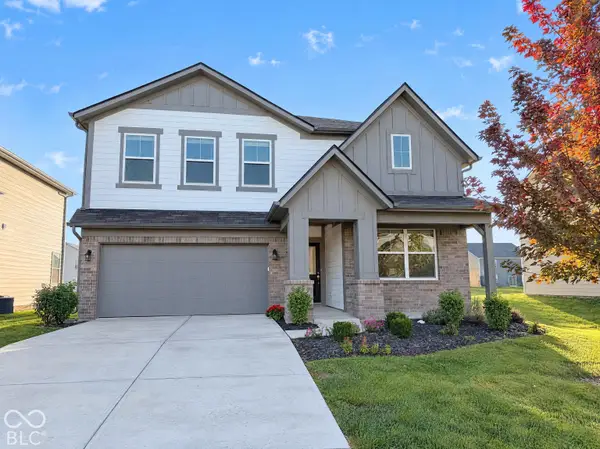 $375,000Active5 beds 3 baths2,810 sq. ft.
2282 S Bingham Place, New Palestine, IN 46163
MLS# 22133121Listed by: OPENDOOR BROKERAGE LLC - New
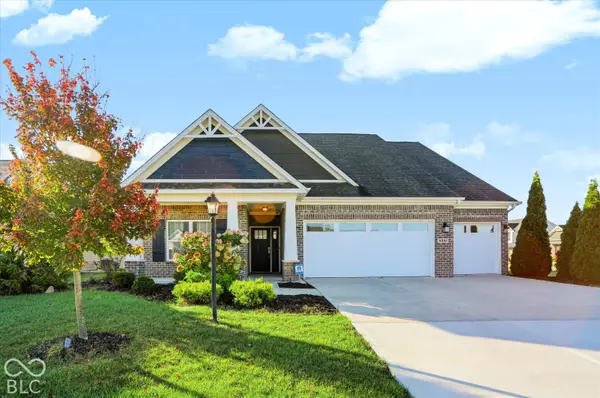 $425,000Active3 beds 3 baths2,380 sq. ft.
4541 W Rising Sun Drive, New Palestine, IN 46163
MLS# 22132439Listed by: REDFIN CORPORATION - Open Sun, 12 to 2pmNew
 $360,000Active2 beds 2 baths1,854 sq. ft.
3384 S Cordell Road, New Palestine, IN 46163
MLS# 22111704Listed by: GRANGE REAL ESTATE 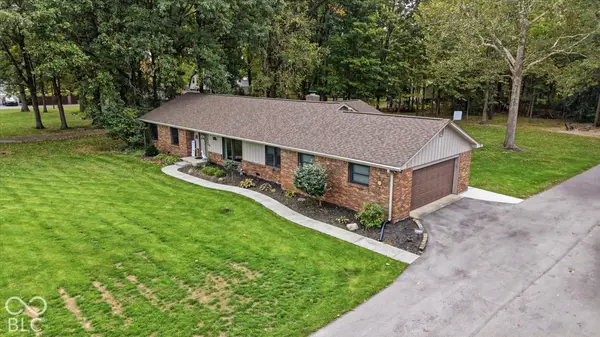 $399,000Pending3 beds 2 baths1,698 sq. ft.
7721 W 200 Road S, New Palestine, IN 46163
MLS# 22130670Listed by: KELLER WILLIAMS INDY METRO NE $439,900Active5 beds 3 baths2,925 sq. ft.
4238 S Carrie Drive, New Palestine, IN 46163
MLS# 22130019Listed by: HOME BOUND REAL ESTATE LLC $450,000Active4 beds 3 baths3,421 sq. ft.
3232 S Cordell Road, New Palestine, IN 46163
MLS# 22129636Listed by: SUPER BROKER REAL ESTATE GROUP LLC $1Active4 beds 5 baths7,216 sq. ft.
5552 W 300 S, New Palestine, IN 46163
MLS# 22128464Listed by: HUBER AUCTION & REAL ESTATE GROUP $1Active3 beds 2 baths2,232 sq. ft.
5538 W 300 S, New Palestine, IN 46163
MLS# 22128511Listed by: HUBER AUCTION & REAL ESTATE GROUP $297,500Active2 beds 2 baths1,643 sq. ft.
6205 W 300 S Road S, New Palestine, IN 46163
MLS# 22128662Listed by: BERKSHIRE HATHAWAY HOME


Protect your home and budget from life's surprises with an Assurant Home Warranty, backed by a partner that supports you through every step of homeownership. Explore Plans.
©2026 Century 21 Real Estate LLC. All rights reserved. CENTURY 21®, the CENTURY 21 Logo and C21® are service marks owned by Century 21 Real Estate LLC. Century 21 Real Estate LLC fully supports the principles of the Fair Housing Act and the Equal Opportunity Act. Each office is independently owned and operated. Listing information is deemed reliable but not guaranteed accurate.