
5586 W Beechwood Lane, New Palestine, IN 46163
Local realty services provided by:CENTURY 21 Scheetz
5586 W Beechwood Lane,New Palestine, IN 46163
$236,000
- 3 Beds
- 3 Baths
- 2,209 sq. ft.
- Single family
- Active
Listed by: christopher jarrett
Office: highgarden real estate
MLS#:22117701
Source:IN_MIBOR | Licensed in Indiana
Price summary
- Price:$236,000
- Price per sq. ft.:$106.84
About this home
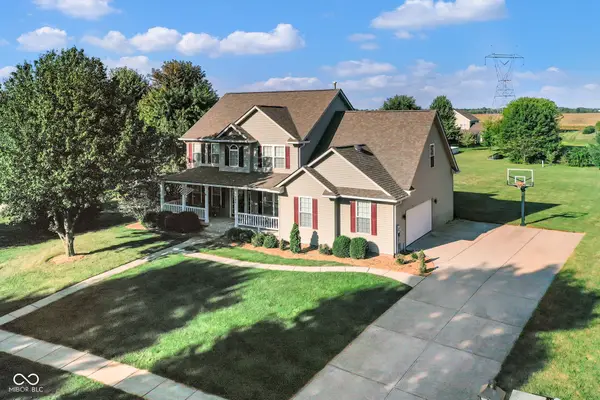
This home will need work but will be a dream home for someone with vision and renovation dollars. Built in 1986, this home offers 2,209 square feet of space that sits on .55 acres in a small neighborhood (No hoa!). The living room provides a welcoming atmosphere, floor to ceiling clearance, centered around a beautiful brick fireplace which will be perfect for gathering and relaxation. With 3 bedrooms and 3 full bathrooms (2 bathrooms are en-suite for primary/2nd bedroom), this 1.5-story home offers unique features and endless potential. An attached garage adds convenience and practical storage solutions along with the sheds in the backyard. Roof and siding replaced 4 years ago.
Contact an agent
Home facts
- Year built:1986
- Subdivision & Development:Beechwood
- Listing ID #:22117701
- Added:47 day(s) ago
- Updated:September 17, 2026 at 03:52 PM
Rooms and interior
- Bedrooms:3
- Total bathrooms:3
- Full bathrooms:3
- Dining Description:Breakfast Room, Dining Combo/Kitchen
- Kitchen Description:Bar Fridge, Dishwasher, Disposal, Electric Oven, Free-Standing Freezer, Microwave
- Living area:2,209 sq. ft.
Heating and cooling
- Cooling:Central Electric
- Heating:Electric, Forced Air
- Central air:Yes
Structure and exterior
- Year built:1986
- Building area:2,209 sq. ft.
- Lot area:0.55 Acres
- Lot Features:Mature Trees, Storm Sewer
- Construction Materials:Vinyl Siding
- Exterior Features:Barn Mini, Storage
- Foundation Description:Crawl Space
Finances and disclosures
- Price:$236,000
- Price per sq. ft.:$106.84
Features and amenities
- Appliances:Microwave, Washer, Water Softener Owned
- Laundry features:Dryer, Washer
- Amenities:Sump Pump
Parking
- Parking description:Keyless Entry
- Garage:Yes
- Garage spaces:2
New listings near 5586 W Beechwood Lane
- New
 $424,900Active5 beds 3 baths2,304 sq. ft.
504 S Meadow Song Court, New Palestine, IN 46163
MLS# 22125936Listed by: THE COOPER REAL ESTATE GROUP - New
 $449,900Active5 beds 5 baths3,597 sq. ft.
2447 S Copperstone Drive, New Palestine, IN 46163
MLS# 22125555Listed by: STEVE LEW REAL ESTATE GROUP, LLC  $467,500Pending4 beds 3 baths2,221 sq. ft.
11867 N Shelby 700 W, New Palestine, IN 46163
MLS# 22125712Listed by: RE/MAX ADVANCED REALTY- New
 $810,000Active4 beds 4 baths5,516 sq. ft.
7437 W Banton Circle, New Palestine, IN 46163
MLS# 22125113Listed by: HOME BOUND REAL ESTATE LLC - New
 $364,900Active3 beds 2 baths2,725 sq. ft.
7022 W Ivy Lane, New Palestine, IN 46163
MLS# 22125448Listed by: ASSIST-2-SELL - New
 $458,995Active3 beds 2 baths1,814 sq. ft.
4721 Black Willow Way, New Palestine, IN 46163
MLS# 22124349Listed by: RIDGELINE REALTY, LLC  $375,000Pending3 beds 3 baths1,716 sq. ft.
4732 S Grassy Court, New Palestine, IN 46163
MLS# 22123726Listed by: EVER REAL ESTATE, LLC $364,900Pending3 beds 3 baths2,375 sq. ft.
4398 W Parkway Court, New Palestine, IN 46163
MLS# 22123368Listed by: TRUEBLOOD REAL ESTATE- Open Sat, 1 to 3pm
 $480,000Active4 beds 3 baths3,200 sq. ft.
7061 W Carrie Drive, New Palestine, IN 46163
MLS# 22123406Listed by: CARPENTER, REALTORS  $280,000Pending3 beds 3 baths2,013 sq. ft.
2071 S 600 W, New Palestine, IN 46163
MLS# 22123099Listed by: HIDALGO GROUP, LLC


Protect your home and budget from life's surprises with an Assurant Home Warranty, backed by a partner that supports you through every step of homeownership. Explore Plans.
©2026 Century 21 Real Estate LLC. All rights reserved. CENTURY 21®, the CENTURY 21 Logo and C21® are service marks owned by Century 21 Real Estate LLC. Century 21 Real Estate LLC fully supports the principles of the Fair Housing Act and the Equal Opportunity Act. Each office is independently owned and operated. Listing information is deemed reliable but not guaranteed accurate.