18361 Peregrine Drive, New Paris, IN 46553
Local realty services provided by:CENTURY 21 Bradley Realty, Inc.
Listed by:
 Elizabeth Urschel(260) 615 - 2196CENTURY 21 Bradley Realty, Inc.

Office: century 21 bradley realty, inc
MLS#:202643955
Source:Indiana Regional MLS
Price summary
- Price:$359,900
- Price per sq. ft.:$134.69
- Monthly HOA dues:$14.17
About this home
Enjoy comfortable living and room to grow in this 3-bedroom, 2-bath ranch home with a full unfinished basement. A cathedral ceiling adds an open, airy feel to the great room, which flows into the kitchen featuring custom cabinets and an island‹”perfect for everyday meals and entertaining. The basement offers generous storage and future finishing possibilities, with plumbing already in place for an additional full bathroom. An attached 2-car garage completes this inviting home.
Contact an agent
Home facts
- Year built:2024
- Subdivision & Development:Falcons Nest
- Listing ID #:202643955
- Added:4 day(s) ago
- Updated:October 27, 2026 at 05:01 PM
Rooms and interior
- Bedrooms:3
- Total bathrooms:2
- Full bathrooms:2
- Rooms Total:6
- Kitchen Description:Breakfast Bar, Dishwasher, Kitchen Island, Microwave, On Main Level, Range-Gas, Range/Oven Hookup
- Basement Description:Full Basement, Unfinished
- Living area:1,336 sq. ft.
Heating and cooling
- Cooling:Central Air
- Heating:Forced Air
Structure and exterior
- Year built:2024
- Building area:1,336 sq. ft.
- Lot area:0.19 Acres
- Lot Features:Level
- Architectural Style:One Story, Ranch
- Construction Materials:Brick, Vinyl
- Exterior Features:Patio Open
- Levels:1 Story
Schools
- High school:Fairfield Jr/Sr
- Middle school:Fairfield Jr/Sr
- Elementary school:New Paris
Utilities
- Water:Well
- Sewer:City
Finances and disclosures
- Price:$359,900
- Price per sq. ft.:$134.69
- Tax amount:$4,933
Features and amenities
- Laundry features:Dryer Hook Up Gas/Electric, Main Floor Laundry
- Amenities:Ceiling-Cathedral, Countertops-Laminate, Custom Cabinetry, Detector-Carbon Monoxide, Detector-Smoke, Garage Door Opener, Sump Pump
Parking
- Parking description:Attached
- Garage spaces:2
New listings near 18361 Peregrine Drive
- New

 $319,900Active3 beds 2 baths1,262 sq. ft.
18348 Peregrine Drive, New Paris, IN 46553
MLS# 202643897Listed by: CENTURY 21 BRADLEY REALTY, INC  $249,000Active6 beds 2 baths2,392 sq. ft.
67377 County Road 29, New Paris, IN 46553
MLS# 202640679Listed by: BERKSHIRE HATHAWAY HOMESERVICES ELKHART $699,000Active5 beds 4 baths3,530 sq. ft.
69590 County Rd 21 Road, New Paris, IN 46553
MLS# 202639610Listed by: OPEN DOOR REALTY, INC $314,900Active4 beds 3 baths1,581 sq. ft.
18895 Red Cedar Road, New Paris, IN 46553
MLS# 202638409Listed by: CRESSY & EVERETT- GOSHEN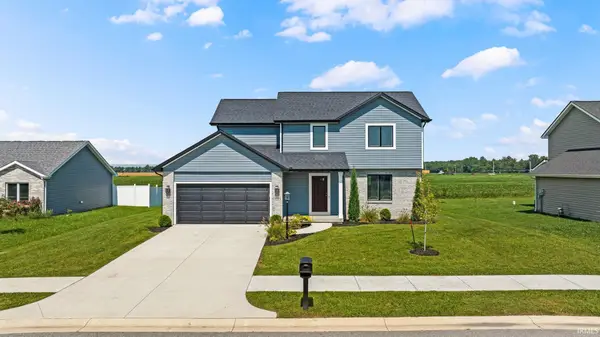 $369,900Active4 beds 3 baths1,698 sq. ft.
18333 Peregrine Drive, New Paris, IN 46553
MLS# 202636635Listed by: CENTURY 21 BRADLEY REALTY, INC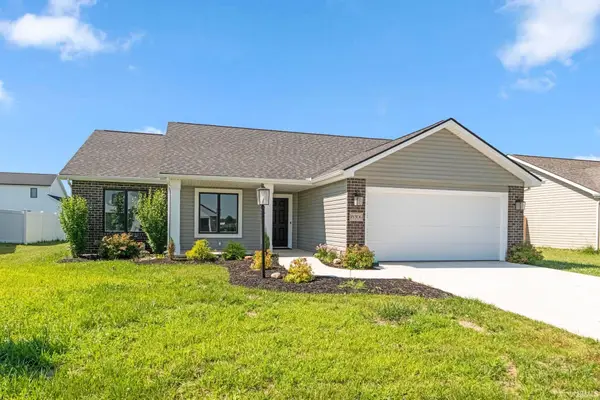 $319,900Active4 beds 2 baths1,514 sq. ft.
18306 Peregrine Drive, New Paris, IN 46553
MLS# 202635465Listed by: CENTURY 21 BRADLEY REALTY, INC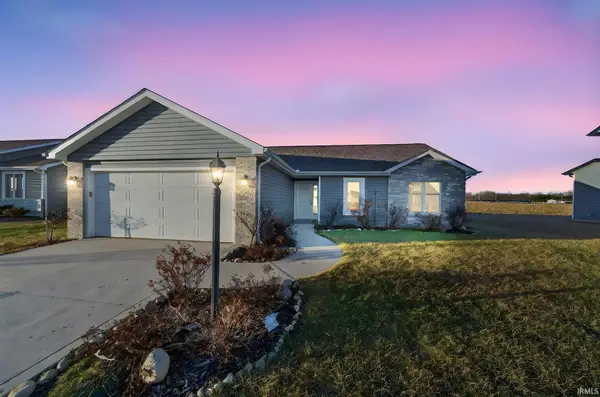 $329,900Active3 beds 2 baths1,361 sq. ft.
18347 Peregrine Lane, New Paris, IN 46553
MLS# 202632788Listed by: OPEN DOOR REALTY, INC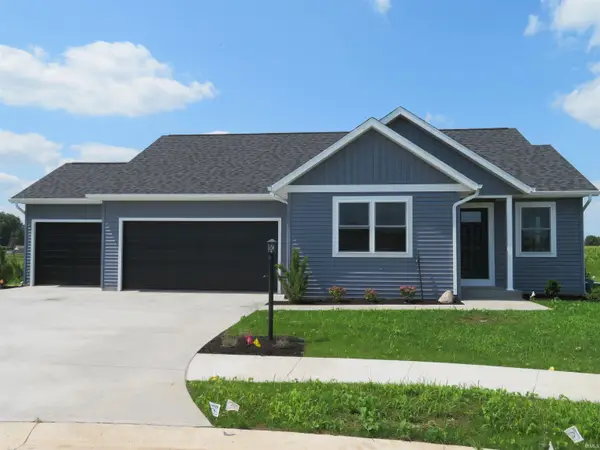 $355,900Active3 beds 2 baths1,351 sq. ft.
18527 Nankeen Court, New Paris, IN 46553
MLS# 202631795Listed by: RE/MAX RESULTS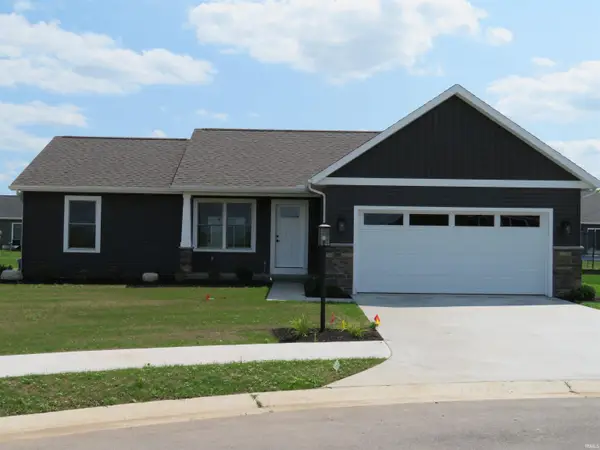 $389,900Active4 beds 3 baths2,165 sq. ft.
18514 Nankeen Court, New Paris, IN 46553
MLS# 202631673Listed by: RE/MAX RESULTS


Protect your home and budget from life's surprises with an Assurant Home Warranty, backed by a partner that supports you through every step of homeownership. Explore Plans.
©2026 Century 21 Real Estate LLC. All rights reserved. CENTURY 21®, the CENTURY 21 Logo and C21® are service marks owned by Century 21 Real Estate LLC. Century 21 Real Estate LLC fully supports the principles of the Fair Housing Act and the Equal Opportunity Act. Each office is independently owned and operated. Listing information is deemed reliable but not guaranteed accurate.