
101 Prairie Street, New Richmond, IN 47967
Local realty services provided by:CENTURY 21 Affiliated
Listed by: sherry coleAgt: 765-426-9442
Office: keller williams lafayette
MLS#:202643893
Source:Indiana Regional MLS
Price summary
- Price:$149,900
- Price per sq. ft.:$144.13
About this home
Charming, move-in ready, and full of character! This adorable 3-bedroom, 1-bath home offers a welcoming feel with beautiful hardwood floors, fresh neutral colors, and plenty of natural light throughout. The spacious living area flows into a bright, updated kitchen appliances featuring white cabinetry, ample counter space, and a convenient dining area. You’ll also appreciate the updated bathroom, dedicated laundry room, and functional layout that makes great use of the space. Outside, enjoy a manageable yard and a detached garage for additional storage or parking. There is also an additional lot connected to this property that can be purchased separately. Whether you’re looking for your first home, downsizing, or adding to your investment portfolio, this little gem has so much to offer! Don’t miss your opportunity to make it yours!
Contact an agent
Home facts
- Year built:1948
- Subdivision & Development:None
- Listing ID #:202643893
- Added:1 day(s) ago
- Updated:October 24, 2026 at 11:28 AM
Rooms and interior
- Bedrooms:3
- Total bathrooms:1
- Full bathrooms:1
- Rooms Total:6
- Flooring:Carpet, Hardwood Floors, Vinyl
- Kitchen Description:Dishwasher, Kitchen Island, Microwave, On Main Level, Oven-Electric, Range/Oven Hookup, Refrigerator
- Basement Description:Crawl
- Living area:1,040 sq. ft.
Heating and cooling
- Cooling:Central Air
- Heating:Forced Air, Oil
Structure and exterior
- Roof:Asphalt, Shingle
- Year built:1948
- Building area:1,040 sq. ft.
- Lot area:0.25 Acres
- Lot Features:Level
- Architectural Style:One Story, Ranch, Traditional
- Construction Materials:Metal, Vinyl
- Levels:1 Story
Schools
- High school:North Montgomery
- Middle school:North Montgomery
- Elementary school:Pleasant Hill
Utilities
- Water:City
- Sewer:City
Finances and disclosures
- Price:$149,900
- Price per sq. ft.:$144.13
- Tax amount:$399
Features and amenities
- Amenities:Ceiling Fan(s), Countertops-Laminate, Detector-Smoke
Parking
- Parking description:Concrete Driveway, Detached, Off Street Parking
- Garage spaces:2
New listings near 101 Prairie Street
- New
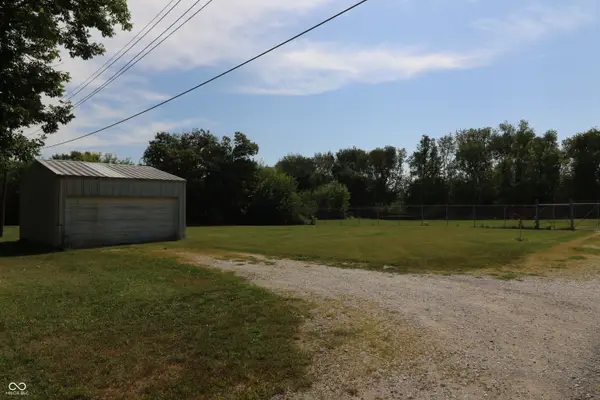 $34,900Active1.2 Acres
TBD S Oak Street, New Richmond, IN 47967
MLS# 22126729Listed by: TAYLOR REAL ESTATE SPECIALISTS 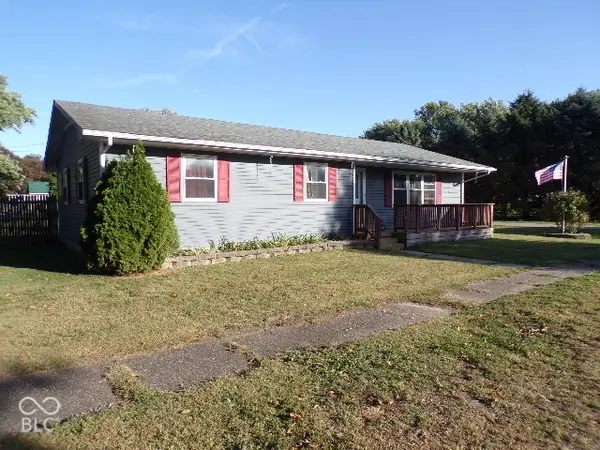 $145,000Pending3 beds 2 baths1,352 sq. ft.
413 S Wabash Street, New Richmond, IN 47967
MLS# 22131211Listed by: CARPENTER, REALTORS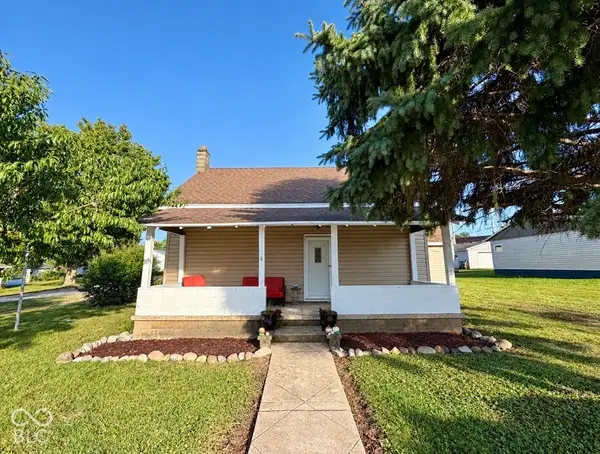 $164,900Active2 beds 2 baths1,260 sq. ft.
105 N Prairie Street, New Richmond, IN 47967
MLS# 22130505Listed by: KELLER WILLIAMS LAFAYETTE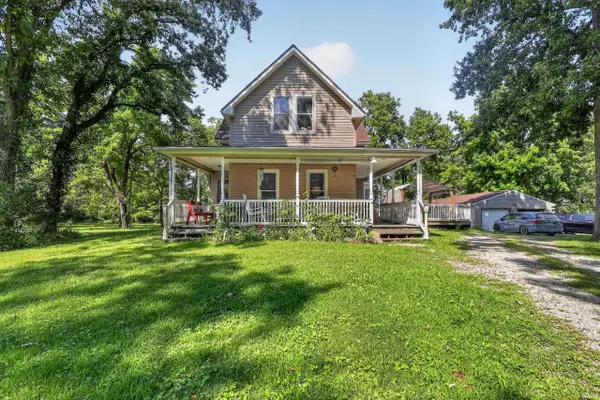 $365,000Active4 beds 2 baths2,163 sq. ft.
6918 W 1300 S, New Richmond, IN 47967
MLS# 202636111Listed by: KELLER WILLIAMS LAFAYETTE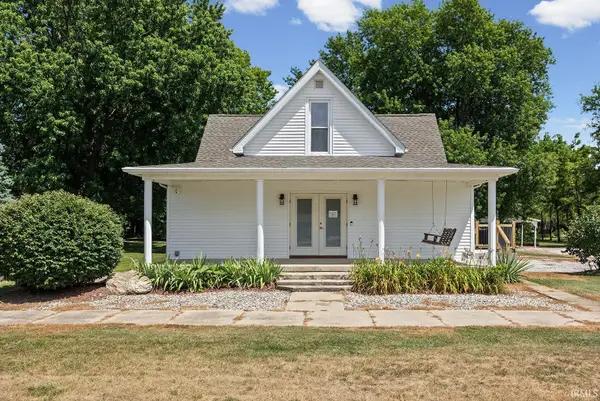 $395,000Pending3 beds 2 baths2,143 sq. ft.
509 S Wabash Street, New Richmond, IN 47967
MLS# 202631630Listed by: @PROPERTIES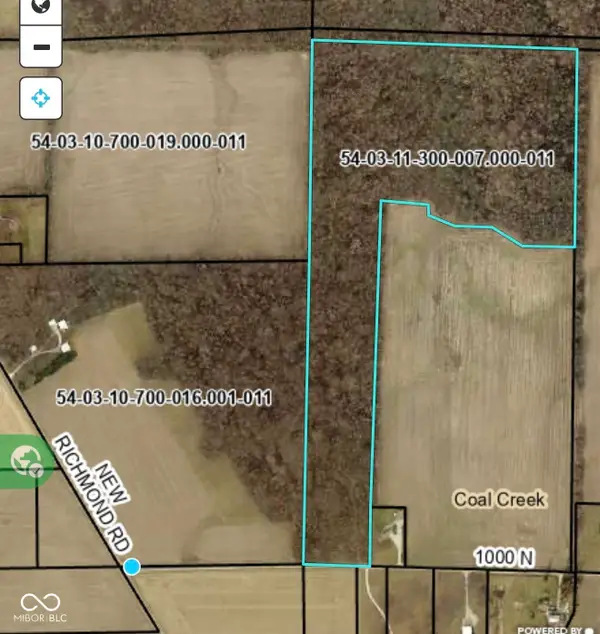 $349,964Active37.95 Acres
0 W 1000 N, New Richmond, IN 47967
MLS# 22113113Listed by: KELLER WILLIAMS-MORRISON


Protect your home and budget from life's surprises with an Assurant Home Warranty, backed by a partner that supports you through every step of homeownership. Explore Plans.
©2026 Century 21 Real Estate LLC. All rights reserved. CENTURY 21®, the CENTURY 21 Logo and C21® are service marks owned by Century 21 Real Estate LLC. Century 21 Real Estate LLC fully supports the principles of the Fair Housing Act and the Equal Opportunity Act. Each office is independently owned and operated. Listing information is deemed reliable but not guaranteed accurate.