
527 Highway 64, New Salisbury, IN 47161
Local realty services provided by:CENTURY 21 River Valley Real Estate, Inc.
527 Highway 64,New Salisbury, IN 47161
$249,900
- 4 Beds
- 2 Baths
- 1,782 sq. ft.
- Single family
- Active
Listed by: lee king
Office: lopp real estate brokers
MLS#:2026012341
Source:IN_SIRA
Price summary
- Price:$249,900
- Price per sq. ft.:$140.24
About this home
Owner is licensed IN Realtor. Remodeled home on 1.167 acres close to schools, shopping & dining featuring a large pole barn w/ electric that offers plenty of room for vehicle storage, wood-working or lawn & garden equipment here. A huge metal beam in the pole barn which can be used to lift engines out of cars if you are a mechanic! A large backyard that goes just into the base of the wood line. (See Survey attached) The interior offers 4 bedrooms (septic for standard 3 bdr), 2 living room options, dining area & a very spacious kitchen that features extensive cabinetry w/ all appliances remaining including a built-in oven and microwave, built-in stove top, dishwasher & brand NEW Refrigerator! The home has all new flooring, fresh paint, new baseboards throughout, some new lighting, and some new plumbing fixtures and some new electrical fixtures. Each bathroom has a plumbing access panel for any future need. All plumbing inspected. All electrical on the interior and exterior of the home has been inspected and GFCI's updated. The roof is only a few years old and the HVAC is brand new! A new concrete sidewalk to the front of the home and a new concrete patio in the back allows for plenty of room to entertain and enjoy the backyard area. Plenty of driveway for multiple cars. IMMEDIATE Possession. Move in and enjoy the holidays in your new home! Septic pumped 2026 and new lid installed. Buyer inspections welcome but seller will only consider making lender required repairs (if any)....
Contact an agent
Home facts
- Year built:2005
- Listing ID #:2026012341
- Added:1 day(s) ago
- Updated:October 13, 2026 at 08:06 PM
Rooms and interior
- Bedrooms:4
- Total bathrooms:2
- Full bathrooms:2
- Bathrooms Description:Bath in Primary Bedroom, Garden Tub/Roman Tub, Separate Shower
- Kitchen Description:Dishwasher, Microwave, Oven, Range, Refrigerator
- Bedroom Description:Main Level Primary, Split Bedrooms
- Living area:1,782 sq. ft.
Heating and cooling
- Cooling:Central Air, Heat Pump
- Heating:Forced Air, Heat Pump
- Central air:Yes
Structure and exterior
- Roof:Shingle
- Year built:2005
- Building area:1,782 sq. ft.
- Lot area:1.17 Acres
- Lot Features:Garden
- Architectural Style:Manufactured Home, One Story
- Construction Materials:Vinyl Siding
- Exterior Features:Patio
- Foundation Description:Block
- Levels:1 Story
Utilities
- Water:Connected, Public
- Sewer:Septic Tank
Finances and disclosures
- Price:$249,900
- Price per sq. ft.:$140.24
- Tax amount:$1,901
Features and amenities
- Appliances:Dishwasher, Microwave, Oven, Range, Refrigerator
- Laundry features:Laundry Room, Main Level
- Amenities:Ceiling Fans, Mud Room, Open Floorplan, Pantry, Thermal Windows, Utility Room, Vaulted Ceiling
New listings near 527 Highway 64
- New
 $249,900Active3 beds 2 baths2,325 sq. ft.
8880 Cedar Street Ne, New Salisbury, IN 47161
MLS# 2026012243Listed by: LOPP REAL ESTATE BROKERS 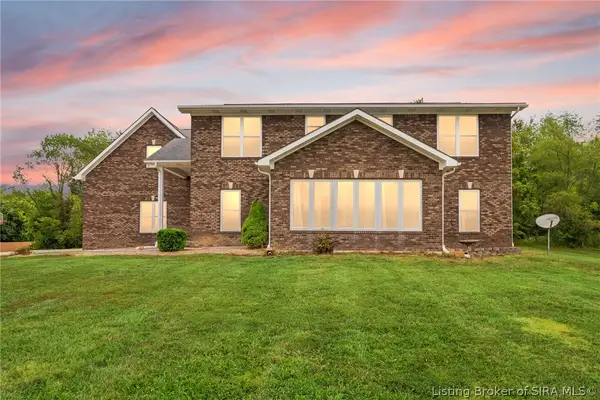 $700,000Active5 beds 3 baths3,339 sq. ft.
226 W Whiskey Run Road Nw, New Salisbury, IN 47161
MLS# 2026012100Listed by: LOPP REAL ESTATE BROKERS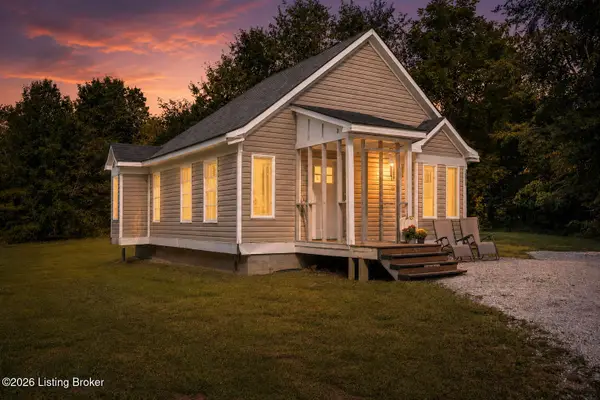 $169,900Active1 beds 1 baths792 sq. ft.
7775 Golden Davis Rd, New Salisbury, IN 47161
MLS# 1729562Listed by: UNITED REAL ESTATE LOUISVILLE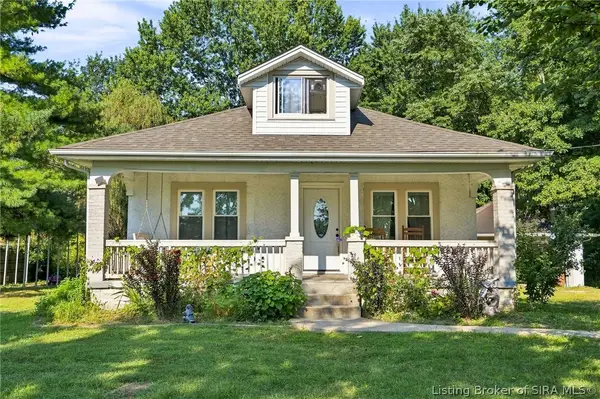 $229,900Active3 beds 1 baths1,176 sq. ft.
10805 Highway 135 Ne, New Salisbury, IN 47161
MLS# 2026011596Listed by: RE/MAX PREMIER PROPERTIES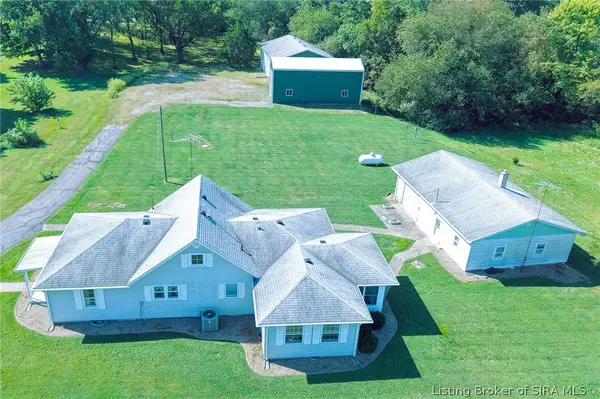 $324,999Active3 beds 2 baths2,324 sq. ft.
1470 Oak Street Ne, New Salisbury, IN 47161
MLS# 2026011470Listed by: SCHULER BAUER REAL ESTATE SERVICES ERA POWERED (N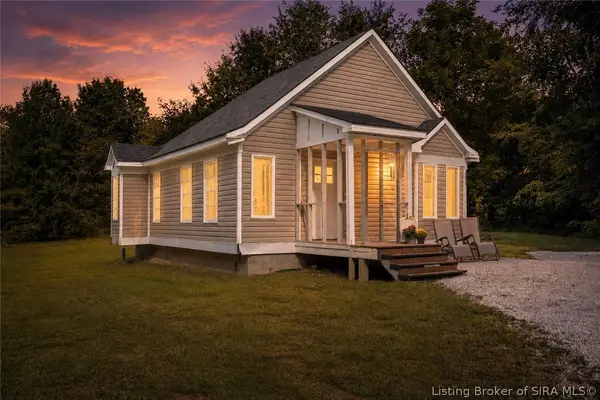 $169,900Active1 beds 1 baths792 sq. ft.
7775 Golden Davis Road Nw, New Salisbury, IN 47161
MLS# 2026011483Listed by: UNITED REAL ESTATE LOUISVILLE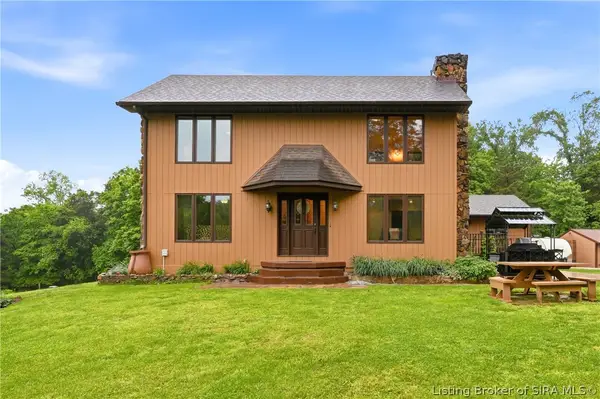 $475,900Active3 beds 3 baths2,530 sq. ft.
7245 Highway 335 Ne, New Salisbury, IN 47161
MLS# 2026011377Listed by: GREEN TREE REAL ESTATE SERVICES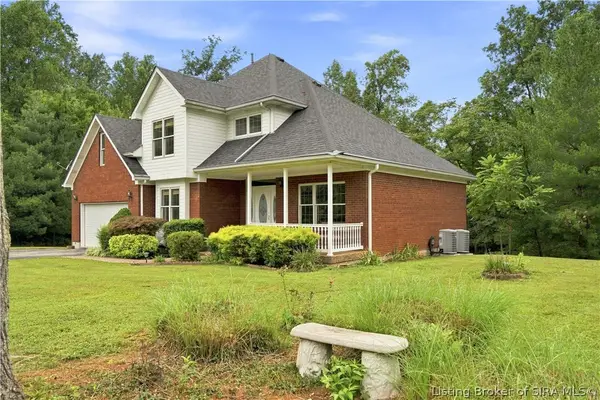 $485,000Active5 beds 3 baths3,672 sq. ft.
974 Pinewood Trail Ne, New Salisbury, IN 47161
MLS# 2026010928Listed by: GREEN TREE REAL ESTATE SERVICES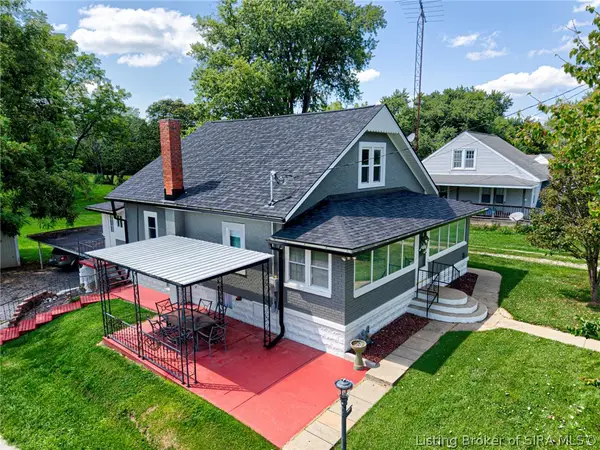 $239,900Active4 beds 3 baths1,942 sq. ft.
11315 Highway 135 Ne, New Salisbury, IN 47161
MLS# 2026010652Listed by: EPIQUE REALTY


Protect your home and budget from life's surprises with an Assurant Home Warranty, backed by a partner that supports you through every step of homeownership. Explore Plans.
©2026 Century 21 Real Estate LLC. All rights reserved. CENTURY 21®, the CENTURY 21 Logo and C21® are service marks owned by Century 21 Real Estate LLC. Century 21 Real Estate LLC fully supports the principles of the Fair Housing Act and the Equal Opportunity Act. Each office is independently owned and operated. Listing information is deemed reliable but not guaranteed accurate.