
8197 Kepley Drive Ne #59, New Salisbury, IN 47161
Local realty services provided by:CENTURY 21 River Valley Real Estate, Inc.
8197 Kepley Drive Ne #59,New Salisbury, IN 47161
$339,900
- 4 Beds
- 3 Baths
- 2,012 sq. ft.
- Single family
- Active
Upcoming open houses
- Sun, Aug 1612:30 pm - 02:30 pm
Listed by: eric watkins, laura elizabeth watkins
Office: watkins real estate solutions
MLS#:2026010547
Source:IN_SIRA
Price summary
- Price:$339,900
- Price per sq. ft.:$168.94
- Monthly HOA dues:$4.17
About this home
100% USDA Financing Available. Welcome to the Kepley Fields neighborhood, a Steve Thieneman Builders development! CLOSING COSTS CREDIT WITH BUILDER'S PREFERRED LENDER (excluding prepaids and owner's title policy) and 2/10 Warranty. The Emmett floor plan is an open concept, 4 BEDROOM, 3 BATHROOM home on an FINISHED WALK-OUT BASEMENT that includes an 15'10"x10'10" UTILITY GARAGE perfect for storage!! Spacious great room that opens to the kitchen which includes plenty of cabinets, stainless steel dishwasher, range & microwave. PRIMARTY BEDROOM includes PRIVATE EN SUITE, complete with DUAL BOWL VANITY and WALK IN CLOSET. The FINISHED LOWER LEVEL includes a HUGE 25'3"x13'5" FAMILY ROOM, 4TH BEDROOM AND FULL BATHROOM in addition to plenty of unfinished storage. Only 6.5 miles from all of the shopping and restaurants in Corydon, the Kepley Fields development is conveniently located at the corner of IN-64 and IN-135 providing ease of access to Corydon and Interstate 64. Find yourself enjoying the quaint peacefulness of country living with the conveniences of being so close to town. Sq. Ft. & Room Sizes are approximate....
Contact an agent
Home facts
- Year built:2026
- Subdivision & Development:Kepley Fields
- Listing ID #:2026010547
- Added:14 day(s) ago
- Updated:August 13, 2026 at 03:07 PM
Rooms and interior
- Bedrooms:4
- Total bathrooms:3
- Full bathrooms:3
- Bathrooms Description:Bath in Primary Bedroom, Bathroom Rough In
- Kitchen Description:Dishwasher, Disposal, Eat-in Kitchen, Microwave, Oven, Range
- Bedroom Description:Main Level Primary, Split Bedrooms
- Basement:Yes
- Basement Description:Finished, Partially Finished, Walk-Out Access
- Living area:2,012 sq. ft.
Heating and cooling
- Cooling:Central Air
- Heating:Heat Pump
- Central air:Yes
Structure and exterior
- Year built:2026
- Building area:2,012 sq. ft.
- Lot area:0.2 Acres
- Architectural Style:One Story
- Construction Materials:Frame, Stone, Vinyl Siding
- Exterior Features:Landscaping, Patio
- Foundation Description:Poured
- Levels:1 Story
Utilities
- Water:Connected, Public
Finances and disclosures
- Price:$339,900
- Price per sq. ft.:$168.94
- Tax amount:$5
Features and amenities
- Appliances:Dishwasher, Disposal, Microwave, Oven, Range
- Laundry features:Laundry Room, Main Level
- Amenities:Cable TV, Ceiling Fans, Mud Room, Open Floorplan, Thermal Windows, Utility Room, Vaulted Ceiling, Walk-In Closet(s)
Parking
- Parking description:Attached, Garage, Garage Door Opener
- Garage:Yes
- Garage spaces:2
New listings near 8197 Kepley Drive Ne #59
- New
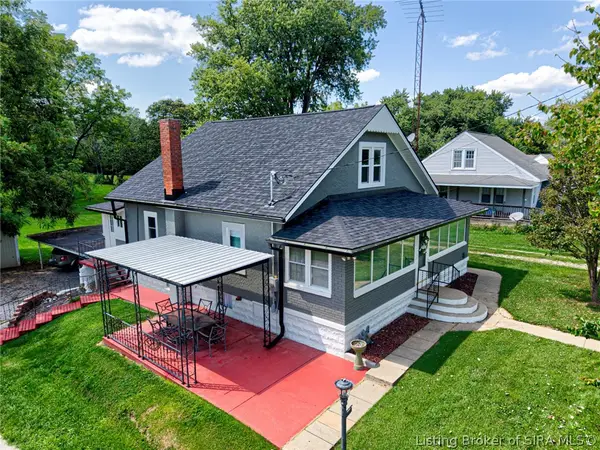 $250,000Active4 beds 3 baths1,942 sq. ft.
11315 Highway 135 Ne, New Salisbury, IN 47161
MLS# 2026010652Listed by: EPIQUE REALTY - New
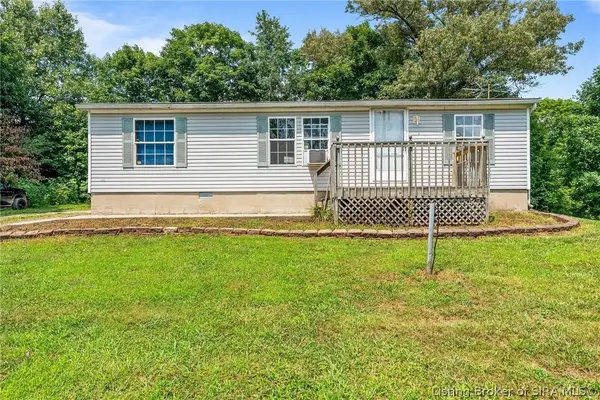 $174,900Active3 beds 2 baths1,080 sq. ft.
242 Old State Road 64 Nw, New Salisbury, IN 47161
MLS# 2026010622Listed by: COLDWELL BANKER MCMAHAN  $90,000Active4.02 Acres
0000 Hwy 135 #Tract 3, New Salisbury, IN 47161
MLS# 2026010533Listed by: LOPP REAL ESTATE BROKERS- Open Sun, 12 to 2pm
 $232,500Active2 beds 2 baths1,240 sq. ft.
8160 Timber Lane Ne #404, New Salisbury, IN 47161
MLS# 202609916Listed by: WATKINS REAL ESTATE SOLUTIONS 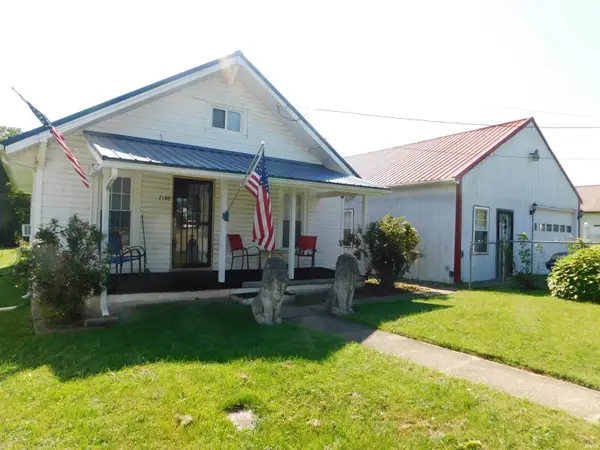 $199,900Active3 beds 1 baths1,268 sq. ft.
7180 Corydon Junction Road, New Salisbury, IN 47161
MLS# 202626301Listed by: MAINSTREET REALTORS $999,800Active3 beds 2 baths1,515 sq. ft.
8960 Turkey Farm Road Nw, New Salisbury, IN 47161
MLS# 202609136Listed by: MAINSTREET REALTORS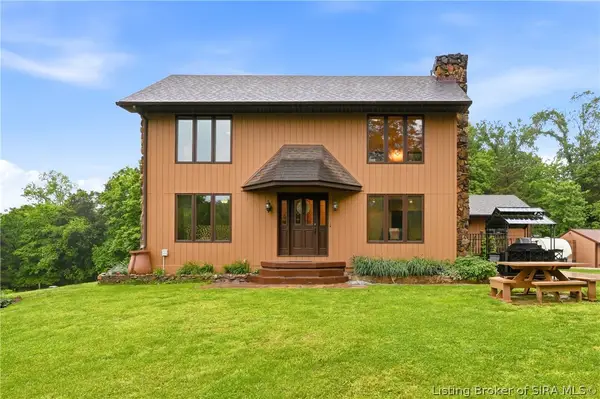 $489,900Active3 beds 3 baths2,530 sq. ft.
7245 Highway 335 Ne, New Salisbury, IN 47161
MLS# 202607885Listed by: GREEN TREE REAL ESTATE SERVICES- Open Sun, 12:30 to 2:30pm
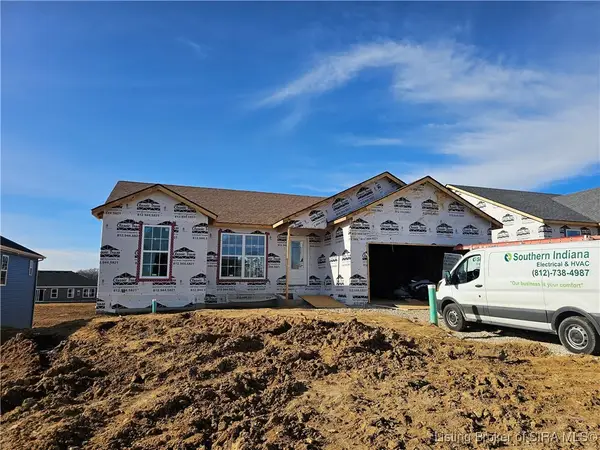 $318,900Active3 beds 2 baths1,377 sq. ft.
8181 Wagner Avenue Ne #56, New Salisbury, IN 47161
MLS# 202605225Listed by: WATKINS REAL ESTATE SOLUTIONS - Open Sun, 12:30 to 2:30pm
 $231,900Active2 beds 2 baths1,240 sq. ft.
8108 Timber Lane Ne #410, New Salisbury, IN 47161
MLS# 202605185Listed by: WATKINS REAL ESTATE SOLUTIONS


Protect your home and budget from life's surprises with an Assurant Home Warranty, backed by a partner that supports you through every step of homeownership. Explore Plans.
©2026 Century 21 Real Estate LLC. All rights reserved. CENTURY 21®, the CENTURY 21 Logo and C21® are service marks owned by Century 21 Real Estate LLC. Century 21 Real Estate LLC fully supports the principles of the Fair Housing Act and the Equal Opportunity Act. Each office is independently owned and operated. Listing information is deemed reliable but not guaranteed accurate.