
3575 Sand Drive, Newburgh, IN 47630
Local realty services provided by:CENTURY 21 Circle
Listed by: craig elliottCell: 812-480-1353
Office: weichert realtors-the schulz group
MLS#:202639071
Source:Indiana Regional MLS
Price summary
- Price:$419,900
- Price per sq. ft.:$223.83
About this home
Welcome to this brand-new construction in the desirable Pebble Creek Subdivision! Conveniently located near shopping, schools, restaurants, and local eateries, this beautifully designed all-brick home offers quality construction, thoughtful details, and a functional open floor plan. A huge 32' x 8' covered front porch with cedar posts welcomes you into the home. Inside, you'll find an inviting open-concept design with 9' ceilings and luxury vinyl plank flooring throughout. The spacious living room with custom crown molding flows seamlessly into the gourmet kitchen and dining area, creating a comfortable space for everyday living and entertaining. The kitchen features custom soft-close cabinetry, quartz countertops, a tiled backsplash, elegant lighting, and a full complement of stainless-steel appliances. A standout feature is the oversized 6' x 7' walk-in pantry, complete with built-in wood shelving and an additional workspace topped with butcher block, providing exceptional storage and functionality. The split-bedroom floor plan offers added privacy, with the spacious primary suite located separately from the additional bedrooms. The primary bedroom features a beautiful en suite bathroom with a double vanity, tiled walk-in shower, and separate water closet. A generous walk-in closet includes custom wood shelving and built-ins and conveniently connects directly to the laundry room. Two additional bedrooms are nicely sized and share a nearby hall bathroom with a tub/shower combination. A convenient half bath is located off the back hallway for guests. The large attached garage features an oversized 8' garage door, providing ample clearance for most vehicles. Outside, the backyard includes a covered patio, offering a great space for grilling, relaxing, and entertaining while staying protected from the elements. With its all-brick exterior, spacious covered front porch, high ceilings, custom finishes, abundant storage, and convenient Newburgh location, this brand-new home offers a combination of style and functionality that is hard to find....
Contact an agent
Home facts
- Year built:2026
- Subdivision & Development:Pebble Creek
- Listing ID #:202639071
- Added:1 day(s) ago
- Updated:September 23, 2026 at 03:21 PM
Rooms and interior
- Bedrooms:3
- Total bathrooms:3
- Full bathrooms:2
- Rooms Total:8
- Flooring:Tile, Vinyl
- Kitchen Description:Dishwasher, Eat-In Kitchen, Kitchen Exhaust Hood, Kitchen Island, Microwave, On Main Level, Range-Gas, Refrigerator
- Basement Description:Crawl
- Living area:1,876 sq. ft.
Heating and cooling
- Cooling:Central Air
- Heating:Forced Air, Gas
Structure and exterior
- Roof:Dimensional Shingles
- Year built:2026
- Building area:1,876 sq. ft.
- Lot area:0.24 Acres
- Lot Features:Irregular
- Architectural Style:One Story, Ranch
- Construction Materials:Brick, Vinyl
- Exterior Features:Patio Covered, Porch Covered
- Levels:1 Story
Schools
- High school:Castle
- Middle school:Castle North
- Elementary school:Castle
Utilities
- Water:Public
- Sewer:Public
Finances and disclosures
- Price:$419,900
- Price per sq. ft.:$223.83
- Tax amount:$15
Features and amenities
- Laundry features:Dryer Hook Up Electric, Main Floor Laundry, Washer Hook-Up
- Amenities:Ceiling Fan(s), Ceiling-9+, Closet(s) Walk-in, Countertops-Stone, Crown Molding, Custom Cabinetry, Detector-Smoke, Garage Door Opener, Pocket Doors, Sump Pump
Parking
- Parking description:Attached, Concrete Driveway
- Garage spaces:3
New listings near 3575 Sand Drive
- New
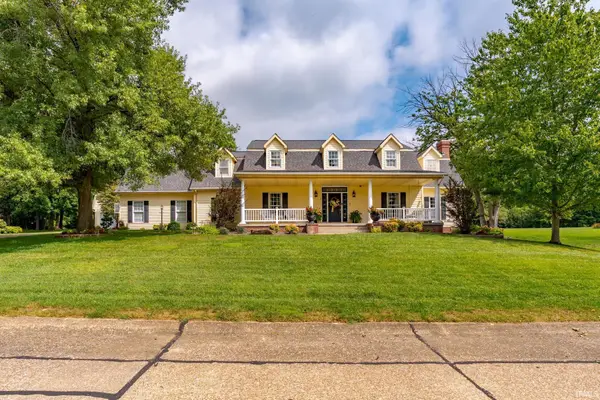 $699,000Active3 beds 5 baths4,575 sq. ft.
7388 Bosma Drive, Newburgh, IN 47630
MLS# 202639243Listed by: ERA FIRST ADVANTAGE REALTY, INC - Open Sat, 1 to 2:30pmNew
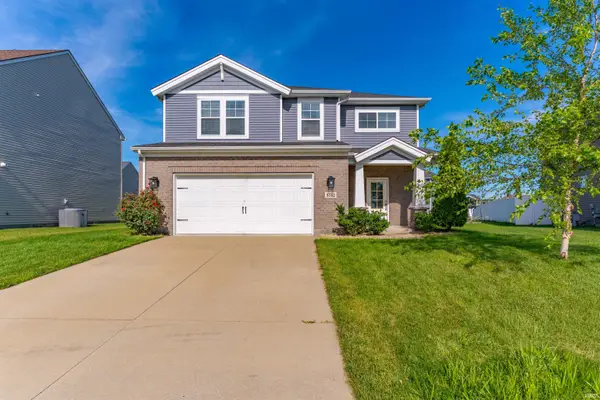 $349,900Active4 beds 3 baths2,152 sq. ft.
5742 Brookstone Drive, Newburgh, IN 47630
MLS# 202639208Listed by: ERA FIRST ADVANTAGE REALTY, INC - New
 $1,375,000Active3 beds 4 baths6,006 sq. ft.
5100 Ellerbusch Road, Newburgh, IN 47630
MLS# 202639162Listed by: F.C. TUCKER EMGE - New
 $429,800Active4 beds 3 baths2,611 sq. ft.
4924 Alaina Drive, Newburgh, IN 47630
MLS# 202639171Listed by: F.C. TUCKER EMGE - New
 $530,500Active4 beds 3 baths2,801 sq. ft.
5621 Autumn Ridge Drive, Newburgh, IN 47630
MLS# 202639148Listed by: CATANESE REAL ESTATE - New
 $239,900Active3 beds 2 baths1,338 sq. ft.
5155 Arches Drive, Newburgh, IN 47630
MLS# 202639139Listed by: F.C. TUCKER EMGE - New
 $237,500Active4 beds 3 baths1,604 sq. ft.
7990 Alexandra Lane, Newburgh, IN 47630
MLS# 202639133Listed by: RE/MAX REVOLUTION 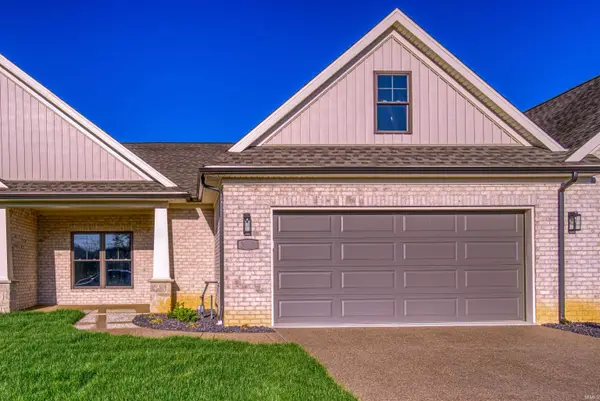 $525,000Pending3 beds 3 baths2,279 sq. ft.
3291 White Oak Trail, Newburgh, IN 47630
MLS# 202639099Listed by: ERA FIRST ADVANTAGE REALTY, INC- New
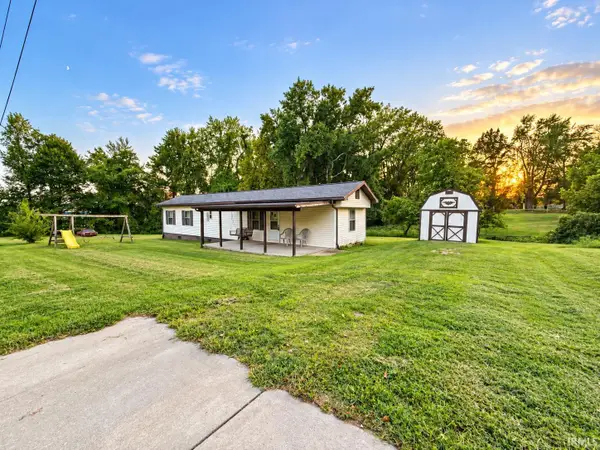 $114,900Active4 beds 1 baths1,171 sq. ft.
3199 Casey Road, Newburgh, IN 47630
MLS# 202638917Listed by: ERA FIRST ADVANTAGE REALTY, INC


Protect your home and budget from life's surprises with an Assurant Home Warranty, backed by a partner that supports you through every step of homeownership. Explore Plans.
©2026 Century 21 Real Estate LLC. All rights reserved. CENTURY 21®, the CENTURY 21 Logo and C21® are service marks owned by Century 21 Real Estate LLC. Century 21 Real Estate LLC fully supports the principles of the Fair Housing Act and the Equal Opportunity Act. Each office is independently owned and operated. Listing information is deemed reliable but not guaranteed accurate.