
3749 Arbor Pointe Drive, Newburgh, IN 47630
Local realty services provided by:CENTURY 21 Scheetz
Upcoming open houses
- Sat, Sep 1902:30 pm - 04:00 pm
Listed by: christie martinOffice: 812-858-2400
Office: era first advantage realty, inc
MLS#:202635139
Source:Indiana Regional MLS
Price summary
- Price:$399,000
- Price per sq. ft.:$160.95
About this home
Tucked away on a quiet cul-de-sac in the Castle School District, this 4-bedroom, 2.5-bath brick home offers beautiful water views, a main-level primary suite, and an attached 3-car garage. Inside, hardwood flooring and granite countertops complement a thoughtfully designed floor plan with plenty of space. The main-level primary suite features a tray ceiling, double vanity, walk-in shower, and generous walk-in closet. A convenient laundry room and half bath are also located on the main level. Upstairs, you'll find three additional bedrooms, a full bath, and a spacious loft offering flexible space. Outside, enjoy the fully fenced backyard, while the peaceful water view across the street adds to the setting. With nearly 2,500 square feet, a hard-to-find 3-car garage, cul-de-sac location, and an included home warranty, this Arbor Pointe home offers space, functionality, and a great Newburgh location
Contact an agent
Home facts
- Year built:2013
- Subdivision & Development:Arbor Pointe
- Listing ID #:202635139
- Added:19 day(s) ago
- Updated:September 15, 2026 at 08:11 PM
Rooms and interior
- Bedrooms:4
- Total bathrooms:3
- Full bathrooms:2
- Rooms Total:7
- Flooring:Laminate
- Dining Description:Main Level
- Kitchen Description:Dishwasher, Eat-In Kitchen, Microwave, On Main Level, Range-Electric
- Basement Description:Crawl
- Living area:2,479 sq. ft.
Heating and cooling
- Cooling:Central Air
- Heating:Forced Air, Gas
Structure and exterior
- Roof:Dimensional Shingles
- Year built:2013
- Building area:2,479 sq. ft.
- Lot area:0.24 Acres
- Lot Features:Level
- Architectural Style:One and Half Story, Traditional
- Construction Materials:Brick, Vinyl
- Exterior Features:Patio Open, Porch Covered
- Levels:1 1/2 Stories
Schools
- High school:Castle
- Middle school:Castle North
- Elementary school:Castle
Utilities
- Water:Public
- Sewer:Public
Finances and disclosures
- Price:$399,000
- Price per sq. ft.:$160.95
- Tax amount:$2,101
Features and amenities
- Laundry features:Main Floor Laundry
- Amenities:Ceiling Fan(s), Ceiling-Tray, Closet(s) Walk-in, Countertops-Solid Surf, Crown Molding, Garage Door Opener, Home Warranty Included
Parking
- Parking description:Attached, Off Street Parking
- Garage spaces:3
New listings near 3749 Arbor Pointe Drive
- Coming Soon
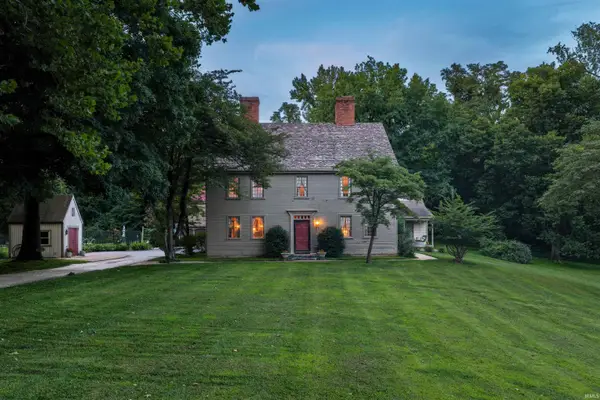 $1,300,000Coming Soon5 beds 8 baths4,876 sq. ft.
1759 Sycamore Hollow Road, Newburgh, IN 47630
MLS# 202635435Listed by: BERKSHIRE HATHAWAY HOMESERVICES INDIANA REALTY - New
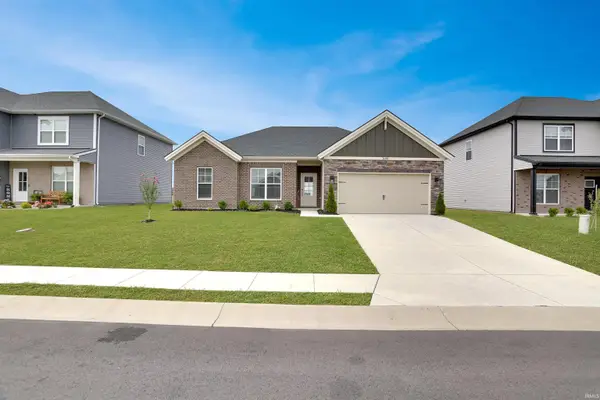 $339,900Active3 beds 2 baths1,723 sq. ft.
3091 Dowgate Drive, Newburgh, IN 47630
MLS# 202638163Listed by: @PROPERTIES - New
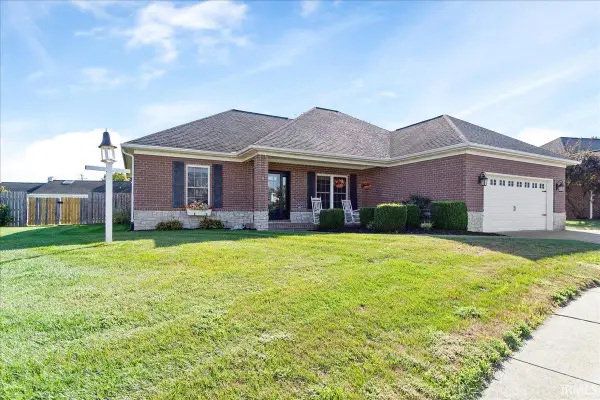 $329,900Active3 beds 2 baths1,560 sq. ft.
6022 Glen Oak Court, Newburgh, IN 47630
MLS# 202638146Listed by: RE/MAX REVOLUTION - New
 $199,900Active1.34 Acres
Lot 62 Powers Drive, Newburgh, IN 47630
MLS# 202638079Listed by: ERA FIRST ADVANTAGE REALTY, INC - New
 $245,000Active3 beds 2 baths1,312 sq. ft.
5044 Sequoia Drive, Newburgh, IN 47630
MLS# 202638054Listed by: ERA FIRST ADVANTAGE REALTY, INC - New
 $445,000Active3 beds 2 baths2,167 sq. ft.
5574 Belmont Drive, Newburgh, IN 47630
MLS# 202638016Listed by: @PROPERTIES - New
 $379,900Active3 beds 3 baths2,312 sq. ft.
4199 Courtland Drive, Newburgh, IN 47630
MLS# 202637982Listed by: ERA FIRST ADVANTAGE REALTY, INC - New
 $589,900Active5 beds 3 baths4,984 sq. ft.
7533 Chapel Hill Court, Newburgh, IN 47630
MLS# 202637862Listed by: ERA FIRST ADVANTAGE REALTY, INC - Open Sun, 1 to 2:30pmNew
 $960,000Active5 beds 6 baths6,630 sq. ft.
2433 Lakeridge Drive, Newburgh, IN 47630
MLS# 202637849Listed by: F.C. TUCKER EMGE - New
 $624,900Active4 beds 3 baths5,090 sq. ft.
5488 Lakeside Drive, Newburgh, IN 47630
MLS# 202637831Listed by: KELLER WILLIAMS CAPITAL REALTY


Protect your home and budget from life's surprises with an Assurant Home Warranty, backed by a partner that supports you through every step of homeownership. Explore Plans.
©2026 Century 21 Real Estate LLC. All rights reserved. CENTURY 21®, the CENTURY 21 Logo and C21® are service marks owned by Century 21 Real Estate LLC. Century 21 Real Estate LLC fully supports the principles of the Fair Housing Act and the Equal Opportunity Act. Each office is independently owned and operated. Listing information is deemed reliable but not guaranteed accurate.