
4566 Ivy Glenn Drive, Newburgh, IN 47630
Local realty services provided by:CENTURY 21 Affiliated
Listed by: matt morton
Office: trueblood real estate
MLS#:202625538
Source:Indiana Regional MLS
Price summary
- Price:$245,000
- Price per sq. ft.:$121.23
- Monthly HOA dues:$20.83
About this home
Two-story Colonial-style partially brick home offering 3 bedrooms, 2.5 baths, hardwood flooring throughout much of the main level, a family room with fireplace, formal living room, eat-in kitchen with abundant cabinet and counter space, and an oversized laundry room with utility sink. All kitchen appliances, washer, and dryer are included. The spacious primary suite features a large walk-in closet and private bath. Exterior amenities include a fully fenced backyard with an inground swimming pool, patio, and mature landscaping. Attached oversized 2-car garage. This home offers exceptional space and value but could benefit from some TLC and cosmetic updates, making it an excellent opportunity for buyers looking to build equity while customizing it to their own style. Property is being sold AS-IS.
Contact an agent
Home facts
- Year built:1992
- Subdivision & Development:Ivy Glenn
- Listing ID #:202625538
- Added:81 day(s) ago
- Updated:September 16, 2026 at 08:03 AM
Rooms and interior
- Bedrooms:3
- Total bathrooms:3
- Full bathrooms:2
- Rooms Total:8
- Flooring:Carpet, Hardwood Floors, Tile
- Kitchen Description:Dishwasher, Microwave, On Main Level, Oven-Electric, Range-Electric, Refrigerator
- Basement Description:Crawl
- Living area:2,021 sq. ft.
Heating and cooling
- Cooling:Central Air, Multiple Cooling Units
- Heating:Forced Air, Gas
Structure and exterior
- Roof:Asphalt
- Year built:1992
- Building area:2,021 sq. ft.
- Lot area:0.3 Acres
- Lot Features:Corner, Level
- Architectural Style:Traditional, Two Story
- Construction Materials:Brick, Vinyl
- Exterior Features:Landscaped, Patio Open, Porch Covered
- Levels:2 Stories
Schools
- High school:Castle
- Middle school:Castle South
- Elementary school:Castle
Utilities
- Water:Public
- Sewer:Public
Finances and disclosures
- Price:$245,000
- Price per sq. ft.:$121.23
- Tax amount:$1,918
Features and amenities
- Amenities:Attic Pull Down Stairs, Ceiling Fan(s), Countertops-Stone
- Pool features:Below Ground
Parking
- Parking description:Attached, Concrete Driveway, Off Street Parking
- Garage spaces:2
New listings near 4566 Ivy Glenn Drive
- Coming Soon
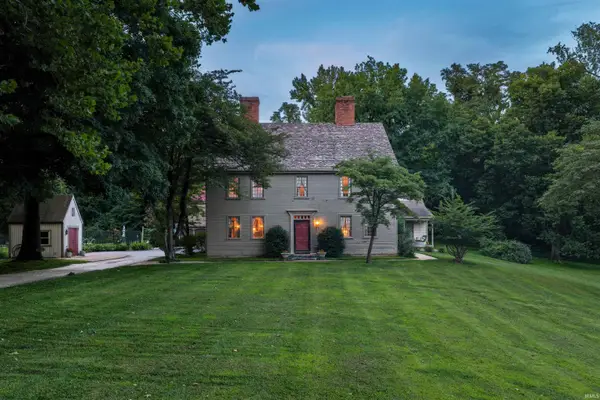 $1,300,000Coming Soon5 beds 8 baths4,876 sq. ft.
1759 Sycamore Hollow Road, Newburgh, IN 47630
MLS# 202635435Listed by: BERKSHIRE HATHAWAY HOMESERVICES INDIANA REALTY - New
 $250,000Active3 beds 2 baths1,793 sq. ft.
4122 Secretariat Drive, Newburgh, IN 47630
MLS# 202638201Listed by: ERA FIRST ADVANTAGE REALTY, INC - Open Thu, 5 to 6:30pmNew
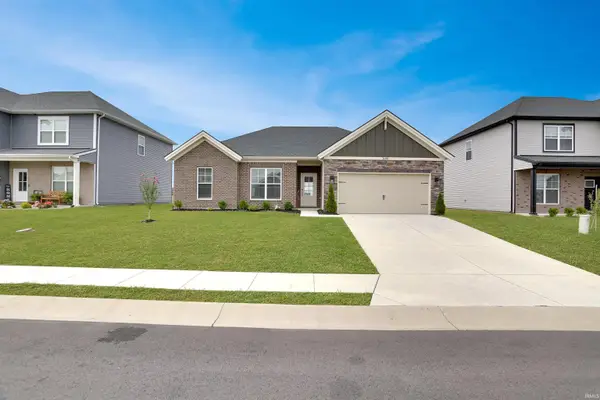 $339,900Active3 beds 2 baths1,723 sq. ft.
3091 Dowgate Drive, Newburgh, IN 47630
MLS# 202638163Listed by: @PROPERTIES - New
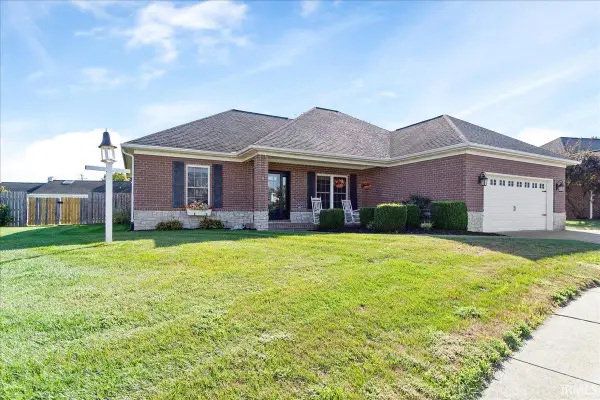 $329,900Active3 beds 2 baths1,560 sq. ft.
6022 Glen Oak Court, Newburgh, IN 47630
MLS# 202638146Listed by: RE/MAX REVOLUTION - New
 $199,900Active1.34 Acres
Lot 62 Powers Drive, Newburgh, IN 47630
MLS# 202638079Listed by: ERA FIRST ADVANTAGE REALTY, INC - New
 $245,000Active3 beds 2 baths1,312 sq. ft.
5044 Sequoia Drive, Newburgh, IN 47630
MLS# 202638054Listed by: ERA FIRST ADVANTAGE REALTY, INC - New
 $445,000Active3 beds 2 baths2,167 sq. ft.
5574 Belmont Drive, Newburgh, IN 47630
MLS# 202638016Listed by: @PROPERTIES - New
 $379,900Active3 beds 3 baths2,312 sq. ft.
4199 Courtland Drive, Newburgh, IN 47630
MLS# 202637982Listed by: ERA FIRST ADVANTAGE REALTY, INC - New
 $589,900Active5 beds 3 baths4,984 sq. ft.
7533 Chapel Hill Court, Newburgh, IN 47630
MLS# 202637862Listed by: ERA FIRST ADVANTAGE REALTY, INC - Open Sun, 1 to 2:30pmNew
 $960,000Active5 beds 6 baths6,630 sq. ft.
2433 Lakeridge Drive, Newburgh, IN 47630
MLS# 202637849Listed by: F.C. TUCKER EMGE


Protect your home and budget from life's surprises with an Assurant Home Warranty, backed by a partner that supports you through every step of homeownership. Explore Plans.
©2026 Century 21 Real Estate LLC. All rights reserved. CENTURY 21®, the CENTURY 21 Logo and C21® are service marks owned by Century 21 Real Estate LLC. Century 21 Real Estate LLC fully supports the principles of the Fair Housing Act and the Equal Opportunity Act. Each office is independently owned and operated. Listing information is deemed reliable but not guaranteed accurate.