
4889 Imperial Drive, Newburgh, IN 47630
Local realty services provided by:CENTURY 21 Affiliated
Upcoming open houses
- Sun, Oct 2503:00 pm - 04:30 pm
Listed by: michael meltonOffice: 812-858-2400
Office: era first advantage realty, inc
MLS#:202642240
Source:Indiana Regional MLS
Price summary
- Price:$249,800
- Price per sq. ft.:$183
About this home
Welcome home to this beautifully designed ranch-style home situated on the edge of Newburgh. Featuring three bedrooms and two full baths, this home offers a desirable split-bedroom floor plan that provides both comfort and privacy. The thoughtfully designed layout offers inviting living spaces perfect for everyday living and entertaining. An attached two-car garage provides added convenience and storage. Enjoy a peaceful setting while remaining just minutes from Newburgh shopping, dining, schools, and everyday amenities.
Contact an agent
Home facts
- Year built:2009
- Subdivision & Development:Fall Creek
- Listing ID #:202642240
- Added:11 day(s) ago
- Updated:October 22, 2026 at 03:11 PM
Rooms and interior
- Bedrooms:3
- Total bathrooms:2
- Full bathrooms:2
- Rooms Total:5
- Flooring:Laminate
- Dining Description:Main Level
- Kitchen Description:Dishwasher, Eat-In Kitchen, Microwave, On Main Level, Range-Electric, Refrigerator
- Basement Description:Slab
- Living area:1,365 sq. ft.
Heating and cooling
- Cooling:Central Air
- Heating:Forced Air, Gas
Structure and exterior
- Year built:2009
- Building area:1,365 sq. ft.
- Lot area:0.17 Acres
- Lot Features:Level
- Architectural Style:One Story, Ranch
- Construction Materials:Aluminum, Brick, Vinyl
- Exterior Features:Landscaped, Patio Open
- Levels:1 Story
Schools
- High school:Castle
- Middle school:Castle South
- Elementary school:Newburgh
Utilities
- Water:City
- Sewer:City
Finances and disclosures
- Price:$249,800
- Price per sq. ft.:$183
- Tax amount:$1,288
Features and amenities
- Laundry features:Main Floor Laundry
- Amenities:Ceiling-Cathedral, Closet(s) Walk-in, Garage Door Opener
Parking
- Parking description:Attached, Concrete Driveway, Off Street Parking
- Garage spaces:3
New listings near 4889 Imperial Drive
- New
 $399,900Active3 beds 3 baths2,647 sq. ft.
4540 Clint Circle, Newburgh, IN 47630
MLS# 202644010Listed by: @PROPERTIES - New
 $49,900Active16.63 Acres
1633 Sr-66 Road, Newburgh, IN 47630
MLS# 202644021Listed by: ERA FIRST ADVANTAGE REALTY, INC - New
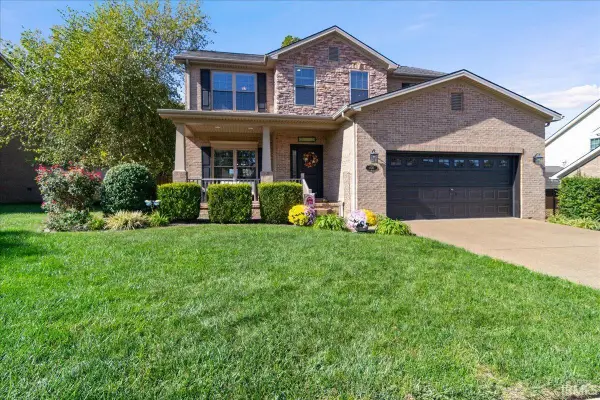 $399,000Active4 beds 3 baths2,309 sq. ft.
4585 Fieldcrest Place Circle, Newburgh, IN 47630
MLS# 202643937Listed by: KEY ASSOCIATES SIGNATURE REALTY - Open Sun, 2 to 4pmNew
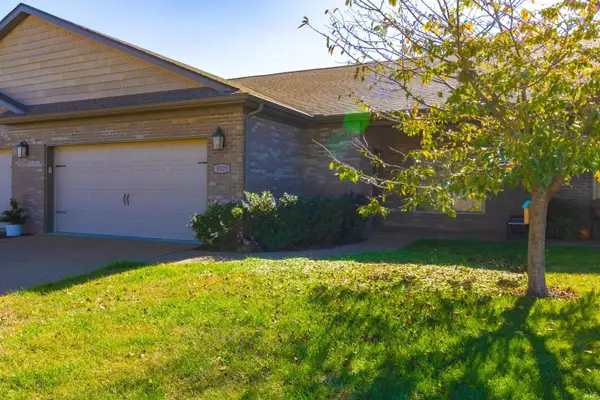 $360,000Active3 beds 2 baths2,296 sq. ft.
8323 Nolia Lane, Newburgh, IN 47630
MLS# 202643833Listed by: EXP REALTY, LLC - Open Sun, 2:30 to 4pmNew
 $314,900Active3 beds 4 baths1,903 sq. ft.
5899 Greensboro Drive, Newburgh, IN 47630
MLS# 202643810Listed by: ERA FIRST ADVANTAGE REALTY, INC - New
 $294,900Active4 beds 2 baths1,860 sq. ft.
712 Carole Place, Newburgh, IN 47630
MLS# 202643733Listed by: KEY ASSOCIATES SIGNATURE REALTY - New
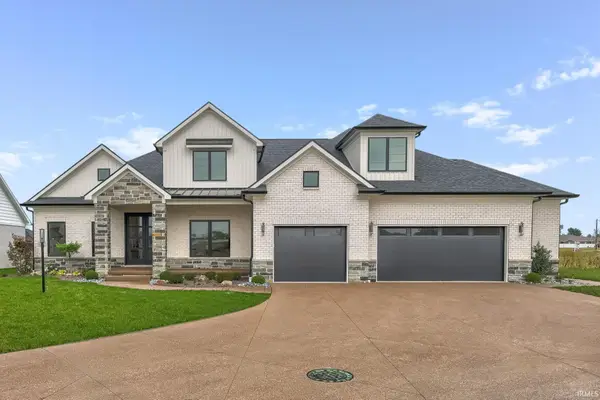 $985,000Active4 beds 4 baths3,677 sq. ft.
2791 Lake Drive, Newburgh, IN 47630
MLS# 202643700Listed by: ERA FIRST ADVANTAGE REALTY, INC - New
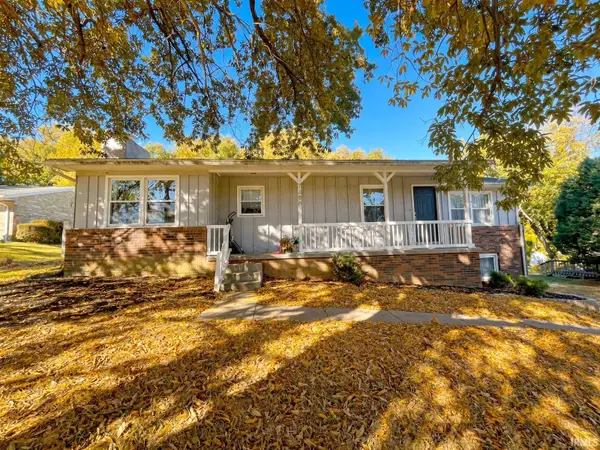 $279,900Active4 beds 3 baths2,265 sq. ft.
7388 Lenn Lane, Newburgh, IN 47630
MLS# 202643679Listed by: ELITE HOME AND LAND REALTY - New
 $304,888Active4 beds 3 baths1,968 sq. ft.
7900 Sandalwood Drive, Newburgh, IN 47630
MLS# 202643656Listed by: FIRST CLASS REALTY - New
 $418,000Active4 beds 3 baths3,141 sq. ft.
8588 Framewood Drive, Newburgh, IN 47630
MLS# 202643481Listed by: ERA FIRST ADVANTAGE REALTY, INC


Protect your home and budget from life's surprises with an Assurant Home Warranty, backed by a partner that supports you through every step of homeownership. Explore Plans.
©2026 Century 21 Real Estate LLC. All rights reserved. CENTURY 21®, the CENTURY 21 Logo and C21® are service marks owned by Century 21 Real Estate LLC. Century 21 Real Estate LLC fully supports the principles of the Fair Housing Act and the Equal Opportunity Act. Each office is independently owned and operated. Listing information is deemed reliable but not guaranteed accurate.