
511 E Main Street, Newburgh, IN 47630
Local realty services provided by:CENTURY 21 Bradley Realty, Inc.
Listed by: sydni cosbyOffice: 812-853-3381
Office: f.c. tucker emge
MLS#:202644637
Source:Indiana Regional MLS
Price summary
- Price:$85,000
- Price per sq. ft.:$64.1
About this home
Location Location Location! Don't miss your chance to own this charming home in Historic Downtown Newburgh. This 2 bed 1 bath features a large kitchen space, a great size yard, and an oversize deck in the back yard. Home needs some TLC, but has potential to be a great investment opportunity. Conveniently located to the Newburgh river front, shopping, and restaurants you wont want to miss your chance to make this yours!
Contact an agent
Home facts
- Year built:1831
- Subdivision & Development:None
- Listing ID #:202644637
- Added:1 day(s) ago
- Updated:October 30, 2026 at 10:45 PM
Rooms and interior
- Bedrooms:2
- Total bathrooms:1
- Full bathrooms:1
- Rooms Total:4
- Kitchen Description:Cooktop-Gas, Dishwasher, Microwave, On Main Level
- Basement Description:Cellar, Partial Basement
- Living area:884 sq. ft.
Heating and cooling
- Cooling:Central Air
- Heating:Forced Air
Structure and exterior
- Year built:1831
- Building area:884 sq. ft.
- Lot area:0.25 Acres
- Architectural Style:Historic, One Story
- Construction Materials:Brick, Vinyl
- Levels:1 Story
Schools
- High school:Castle
- Middle school:Castle South
- Elementary school:Newburgh
Utilities
- Water:Public
- Sewer:Public
Finances and disclosures
- Price:$85,000
- Price per sq. ft.:$64.1
- Tax amount:$2,340
Features and amenities
- Laundry features:In Basement
New listings near 511 E Main Street
- Coming Soon
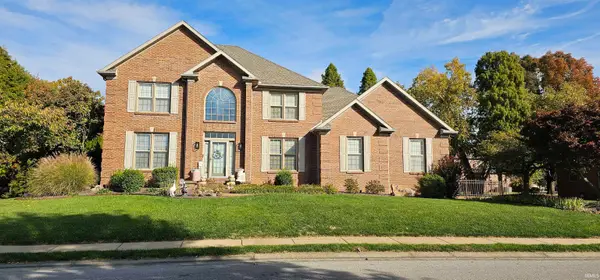 $789,000Coming Soon4 beds 6 baths5,268 sq. ft.
8166 Clearview Drive, Newburgh, IN 47630
MLS# 202644411Listed by: F.C. TUCKER EMGE - New
 $315,900Active3 beds 2 baths1,318 sq. ft.
4633 Chelmsford Drive, Newburgh, IN 47630
MLS# 202644904Listed by: EXP REALTY, LLC - New
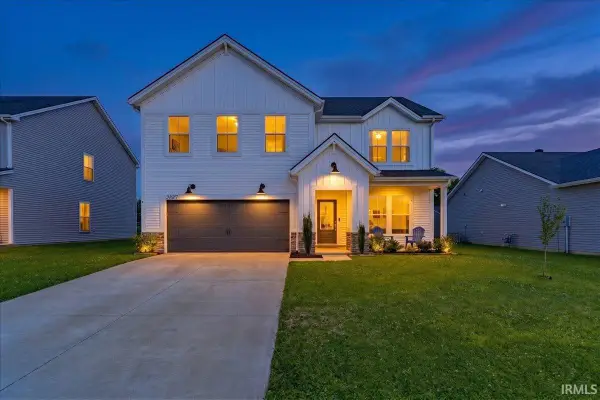 $374,800Active4 beds 3 baths2,549 sq. ft.
9887 Monte Way, Newburgh, IN 47630
MLS# 202644856Listed by: ERA FIRST ADVANTAGE REALTY, INC - New
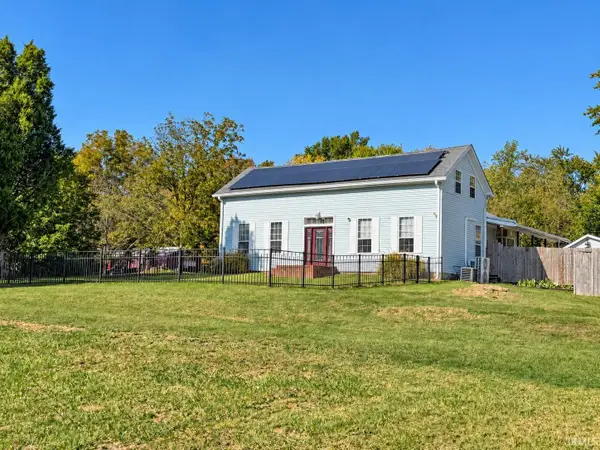 $325,000Active3 beds 3 baths2,100 sq. ft.
3433 Montgomery Lane, Newburgh, IN 47630
MLS# 202644731Listed by: F.C. TUCKER EMGE 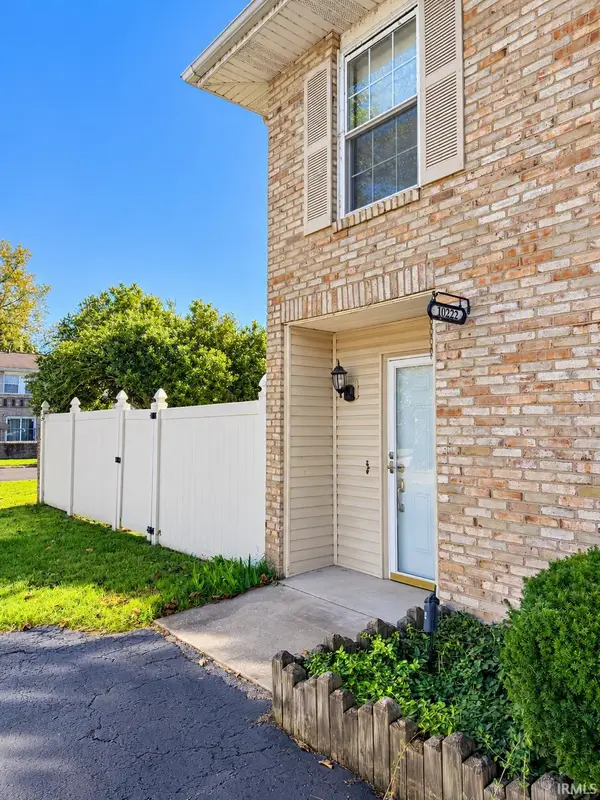 $154,900Pending3 beds 3 baths1,836 sq. ft.
10222 Bourbon Street, Newburgh, IN 47630
MLS# 202644707Listed by: ERA FIRST ADVANTAGE REALTY, INC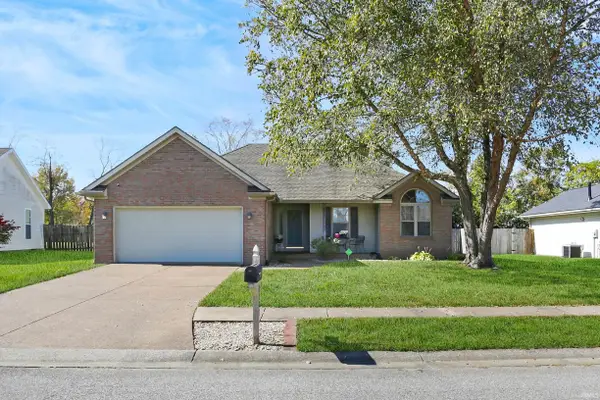 $245,000Pending3 beds 2 baths1,391 sq. ft.
4177 Trinity Drive, Newburgh, IN 47630
MLS# 202644652Listed by: @PROPERTIES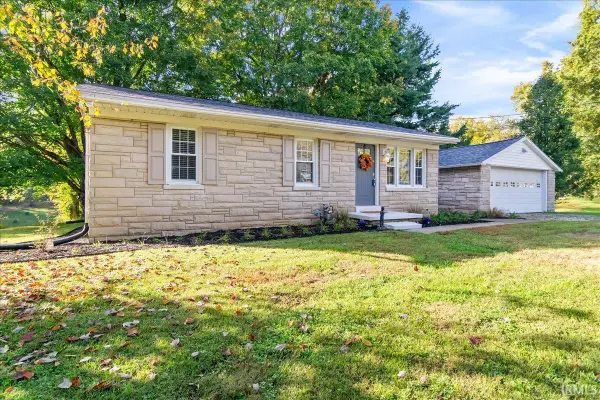 $194,900Pending3 beds 1 baths875 sq. ft.
801 Sharon Road, Newburgh, IN 47630
MLS# 202644510Listed by: RE/MAX REVOLUTION- Open Sun, 12 to 1:30pmNew
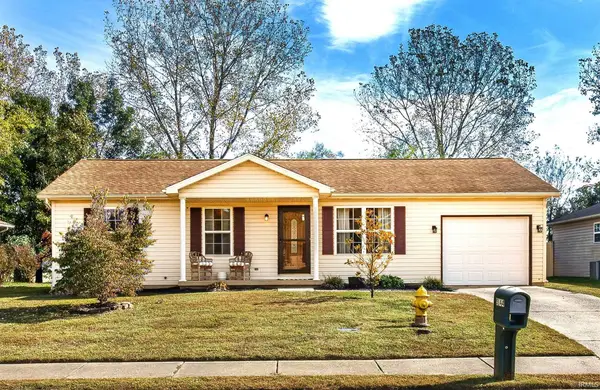 $215,000Active3 beds 2 baths988 sq. ft.
5144 Sequoia Drive, Newburgh, IN 47630
MLS# 202644516Listed by: CATANESE REAL ESTATE - Open Sun, 12:30 to 2pmNew
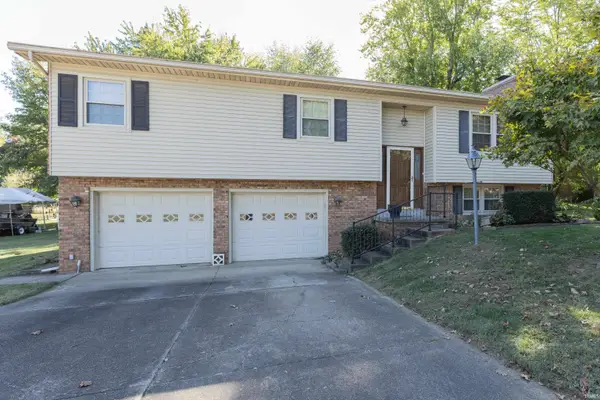 $275,000Active3 beds 3 baths2,247 sq. ft.
8377 N Birch Drive, Newburgh, IN 47630
MLS# 202644458Listed by: F.C. TUCKER EMGE


Protect your home and budget from life's surprises with an Assurant Home Warranty, backed by a partner that supports you through every step of homeownership. Explore Plans.
©2026 Century 21 Real Estate LLC. All rights reserved. CENTURY 21®, the CENTURY 21 Logo and C21® are service marks owned by Century 21 Real Estate LLC. Century 21 Real Estate LLC fully supports the principles of the Fair Housing Act and the Equal Opportunity Act. Each office is independently owned and operated. Listing information is deemed reliable but not guaranteed accurate.