
5645 Belmont Drive, Newburgh, IN 47630
Local realty services provided by:CENTURY 21 Affiliated
5645 Belmont Drive,Newburgh, IN 47630
$464,900
- 4 Beds
- 3 Baths
- 2,758 sq. ft.
- Single family
- Active
Listed by: becky ismailOffice: 812-858-2400
Office: era first advantage realty, inc
MLS#:202617408
Source:Indiana Regional MLS
Price summary
- Price:$464,900
- Price per sq. ft.:$168.56
- Monthly HOA dues:$9.17
About this home
Set on a corner lot in desirable Berkshire, this beautiful brick-and-stone Craftsman offers the fabulous National floor plan with 4 bedrooms, a bonus room, 2.5 baths, and over 2,700 square feet. Buyers will love the inviting open-concept main level, first-floor primary suite, fenced yard, and covered front and back porches. Click the virtual tour link to experience the interactive 3D model. The welcoming foyer includes a convenient guest half bath and coat closet. The light-filled great room features engineered wood flooring that runs throughout the main level, a wall of windows, and a stone-front gas log fireplace. The eat-in kitchen is beautifully finished with white cabinetry, quartz countertops, tile backsplash, a large island with seating, statement pendant lighting, and brand-new stainless steel appliances, including a gas range. From the kitchen, enjoy easy access to the covered back porch and a wide view of the backyard. The main-level primary suite offers privacy and convenience with a spacious bedroom, walk-in closet, and spa-like bath featuring a dual sink vanity, tiled walk-in shower, freestanding soaking tub, and private water closet. Completing the main level is the laundry room with built-in drop zone, pantry storage, and garage access. Upstairs, you’ll find three spacious bedrooms, all with walk-in closets and ceiling fans, plus a 20x15 bonus room, full bath with dual sink vanity and walk-in linen closet, and an additional storage area. Located just minutes from Friedman Park with picnic pavilions, biking paths, and nature trails. Additional features include fresh paint throughout, ADT security system (door and window sensors included), irrigation system, maintenance-free black aluminum fencing, and new stainless steel appliances....
Contact an agent
Home facts
- Year built:2021
- Listing ID #:202617408
- Added:78 day(s) ago
- Updated:July 26, 2026 at 03:33 PM
Rooms and interior
- Bedrooms:4
- Total bathrooms:3
- Full bathrooms:2
- Rooms Total:9
- Kitchen Description:Dishwasher, Eat-In Kitchen, Microwave, On Main Level, Range-Gas, Refrigerator
- Basement Description:Slab
- Living area:2,758 sq. ft.
Heating and cooling
- Cooling:Central Air
- Heating:Forced Air, Gas
Structure and exterior
- Year built:2021
- Building area:2,758 sq. ft.
- Lot area:0.23 Acres
- Lot Features:Corner, Level
- Architectural Style:Two Story
- Construction Materials:Brick, Stone
- Levels:2 Stories
Schools
- High school:Castle
- Middle school:Castle North
- Elementary school:Castle
Utilities
- Water:City
- Sewer:City
Finances and disclosures
- Price:$464,900
- Price per sq. ft.:$168.56
- Tax amount:$2,781
Features and amenities
- Amenities:Alarm System-Security, Ceiling Fan(s), Detector-Smoke, Garage Door Opener, Irrigation System
Parking
- Parking description:Attached
- Garage spaces:2
New listings near 5645 Belmont Drive
- New
 $395,000Active4 beds 3 baths2,584 sq. ft.
5355 Bloomsbury Court, Newburgh, IN 47630
MLS# 202630095Listed by: @PROPERTIES - New
 $29,430Active0.33 Acres
6688 Boston Drive, Newburgh, IN 47630
MLS# 202630052Listed by: RADIANT REALTY PARTNERS CO - Open Sun, 1 to 2:30pm
 $320,000Pending3 beds 2 baths1,850 sq. ft.
123 Alexandria Drive, Newburgh, IN 47630
MLS# 202629822Listed by: ERA FIRST ADVANTAGE REALTY, INC - New
 $329,900Active5 beds 3 baths2,860 sq. ft.
5155 W Timberwood Drive, Newburgh, IN 47630
MLS# 202629788Listed by: KERI HIR - Open Sun, 3 to 4:30pmNew
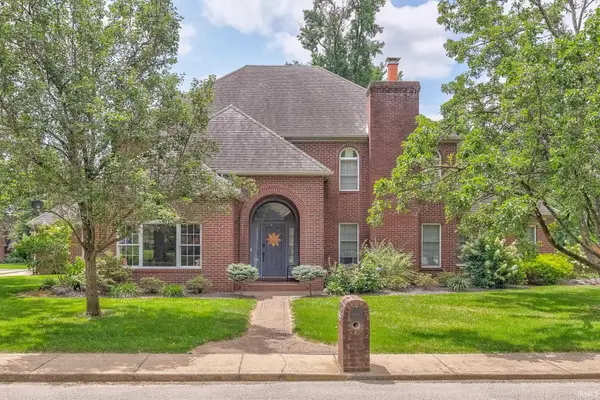 $545,000Active5 beds 4 baths3,431 sq. ft.
7555 Youngs Court, Newburgh, IN 47630
MLS# 202629730Listed by: DAUBY REAL ESTATE - Open Sun, 12:30 to 2pmNew
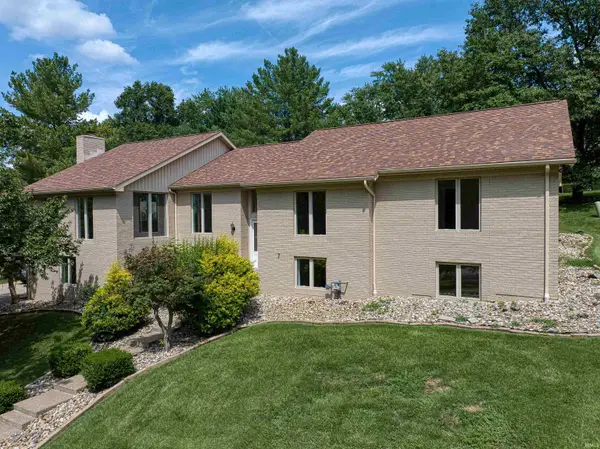 $595,000Active4 beds 3 baths3,193 sq. ft.
6755 Old Stonehouse Drive, Newburgh, IN 47630
MLS# 202629692Listed by: ERA FIRST ADVANTAGE REALTY, INC - New
 $239,900Active3 beds 2 baths1,964 sq. ft.
626 E Jennings Street, Newburgh, IN 47630
MLS# 202629677Listed by: ERA FIRST ADVANTAGE REALTY, INC - Open Sun, 1 to 2:30pmNew
 $355,000Active4 beds 3 baths2,405 sq. ft.
4488 Brandywine Drive, Newburgh, IN 47630
MLS# 202629619Listed by: ERA FIRST ADVANTAGE REALTY, INC - New
 $469,900Active3 beds 2 baths1,821 sq. ft.
7781 Saint Jordan Circle, Newburgh, IN 47630
MLS# 202629596Listed by: @PROPERTIES - Open Sun, 1 to 2:30pmNew
 $515,000Active6 beds 4 baths3,445 sq. ft.
8928 Calvin Circle, Newburgh, IN 47630
MLS# 202629498Listed by: KELLER WILLIAMS CAPITAL REALTY


Protect your home and budget from life's surprises with an Assurant Home Warranty, backed by a partner that supports you through every step of homeownership. Explore Plans.
©2026 Century 21 Real Estate LLC. All rights reserved. CENTURY 21®, the CENTURY 21 Logo and C21® are service marks owned by Century 21 Real Estate LLC. Century 21 Real Estate LLC fully supports the principles of the Fair Housing Act and the Equal Opportunity Act. Each office is independently owned and operated. Listing information is deemed reliable but not guaranteed accurate.