
7110 Beech Tree Road, Nineveh, IN 46164
Local realty services provided by:CENTURY 21 Circle
Listed by: rob campbellCell: 317-695-1315
Office: re/max advanced realty
MLS#:202630099
Source:Indiana Regional MLS
Price summary
- Price:$499,900
- Price per sq. ft.:$152.59
About this home
Great opportunity to make this your own country dream home on 22 beautiful wooded acres featuring a pond and 15.38 acres of Classified Forest. The home offers solid space and great potential, needing primarily cosmetic updates so you can move in and make improvements at your own pace. The walkout basement includes two large, versatile rooms that can be used for recreation, hobbies, a home office, or additional living space. The spacious kitchen and dining area provide plenty of room for gatherings, and a walk-through pantry leads to the oversized laundry room.Enjoy your morning coffee on the front patio or relax year-round in the enclosed sunroom overlooking the peaceful pond.Car enthusiasts, woodworkers, and hobbyists will appreciate the impressive 40' x 30' barn with a concrete floor and electricity, along with a separate 30' x 30' detached garage conveniently located near the home. There's still plenty of room to add additional outbuildings if desired.With a wonderful combination of wooded privacy, open usable acreage, and endless possibilities, this property is ready for your vision. Come explore everything it has to offer! Home to be sold AS-IS, (estate property, clean out in progress, please excuse the mess-photos have been AI enhanced to clean up the clutter)....
Contact an agent
Home facts
- Year built:1955
- Subdivision & Development:None
- Listing ID #:202630099
- Added:49 day(s) ago
- Updated:September 13, 2026 at 08:06 AM
Rooms and interior
- Bedrooms:5
- Total bathrooms:3
- Full bathrooms:3
- Rooms Total:12
- Dining Description:Main Level
- Kitchen Description:Breakfast Bar, Microwave, On Main Level, Range-Gas, Refrigerator
- Basement Description:Finished, Walk-Out Basement
- Living area:3,276 sq. ft.
Heating and cooling
- Cooling:Central Air
- Heating:Forced Air, Propane
Structure and exterior
- Year built:1955
- Building area:3,276 sq. ft.
- Lot area:22.39 Acres
- Lot Features:Partially Wooded
- Architectural Style:Multi-Story (3+), Traditional
- Construction Materials:Brick, Vinyl
- Levels:3 or More Stories
Schools
- High school:Brown County
- Middle school:Brown County
- Elementary school:Sprunica/Brown
Utilities
- Water:Public
- Sewer:Septic
Finances and disclosures
- Price:$499,900
- Price per sq. ft.:$152.59
- Tax amount:$1,442
Parking
- Parking description:Detached, Gravel Driveway
- Garage spaces:4
New listings near 7110 Beech Tree Road
- New
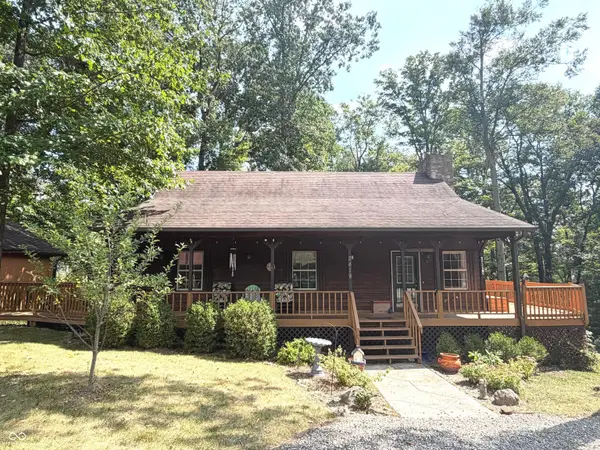 $350,000Active3 beds 2 baths2,000 sq. ft.
8419 S Scott Drive, Nineveh, IN 46164
MLS# 22125349Listed by: HOOSIER, REALTORS  $249,000Pending3 beds 2 baths1,080 sq. ft.
8502 S Fleming Drive, Nineveh, IN 46164
MLS# 22122529Listed by: SWEETWATER REALTY LLC $389,900Active3 beds 2 baths1,670 sq. ft.
6298 S 200 W, Trafalgar, IN 46181
MLS# 22098964Listed by: TRUSTED REALTY PARTNERS OF IND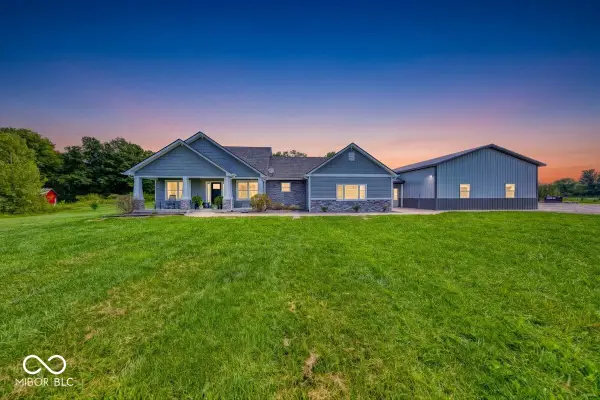 $794,999Active3 beds 2 baths2,259 sq. ft.
993 W 750 S, Trafalgar, IN 46181
MLS# 22122745Listed by: ACUP TEAM, LLC $449,900Active5 beds 3 baths3,656 sq. ft.
951 E 775 S, Nineveh, IN 46164
MLS# 22120819Listed by: STEVE LEW REAL ESTATE GROUP, LLC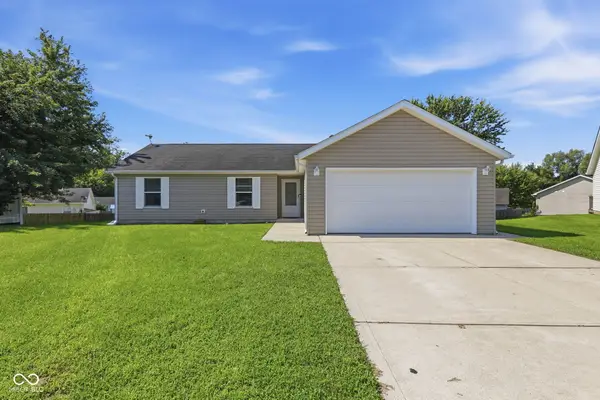 $230,000Pending3 beds 2 baths1,026 sq. ft.
7358 S Millikan Court, Nineveh, IN 46164
MLS# 22121934Listed by: BERKSHIRE HATHAWAY HOME- Open Sun, 2 to 4pm
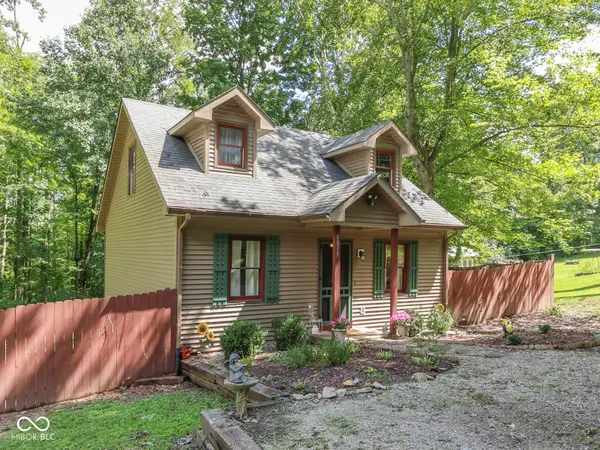 $244,400Active2 beds 2 baths1,560 sq. ft.
8879 S Slevins Drive, Nineveh, IN 46164
MLS# 22121627Listed by: SWEETWATER REALTY LLC 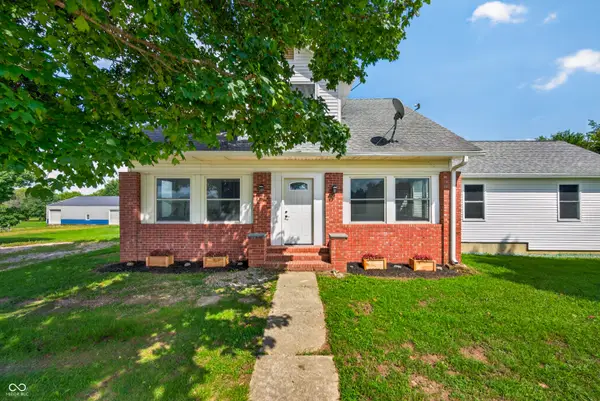 $550,000Pending4 beds 3 baths2,324 sq. ft.
6463 S 125 W, Trafalgar, IN 46181
MLS# 22121269Listed by: KELLER WILLIAMS INDY METRO PARTNERS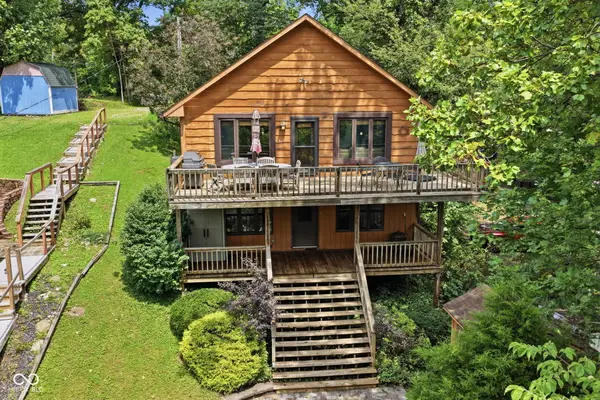 $412,250Active3 beds 2 baths2,032 sq. ft.
611 W Fleming Drive, Nineveh, IN 46164
MLS# 22119447Listed by: CARPENTER, REALTORS $420,000Active2 beds 2 baths1,492 sq. ft.
840 W Gerking Drive, Nineveh, IN 46164
MLS# 22119461Listed by: PARADIGM REALTY SOLUTIONS


Protect your home and budget from life's surprises with an Assurant Home Warranty, backed by a partner that supports you through every step of homeownership. Explore Plans.
©2026 Century 21 Real Estate LLC. All rights reserved. CENTURY 21®, the CENTURY 21 Logo and C21® are service marks owned by Century 21 Real Estate LLC. Century 21 Real Estate LLC fully supports the principles of the Fair Housing Act and the Equal Opportunity Act. Each office is independently owned and operated. Listing information is deemed reliable but not guaranteed accurate.