7821 S Georgetown Road, Nineveh, IN 46164
Local realty services provided by:CENTURY 21 Scheetz
7821 S Georgetown Road,Nineveh, IN 46164
$145,000
- 2 Beds
- 1 Baths
- 864 sq. ft.
- Single family
- Active
Listed by: candyce showalter
Office: better homes and gardens real estate gold key
MLS#:22118541
Source:IN_MIBOR
Price summary
- Price:$145,000
- Price per sq. ft.:$167.82
About this home
Welcome home to this well-maintained 2-bedroom, 1-bath home offering 864 square feet of comfortable living space in the peaceful community of Nineveh, Indiana. Whether you're a first-time homebuyer looking to downsize or an investor, this home is packed with thoughtful updates and features that make it move-in ready. Updates within the last 3 1/2 years include new roof, siding, windows, vaulted ceiling, stainless appliances, tankless water heater, and flooring throughout, including new subfloor in 80% of the home. The open-format living space adds a fresh, modern feel to the home. The 2-year-old mini-split system efficiently heats and cools the house, and for added comfort during the coldest months, each bedroom is equipped with a new wall-mounted electric heater. Outside, you'll appreciate the private deck overlooking a creek, providing the perfect space for relaxing and enjoying the peaceful surroundings. Conveniently located in Nineveh, you'll enjoy the quiet of country life while remaining within easy driving distance of nearby shopping, dining, and recreation in charming Franklin. This thoughtfully updated home is ready for its next owner to move in and make it their own. Schedule your showing today! Showings to start Sunday 8/9/26. More pictures to come....
Contact an agent
Home facts
- Year built:1930
- Subdivision & Development:No Subdivision
- Listing ID #:22118541
- Added:1 day(s) ago
- Updated:August 09, 2026 at 02:45 AM
Rooms and interior
- Bedrooms:2
- Total bathrooms:1
- Full bathrooms:1
- Dining Description:Dining Combo/Kitchen
- Kitchen Description:Electric Oven, Refrigerator
- Living area:864 sq. ft.
Structure and exterior
- Year built:1930
- Building area:864 sq. ft.
- Lot area:0.12 Acres
- Lot Features:Mature Trees, Not In Subdivision
- Architectural Style:Ranch
- Construction Materials:Vinyl Siding
- Exterior Features:Storage Shed
- Foundation Description:Block, Slab
Schools
- High school:Indian Creek Sr High School
- Middle school:Indian Creek Middle School
- Elementary school:Indian Creek Elementary School
Utilities
- Water:Public Water
Finances and disclosures
- Price:$145,000
- Price per sq. ft.:$167.82
Features and amenities
- Appliances:Refrigerator, Washer
- Laundry features:Common Laundry, Laundry in Unit, Washer
- Amenities:Attic Access, Ceiling Vaulted
New listings near 7821 S Georgetown Road
- New
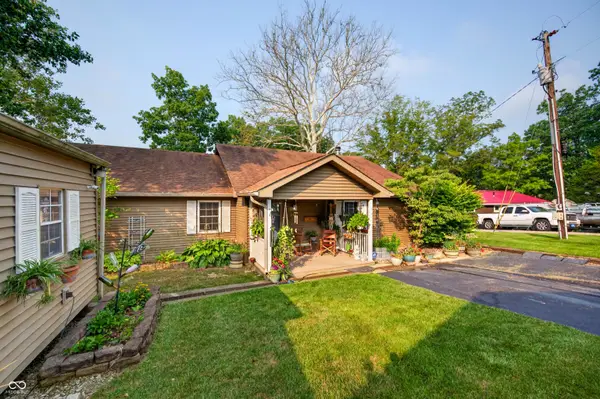 $675,000Active3 beds 2 baths2,598 sq. ft.
235 E Eagle Drive, Nineveh, IN 46164
MLS# 22117331Listed by: CARPENTER, REALTORS - New
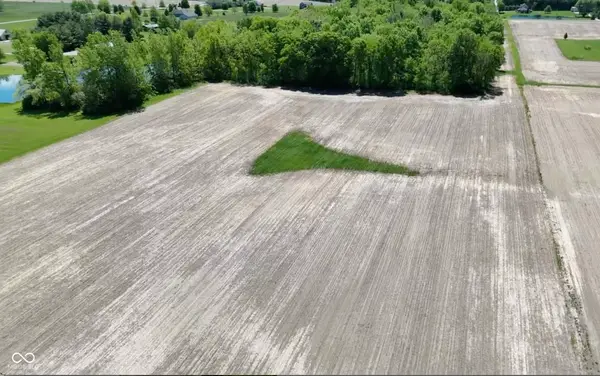 $326,430Active8.37 Acres
0 W 550 S, Trafalgar, IN 46181
MLS# 22118740Listed by: ROGER WEBB REAL ESTATE, INC - New
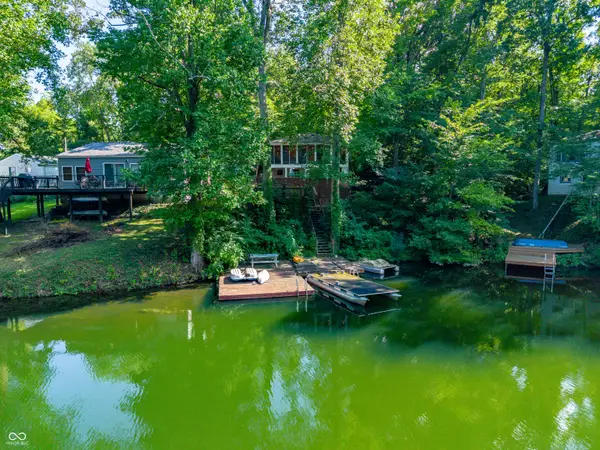 $180,000Active3 beds 2 baths924 sq. ft.
8440 S Parmarlee, Nineveh, IN 46164
MLS# 22118632Listed by: CARPENTER, REALTORS - New
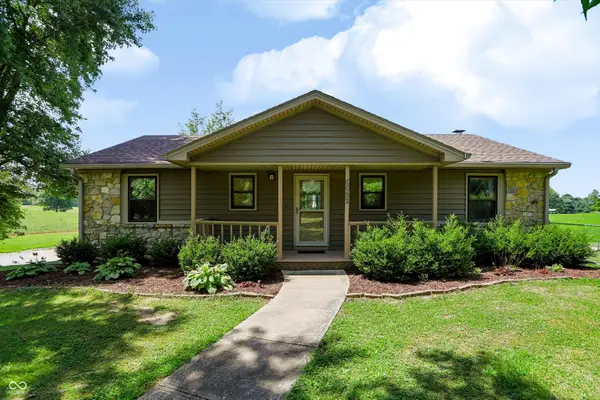
 $535,000Active3 beds 3 baths2,520 sq. ft.
6982 S 125 W, Trafalgar, IN 46181
MLS# 22111466Listed by: CENTURY 21 SCHEETZ - New
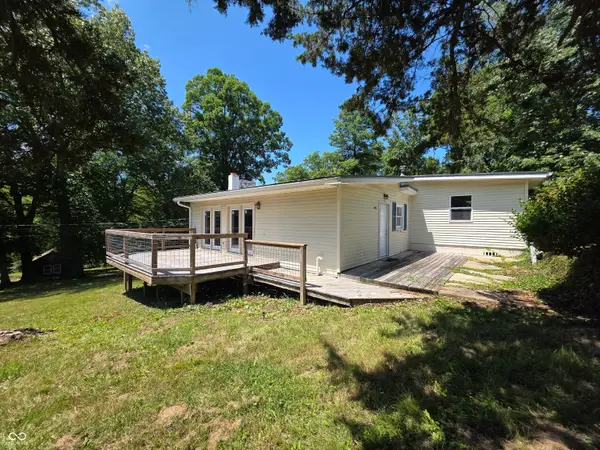 $295,000Active3 beds 1 baths1,126 sq. ft.
8608 S Riser Drive, Nineveh, IN 46164
MLS# 22116931Listed by: TRAMCORE REALTY - New
 $425,000Active3 beds 2 baths1,664 sq. ft.
8608 S Providence Drive, Nineveh, IN 46164
MLS# 22116879Listed by: ACUP TEAM, LLC 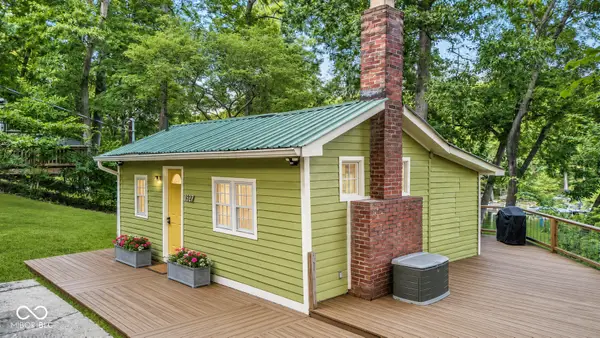 $215,000Pending1 beds 1 baths480 sq. ft.
452 W Hinshaw Drive, Nineveh, IN 46164
MLS# 22116649Listed by: ACUP TEAM, LLC- New
 $195,000Active1 beds 1 baths672 sq. ft.
8850 S Ayres Drive, Nineveh, IN 46164
MLS# 22116199Listed by: ACUP TEAM, LLC 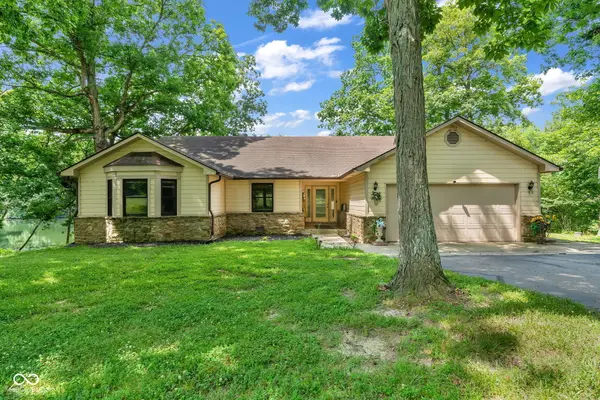 $699,999Active3 beds 2 baths2,034 sq. ft.
5866 S 50 W, Trafalgar, IN 46181
MLS# 22113393Listed by: BETTER HOMES AND GARDENS REAL ESTATE GOLD KEY


Protect your home and budget from life's surprises with an Assurant Home Warranty, backed by a partner that supports you through every step of homeownership. Explore Plans.
©2026 Century 21 Real Estate LLC. All rights reserved. CENTURY 21®, the CENTURY 21 Logo and C21® are service marks owned by Century 21 Real Estate LLC. Century 21 Real Estate LLC fully supports the principles of the Fair Housing Act and the Equal Opportunity Act. Each office is independently owned and operated. Listing information is deemed reliable but not guaranteed accurate.