12329 Wolf Run Road, Noblesville, IN 46060
Local realty services provided by:CENTURY 21 Bradley Realty, Inc.
12329 Wolf Run Road,Noblesville, IN 46060
$290,000
- 3 Beds
- 2 Baths
- - sq. ft.
- Single family
- Sold
Listed by: nick kriegCell: 260-571-0178
Office: empire real estate llc.
MLS#:202633779
Source:Indiana Regional MLS
Sorry, we are unable to map this address
Price summary
- Price:$290,000
About this home
Open House this Sunday 8/23 from 12:30 - 2! Low Maintenance Home! Move in Ready! Fantastic Neighborhood! Starting with the exterior of vinyl siding, concrete drive, and a fenced backyard with a gazebo! Great curb appeal! Enjoy the amenities of a neighborhood pool, playground, tennis courts, and walking path! On the interior of the home, enjoy that the home has been laid out carefully with an open floor plan combining an eat in kitchen with a family room centered around the gas log fireplace! Kitchen comes equipped with stainless appliances, butcher block counters, and a subway tile backsplash! The split bedroom floor plan is perfect for family or guests. A large owner's suite and walk in closet which also hosts an ensuite bathroom including a dual sink vanity, stand up shower, and soaker tub! On the opposite side of the home lies two additional bedrooms, one with a walk-in closet, and an additional full bathroom to share! Attached 2 car garage with a sleek epoxy floor! This home is turn-key and just minutes from Hamilton Town Center! Accepting all financing types!...
Contact an agent
Home facts
- Year built:2004
- Subdivision & Development:Deer Path
- Listing ID #:202633779
- Added:45 day(s) ago
- Updated:October 03, 2026 at 07:36 AM
Rooms and interior
- Bedrooms:3
- Total bathrooms:2
- Full bathrooms:2
- Rooms Total:7
- Flooring:Laminate
- Dining Description:Main Level
- Kitchen Description:Dishwasher, Eat-In Kitchen, Microwave, On Main Level, Range-Electric, Refrigerator
- Basement Description:Slab
Heating and cooling
- Cooling:Central Air
- Heating:Forced Air, Gas
Structure and exterior
- Roof:Shingle
- Year built:2004
- Lot Features:Corner, Irregular, Level
- Architectural Style:One Story, Ranch
- Construction Materials:Vinyl
- Exterior Features:Landscaped, Patio Covered, Patio Open
- Levels:1 Story
Schools
- High school:Hamilton Southeastern
- Middle school:Hamilton Southeastern
- Elementary school:Deer Creek
Utilities
- Water:City
- Sewer:City
Finances and disclosures
- Price:$290,000
- Tax amount:$3,012
Features and amenities
- Amenities:Garage Door Opener, Garage Utilities, Playground, Sidewalks, Tennis Courts
- Pool features:Association
Parking
- Parking description:Attached, Off Street Parking
- Garage spaces:2
New listings near 12329 Wolf Run Road
- Coming Soon
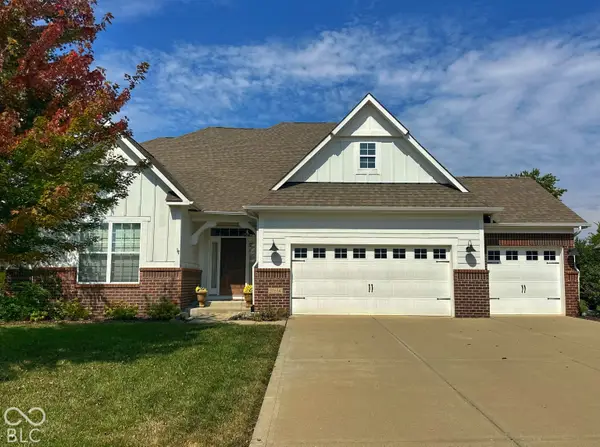 $675,000Coming Soon4 beds 5 baths4,429 sq. ft.
11614 Platt Street, Noblesville, IN 46060
MLS# 22123746Listed by: KELLER WILLIAMS INDY METRO NE - Coming Soon
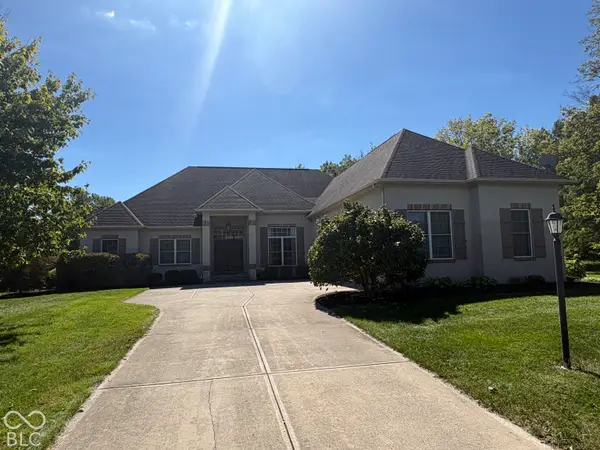 $729,900Coming Soon4 beds 5 baths4,743 sq. ft.
5313 Cottage Grove Lane, Noblesville, IN 46062
MLS# 22128521Listed by: F.C. TUCKER COMPANY - Coming Soon
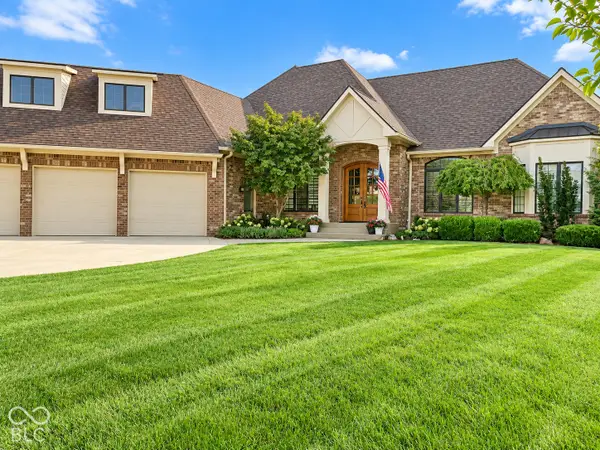 $2Coming Soon3 beds 4 baths5,930 sq. ft.
16844 Meadow Wood Court, Noblesville, IN 46062
MLS# 22129252Listed by: F.C. TUCKER COMPANY - New
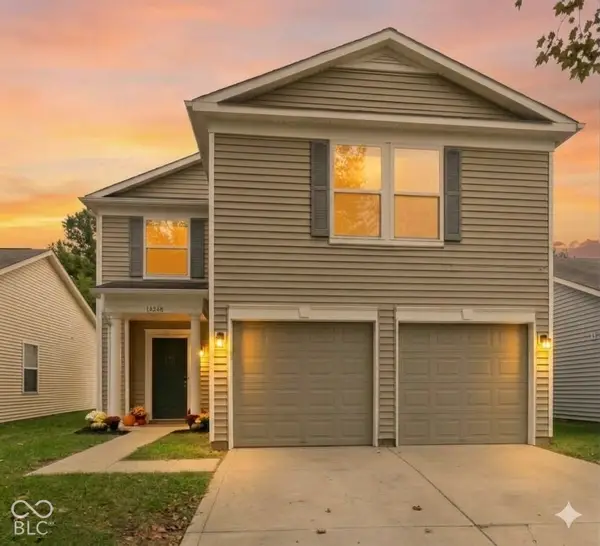 $279,900Active4 beds 3 baths1,708 sq. ft.
14248 Cuppola Drive, Noblesville, IN 46060
MLS# 22129503Listed by: HIGHGARDEN REAL ESTATE - New
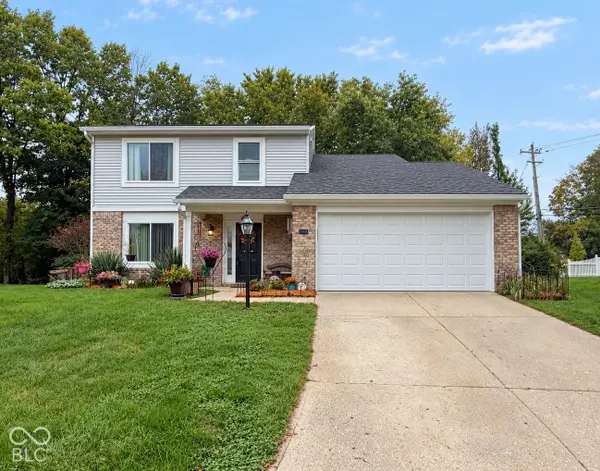 $339,900Active4 beds 3 baths1,970 sq. ft.
17432 Trailview Circle, Noblesville, IN 46062
MLS# 22129533Listed by: ELLIOTT REAL ESTATE - New
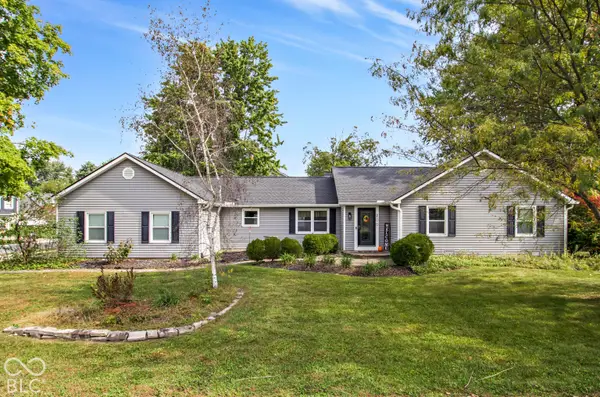 $334,900Active3 beds 3 baths1,689 sq. ft.
200 Wintergreen Drive, Noblesville, IN 46062
MLS# 22129484Listed by: EXP REALTY, LLC - Open Sat, 3 to 5pmNew
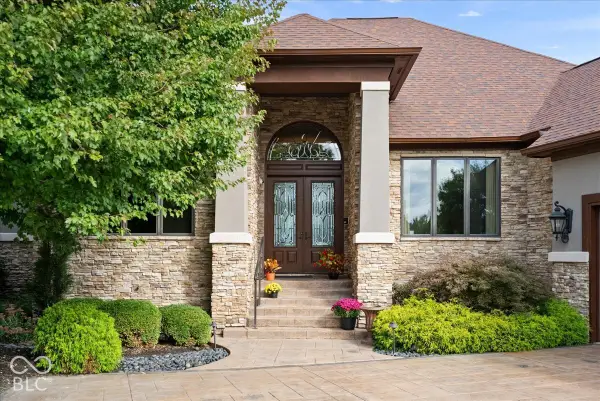 $950,000Active3 beds 4 baths5,714 sq. ft.
11306 Park Meadows Court, Noblesville, IN 46060
MLS# 22119522Listed by: EXP REALTY, LLC - Open Sun, 1 to 3pmNew
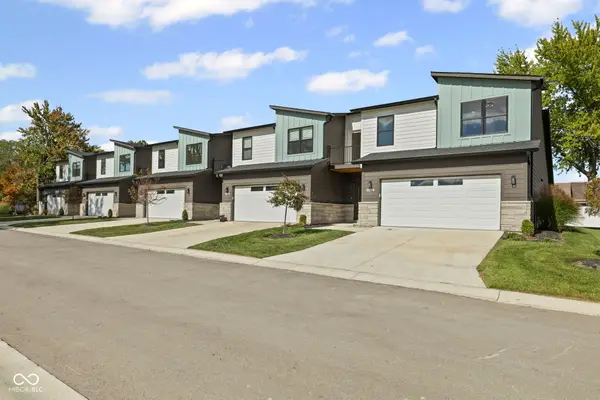
 $532,000Active3 beds 3 baths2,043 sq. ft.
5892 Harbour Town Drive, Noblesville, IN 46062
MLS# 22129066Listed by: CENTURY 21 SCHEETZ - Open Sat, 6 to 7pmNew
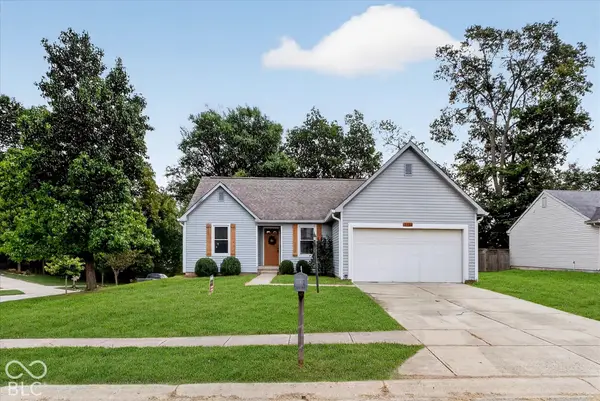 $239,900Active3 beds 2 baths1,130 sq. ft.
17486 Trailview Circle, Noblesville, IN 46062
MLS# 22128625Listed by: HOMEWARD BOUND REALTY LLC - New
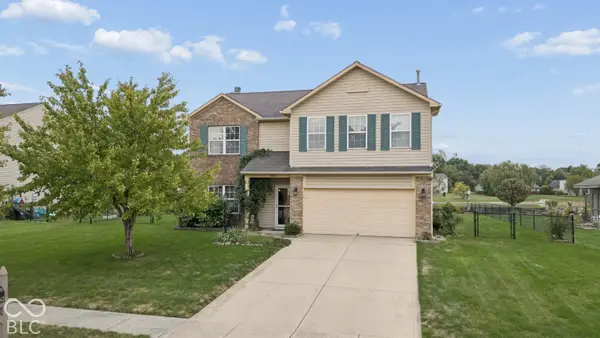 $358,000Active3 beds 3 baths2,254 sq. ft.
19352 Pathway Pointe, Noblesville, IN 46062
MLS# 22128607Listed by: WHITE STAG REALTY, LLC


Protect your home and budget from life's surprises with an Assurant Home Warranty, backed by a partner that supports you through every step of homeownership. Explore Plans.
©2026 Century 21 Real Estate LLC. All rights reserved. CENTURY 21®, the CENTURY 21 Logo and C21® are service marks owned by Century 21 Real Estate LLC. Century 21 Real Estate LLC fully supports the principles of the Fair Housing Act and the Equal Opportunity Act. Each office is independently owned and operated. Listing information is deemed reliable but not guaranteed accurate.