
12359 French Cattle Way, Noblesville, IN 46060
Local realty services provided by:CENTURY 21 Scheetz
12359 French Cattle Way,Noblesville, IN 46060
$687,240
- 5 Beds
- 3 Baths
- 3,410 sq. ft.
- Single family
- Active
Listed by: jennifer mencias
Office: m/i homes of indiana, l.p.
MLS#:22116265
Source:IN_MIBOR
Price summary
- Price:$687,240
- Price per sq. ft.:$142.76
About this home
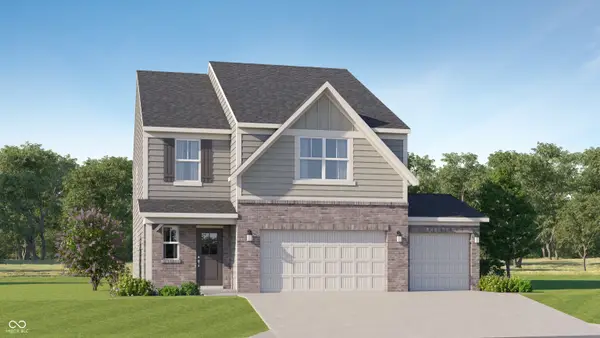
Discover 12359 French Cattle Way in Noblesville, Indiana - an expansive new construction home now for sale. This impressive 2story home offers an abundance of thoughtfully designed living space, featuring 5 bedrooms, 3 full bathrooms, and a generous loft that adds flexibility for work, play, or relaxation. The fifth bedroom, located on the main level, serves as a quiet guest or inlaw suite, while the owner's suite is privately positioned upstairs with its own ensuite bathroom for a peaceful retreat. Additional highlights include a 3-car garage, a deluxe kitchen , a study, a covered front porch, and a loft! Step inside to an inviting openconcept layout that creates a seamless flow between gathering areas - ideal for everyday living and effortless entertaining. Carefully selected finishes, abundant natural light, and intentional design choices highlight the home's quality and attention to detail throughout. The kitchen stands out with a spacious island featuring a sink, a convenient butler's pantry, sleek quartz countertops, and stainless steel appliances - combining style, storage, and everyday functionality in one welldesigned space. Nestled within the wellestablished Silo Ridge community, this quick movein home offers convenient access to nearby parks, walking paths, and recreational areas - perfect for outdoor activities and family enjoyment. The area is surrounded by quality homes with consistent design standards, creating a cohesive streetscape and a welcoming environment for residents. With its exceptional square footage, thoughtful layout, and signature craftsmanship, 12359 French Cattle Way provides ample room for households of all sizes. The combination of spacious living areas, private bedroom retreats, and a moveinready design makes this home an outstanding opportunity for buyers seeking comfort, functionality, and lasting value!...
Contact an agent
Home facts
- Year built:2026
- Listing ID #:22116265
- Added:1 day(s) ago
- Updated:July 26, 2026 at 03:04 PM
Rooms and interior
- Bedrooms:5
- Total bathrooms:3
- Full bathrooms:3
- Dining Description:Dining Combo/Kitchen
- Kitchen Description:Disposal, Gas Oven, Microwave, Refrigerator
- Basement:Yes
- Basement Description:Basement, Full, Unfinished
- Living area:3,410 sq. ft.
Heating and cooling
- Cooling:Central Electric
- Heating:Forced Air
- Central air:Yes
Structure and exterior
- Year built:2026
- Building area:3,410 sq. ft.
- Lot area:0.2 Acres
- Lot Features:Sidewalks
- Construction Materials:Cement Siding, Stone
- Exterior Features:Lighting
- Foundation Description:Poured Concrete
Schools
- High school:Hamilton Southeastern HS
- Middle school:Fall Creek Junior High
- Elementary school:Deer Creek Elementary
Utilities
- Water:Public Water
Finances and disclosures
- Price:$687,240
- Price per sq. ft.:$142.76
Features and amenities
- Appliances:Microwave, Refrigerator
- Laundry features:Laundry in Unit
- Amenities:Attic Access
- Pool features:Pool
Parking
- Garage:Yes
- Garage spaces:2
New listings near 12359 French Cattle Way
- Open Sun, 1 to 4pmNew
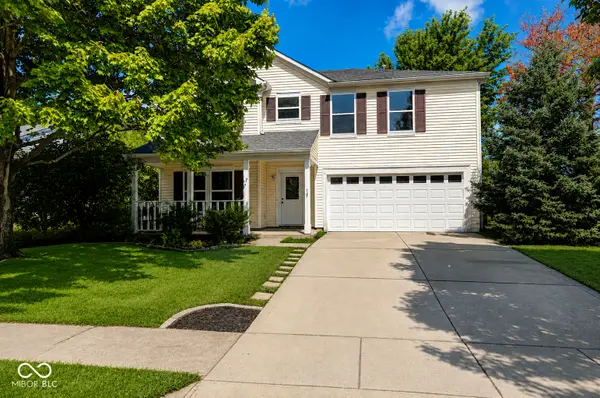 $324,900Active4 beds 3 baths2,845 sq. ft.
19185 Calico Aster Drive, Noblesville, IN 46062
MLS# 22116378Listed by: UNITED REAL ESTATE INDPLS - Open Sun, 12 to 2pmNew
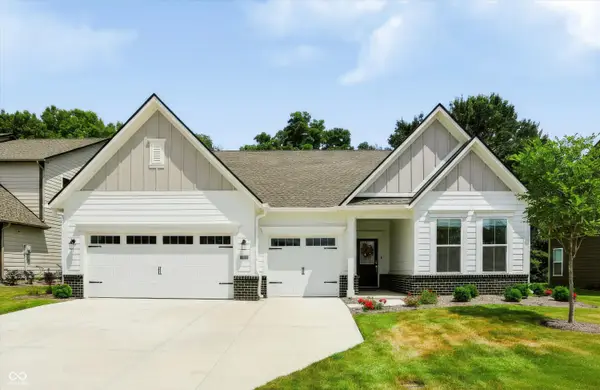 $520,000Active3 beds 3 baths2,225 sq. ft.
17030 Daly Drive, Noblesville, IN 46062
MLS# 22113786Listed by: HIGHGARDEN REAL ESTATE - New
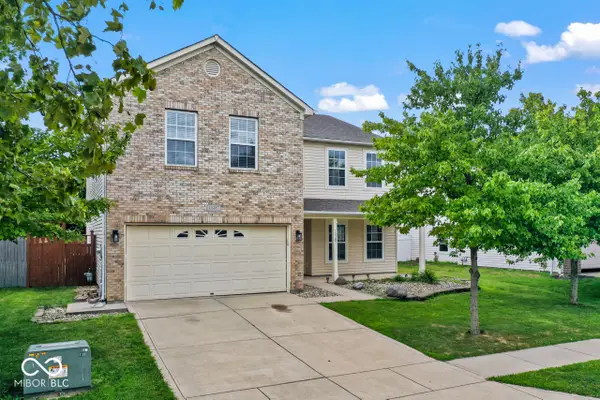 $399,900Active5 beds 3 baths3,714 sq. ft.
15287 Reflection Court, Noblesville, IN 46060
MLS# 22115899Listed by: KELLER WILLIAMS INDY METRO NE - New
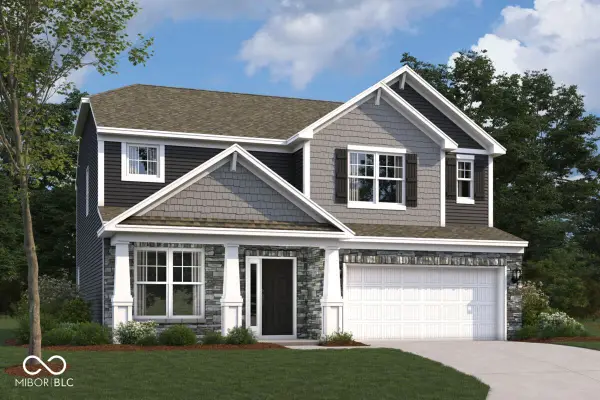 $511,090Active4 beds 3 baths2,589 sq. ft.
17095 Cowbell Drive, Noblesville, IN 46060
MLS# 22116306Listed by: M/I HOMES OF INDIANA, L.P. - New
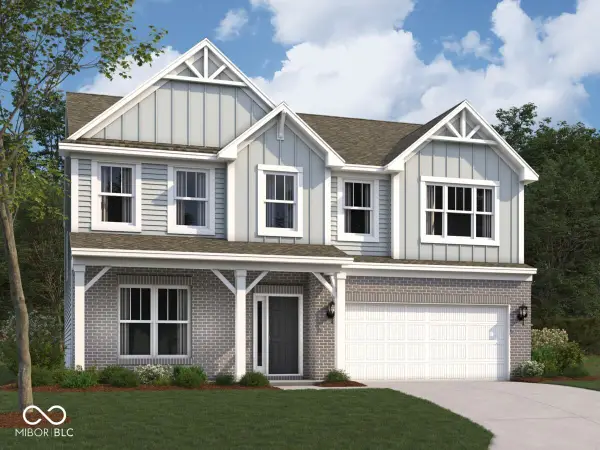 $546,280Active5 beds 3 baths2,847 sq. ft.
17045 Cowbell Drive, Noblesville, IN 46060
MLS# 22116321Listed by: M/I HOMES OF INDIANA, L.P. - New
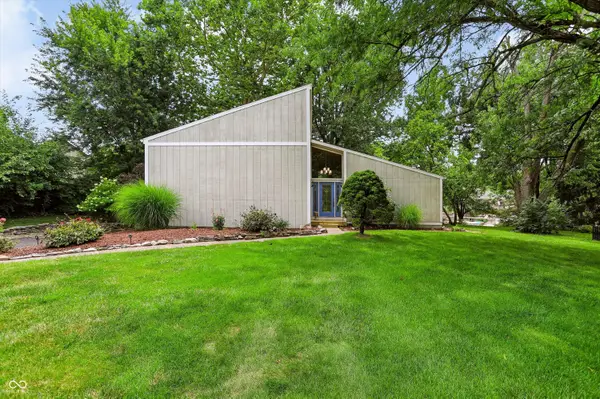 $699,000Active3 beds 3 baths2,516 sq. ft.
5830 Elderberry Road, Noblesville, IN 46062
MLS# 22116179Listed by: COMPASS INDIANA, LLC - New
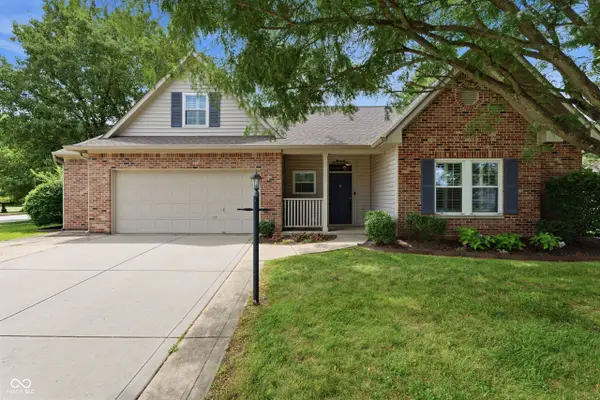 $385,000Active2 beds 2 baths1,753 sq. ft.
8123 Little Circle Road, Noblesville, IN 46060
MLS# 22116268Listed by: OPENDOOR BROKERAGE LLC - New
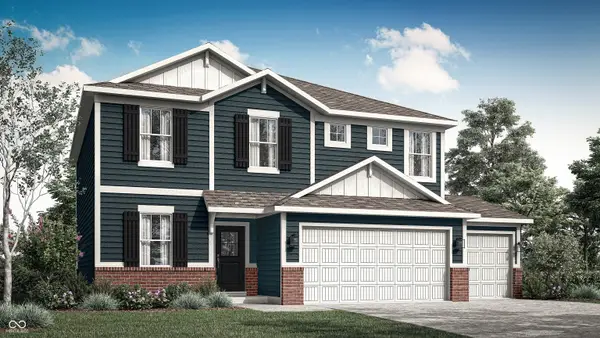 $454,490Active5 beds 3 baths2,547 sq. ft.
16119 Cloud Nine Drive, Noblesville, IN 46060
MLS# 22115736Listed by: COMPASS INDIANA, LLC - New
 $459,985Active5 beds 3 baths2,580 sq. ft.
16149 Cloud Nine Drive, Noblesville, IN 46060
MLS# 22115741Listed by: COMPASS INDIANA, LLC


Protect your home and budget from life's surprises with an Assurant Home Warranty, backed by a partner that supports you through every step of homeownership. Explore Plans.
©2026 Century 21 Real Estate LLC. All rights reserved. CENTURY 21®, the CENTURY 21 Logo and C21® are service marks owned by Century 21 Real Estate LLC. Century 21 Real Estate LLC fully supports the principles of the Fair Housing Act and the Equal Opportunity Act. Each office is independently owned and operated. Listing information is deemed reliable but not guaranteed accurate.