
12381 Cricket Song Lane, Noblesville, IN 46060
Local realty services provided by:CENTURY 21 Scheetz
12381 Cricket Song Lane,Noblesville, IN 46060
$410,000
- 3 Beds
- 3 Baths
- 2,240 sq. ft.
- Single family
- Active
Listed by: jerry gemmecke
Office: f.c. tucker company
MLS#:22119122
Source:IN_MIBOR
Price summary
- Price:$410,000
- Price per sq. ft.:$183.04
About this home
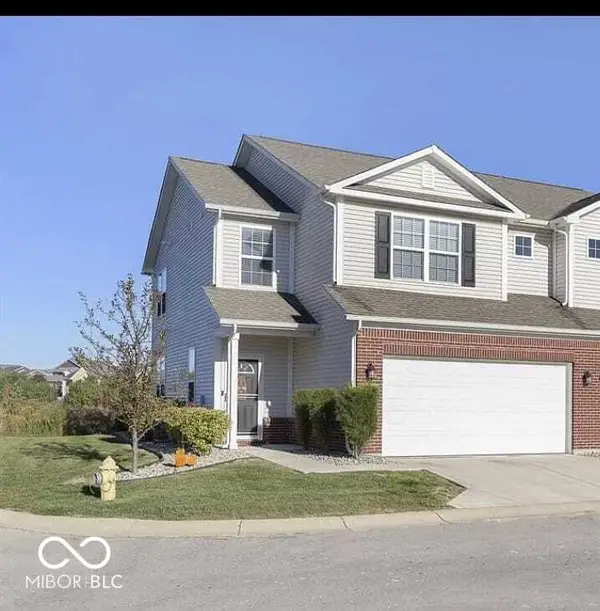
Beautifully updated 3BR + loft home in sought-after Deer Path with peaceful pond views! An inviting arched entry, 9' ceilings, and an open floor plan create a bright, spacious feel throughout. The completely remodeled kitchen (2023) features custom cabinetry, a large quartz island, stainless steel appliances, and opens to the great room with soaring ceilings, a cozy gas fireplace, and abundant south-facing natural light. New NewCore luxury vinyl plank flooring spans the main level, while a new sliding glass door showcases the scenic backyard and water views. The spacious primary suite offers a custom walk-in closet, double vanities, a soaking tub, and separate shower. The versatile loft is perfect for a home office, playroom, or second living area. Enjoy relaxing or entertaining on the oversized stamped concrete patio, wired for a future hot tub, overlooking the fenced backyard and pond. Major updates include HVAC (2021), water heater (2021), roof (2022), refrigerator (2026), and whole-home air duct cleaning (2026). The nursery was refreshed in 2025 with new flooring and paint. Neighborhood amenities include a pool, tennis, pickleball and basketball courts, walking trails, playground, and a new gazebo (2025). Located just minutes from Hamilton Town Center, Ruoff Music Center, I-69, shopping, dining, and entertainment. Golf cart-friendly neighborhood!...
Contact an agent
Home facts
- Year built:2011
- Subdivision & Development:Deer Path
- Listing ID #:22119122
- Added:1 day(s) ago
- Updated:August 09, 2026 at 02:45 AM
Rooms and interior
- Bedrooms:3
- Total bathrooms:3
- Full bathrooms:2
- Half bathrooms:1
- Dining Description:Dining Combo/Great Room
- Kitchen Description:Dishwasher, Disposal, Electric Cooktop, Electric Oven, Microwave, Refrigerator
- Living area:2,240 sq. ft.
Heating and cooling
- Cooling:Central Electric
- Heating:Heat Pump
- Central air:Yes
Structure and exterior
- Year built:2011
- Building area:2,240 sq. ft.
- Lot area:0.17 Acres
- Lot Features:Mature Trees, Sidewalks, Street Lights
- Construction Materials:Vinyl With Brick
- Exterior Features:Basketball Court
- Foundation Description:Slab
Schools
- High school:Hamilton Southeastern HS
- Elementary school:Durbin Elementary School
Utilities
- Water:Public Water
Finances and disclosures
- Price:$410,000
- Price per sq. ft.:$183.04
Features and amenities
- Appliances:Microwave, Refrigerator, Smoke Alarm, Water Heater
- Pool features:Pool
Parking
- Garage:Yes
- Garage spaces:2
New listings near 12381 Cricket Song Lane
- New
 $285,000Active3 beds 2 baths1,236 sq. ft.
18884 Prairie Crossing, Noblesville, IN 46062
MLS# 22118856Listed by: GRANGE REAL ESTATE - New
 $290,000Active3 beds 3 baths1,746 sq. ft.
9628 Rolling Plain Drive, Noblesville, IN 46060
MLS# 22117903Listed by: FORTHRIGHT REAL ESTATE - Open Sun, 1am to 3pmNew
 $299,000Active3 beds 3 baths1,744 sq. ft.
19316 Prairie Crossing Drive, Noblesville, IN 46062
MLS# 22117978Listed by: COMPASS INDIANA, LLC - New
 $300,000Active3 beds 2 baths1,200 sq. ft.
20741 Alpine Drive, Noblesville, IN 46062
MLS# 22119068Listed by: RE/MAX ADVANCED REALTY - New
 $474,900Active4 beds 3 baths2,443 sq. ft.
5432 Laurel Crest, Noblesville, IN 46062
MLS# 22119075Listed by: HSI COMMERCIAL & RESIDENTIAL GROUP, INC - New
 $799,900Active4 beds 3 baths3,548 sq. ft.
21218 Cyntheanne Road, Noblesville, IN 46060
MLS# 22116778Listed by: EPYK REALTY LLC - New
 $349,900Active4 beds 3 baths2,088 sq. ft.
10663 Blue Flax Court, Noblesville, IN 46060
MLS# 22116787Listed by: DIVERSE PROPERTY SOLUTIONS IND - Open Sun, 1 to 3pmNew
 $269,900Active3 beds 2 baths1,212 sq. ft.
19167 Fox Chase Drive, Noblesville, IN 46062
MLS# 22117808Listed by: F.C. TUCKER COMPANY - New
 $340,000Active1 beds 1 baths756 sq. ft.
102 Clarendon Drive #APT 305, Noblesville, IN 46062
MLS# 22118768Listed by: COMPASS INDIANA, LLC


Protect your home and budget from life's surprises with an Assurant Home Warranty, backed by a partner that supports you through every step of homeownership. Explore Plans.
©2026 Century 21 Real Estate LLC. All rights reserved. CENTURY 21®, the CENTURY 21 Logo and C21® are service marks owned by Century 21 Real Estate LLC. Century 21 Real Estate LLC fully supports the principles of the Fair Housing Act and the Equal Opportunity Act. Each office is independently owned and operated. Listing information is deemed reliable but not guaranteed accurate.