
12608 Braddock Lane, Noblesville, IN 46060
Local realty services provided by:CENTURY 21 Scheetz
Listed by: david cronnin
Office: amr real estate llc.
MLS#:22111421
Source:IN_MIBOR
Price summary
- Price:$350,000
- Price per sq. ft.:$182.29
About this home
Discover the essence of sophisticated suburban living at 12608 Braddock Lane in Meadows of Shelbourne. Built in 2008, this charming home offers a harmonious blend of comfort and style with all new paint, lighting, and updates throughout. All new LVP flooring in the inviting family room with a gorgeous wood-burning fireplace and dining room with built-in shelving. Enjoy a breakfast nook and gorgeous kitchen featuring granite countertops, stainless steel appliances, a center island, coffee bar, and tile backsplash. Upper level loft and spacious bedrooms with walk-in closets. Primary suite features a vaulted ceiling, double vanity, garden tub, and walk-in shower. With a lot size of 5,663 square feet, enjoy ample space for outdoor enjoyment and personal landscaping visions in a fully fenced-in backyard. Just moments away from the shopping, dining, and entertainment of Hamilton Town Center and Ruoff Music Center. To experience the unique charm and lifestyle this property offers, we invite you to schedule a private viewing....
Contact an agent
Home facts
- Year built:2008
- Subdivision & Development:Meadows Of Shelbourne
- Listing ID #:22111421
- Added:15 day(s) ago
- Updated:August 02, 2026 at 07:50 AM
Rooms and interior
- Bedrooms:3
- Total bathrooms:3
- Full bathrooms:2
- Half bathrooms:1
- Dining Description:Breakfast Room, Dining Combo/Living Room
- Kitchen Description:Dishwasher, Disposal, Electric Oven, Microwave Hood, Refrigerator
- Living area:1,920 sq. ft.
Heating and cooling
- Cooling:Heat Pump
- Heating:Electric, Heat Pump
Structure and exterior
- Year built:2008
- Building area:1,920 sq. ft.
- Lot area:0.13 Acres
- Lot Features:Mature Trees, Sidewalks
- Construction Materials:Vinyl With Brick
- Foundation Description:Slab
Utilities
- Water:Public Water
Finances and disclosures
- Price:$350,000
- Price per sq. ft.:$182.29
Features and amenities
- Appliances:Refrigerator, Smoke Alarm, Water Softener Owned
- Laundry features:Laundry in Unit
- Amenities:Attic Access, Wood Work Painted
- Pool features:Pool
Parking
- Garage:Yes
- Garage spaces:2
New listings near 12608 Braddock Lane
- New
 $340,000Active3 beds 2 baths1,670 sq. ft.
11249 Pegasus Drive, Noblesville, IN 46060
MLS# 22117749Listed by: HIGHGARDEN REAL ESTATE - Open Sun, 1 to 3pmNew
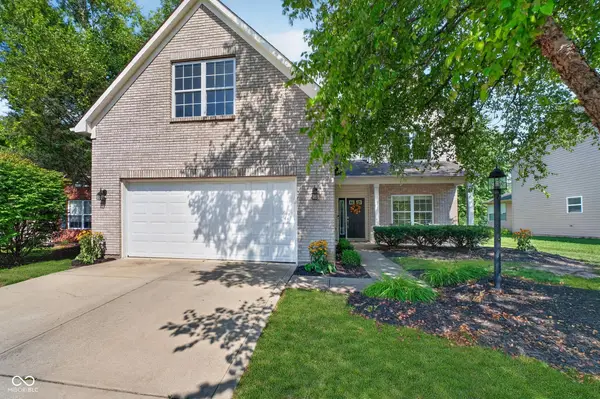 $364,900Active3 beds 3 baths2,581 sq. ft.
18834 Prairie Crossing Drive, Noblesville, IN 46062
MLS# 22116875Listed by: EXP REALTY LLC - Open Sun, 3 to 5pmNew
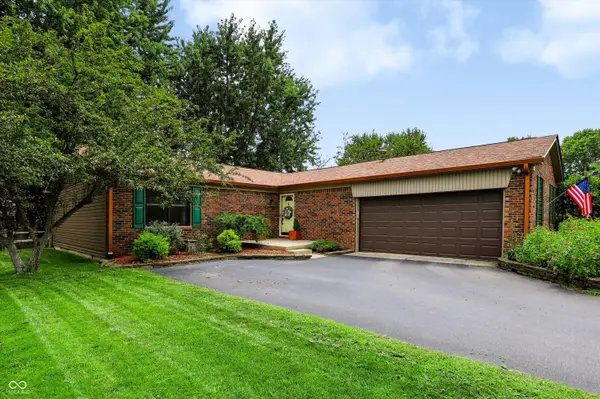 $350,000Active3 beds 2 baths1,608 sq. ft.
208 Ironwood Circle, Noblesville, IN 46062
MLS# 22114983Listed by: F.C. TUCKER COMPANY - New
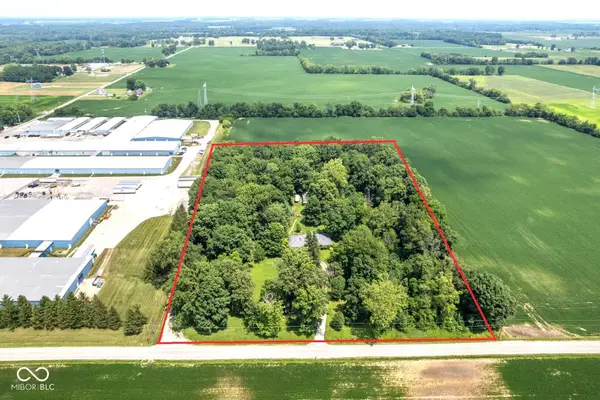 $1,700,000Active7.5 Acres
12198 E 206th Street, Noblesville, IN 46060
MLS# 22117042Listed by: F.C. TUCKER COMPANY - New
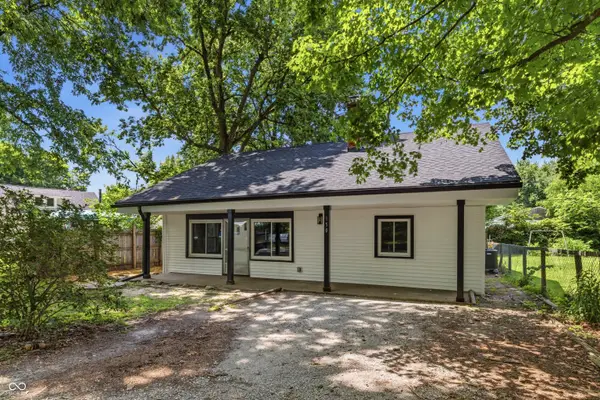 $199,900Active2 beds 1 baths2,176 sq. ft.
150 Tippecanoe Drive, Noblesville, IN 46062
MLS# 22117654Listed by: RED BRIDGE REAL ESTATE - New
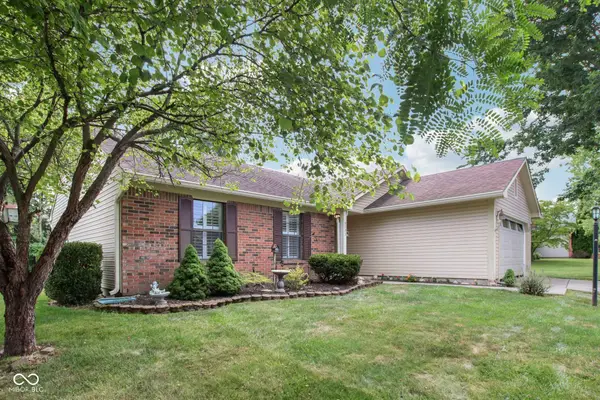 $314,900Active3 beds 2 baths1,314 sq. ft.
5733 Pine Knoll Boulevard, Noblesville, IN 46062
MLS# 22116350Listed by: TRUEBLOOD REAL ESTATE - New
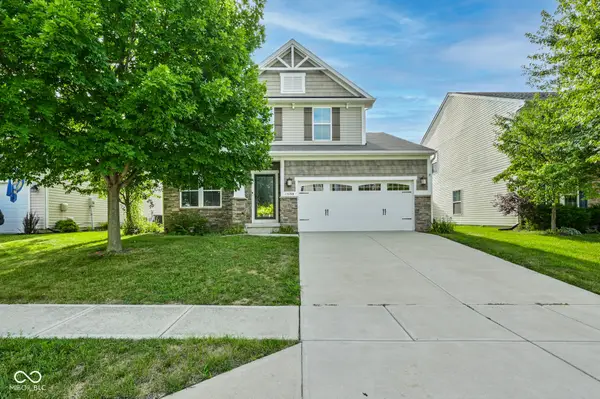 $407,000Active3 beds 4 baths3,148 sq. ft.
15188 Destination Drive, Noblesville, IN 46060
MLS# 22117392Listed by: WATKINS REALTY SERVICES - New
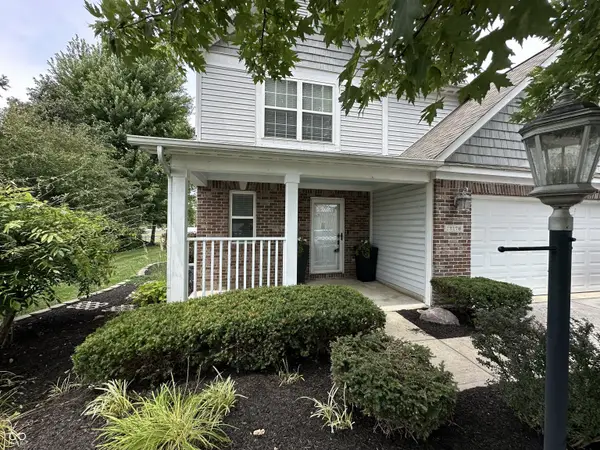 $372,500Active4 beds 3 baths2,476 sq. ft.
12176 Cold Stream Road, Noblesville, IN 46060
MLS# 22117571Listed by: EPIQUE INC - Open Sun, 1 to 3pmNew
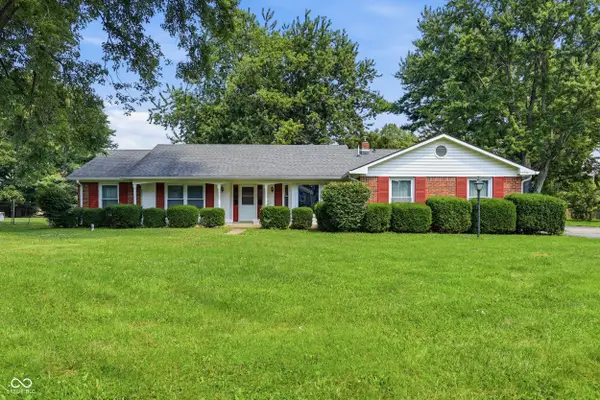 $325,000Active4 beds 2 baths1,779 sq. ft.
19430 Cumberland Road, Noblesville, IN 46060
MLS# 22115979Listed by: CARPENTER, REALTORS - New
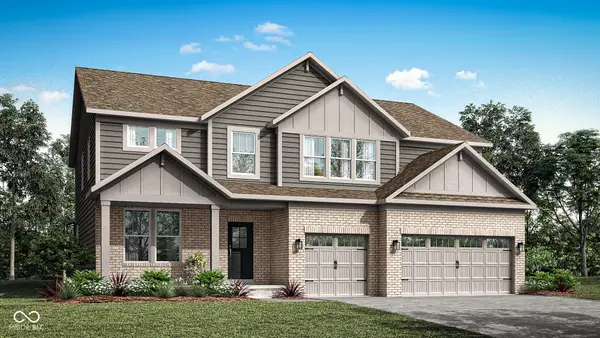 $699,995Active5 beds 5 baths4,075 sq. ft.
19749 Hazelnut Boulevard, Noblesville, IN 46062
MLS# 22117430Listed by: COMPASS INDIANA, LLC


Protect your home and budget from life's surprises with an Assurant Home Warranty, backed by a partner that supports you through every step of homeownership. Explore Plans.
©2026 Century 21 Real Estate LLC. All rights reserved. CENTURY 21®, the CENTURY 21 Logo and C21® are service marks owned by Century 21 Real Estate LLC. Century 21 Real Estate LLC fully supports the principles of the Fair Housing Act and the Equal Opportunity Act. Each office is independently owned and operated. Listing information is deemed reliable but not guaranteed accurate.