1313 Monument Street, Noblesville, IN 46060
Local realty services provided by:CENTURY 21 Scheetz
1313 Monument Street,Noblesville, IN 46060
$239,750
- 3 Beds
- 1 Baths
- 1,048 sq. ft.
- Single family
- Active
Listed by: john logsdon
Office: mclane realty
MLS#:22126346
Source:IN_MIBOR | Licensed in Indiana
Price summary
- Price:$239,750
- Price per sq. ft.:$228.77
About this home
Discover the inviting charm of 1313 Monument ST in Noblesville, this single-family residence, offering 1048 square feet of living space, is ready for you to move in and begin your next chapter. Walk your young children one block to school. Walk to Noblesville town square with great dining and entertainment venues. The heart of this home is undoubtedly its kitchen, a space designed for effortless living. Here, perfect for culinary endeavors and casual gatherings alike. This delightful home also includes a dedicated laundry room, washer, dryer and water softener included, adding convenience and functionality to daily routines. With three comfortable bedrooms and a full bathroom, this single-story residence provides a thoughtful layout for everyday comfort. Newer roof, HVAC, new plumbing and encapsulation in crawl space , newer water heater, fenced yard and oversized 2 car garage make this cottage a must see for under $250,000.
Contact an agent
Home facts
- Year built:1947
- Subdivision & Development:Harry Wiggins
- Listing ID #:22126346
- Added:1 day(s) ago
- Updated:September 20, 2026 at 03:41 AM
Rooms and interior
- Bedrooms:3
- Total bathrooms:1
- Full bathrooms:1
- Dining Description:Dining Combo/Living Room
- Kitchen Description:Disposal, Gas Oven, Microwave, Refrigerator
- Living area:1,048 sq. ft.
Heating and cooling
- Cooling:Central Electric
- Heating:Forced Air
- Central air:Yes
Structure and exterior
- Year built:1947
- Building area:1,048 sq. ft.
- Lot area:0.15 Acres
- Lot Features:Mature Trees, Sidewalks, Storm Sewer, Street Lights
- Architectural Style:Ranch
- Construction Materials:Vinyl Siding, Wood Siding
- Foundation Description:Crawl Space
Schools
- High school:Noblesville High School
- Elementary school:North Elementary School
Utilities
- Water:Public Water
Finances and disclosures
- Price:$239,750
- Price per sq. ft.:$228.77
Features and amenities
- Appliances:Microwave, Refrigerator, Smoke Alarm
- Amenities:Attic Access
Parking
- Garage:Yes
- Garage spaces:2
New listings near 1313 Monument Street
- New
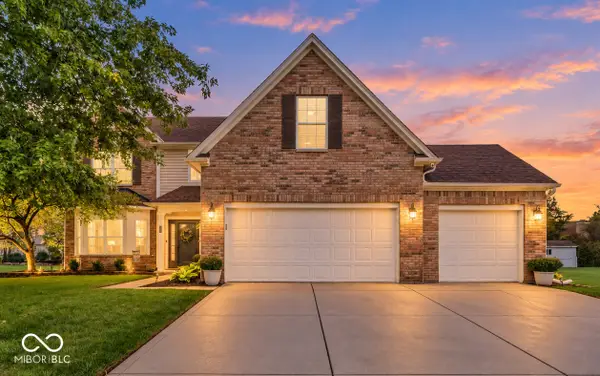 $414,900Active4 beds 3 baths2,790 sq. ft.
19117 Golden Meadow Way, Noblesville, IN 46060
MLS# 22127079Listed by: CARPENTER, REALTORS - New
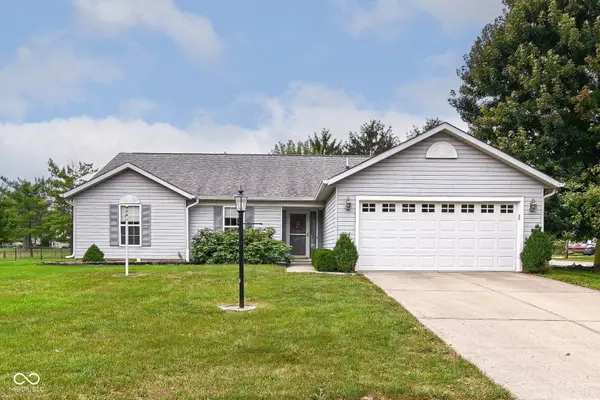 $339,900Active3 beds 2 baths1,713 sq. ft.
18949 Wimbley Way, Noblesville, IN 46060
MLS# 22127041Listed by: F.C. TUCKER COMPANY - New
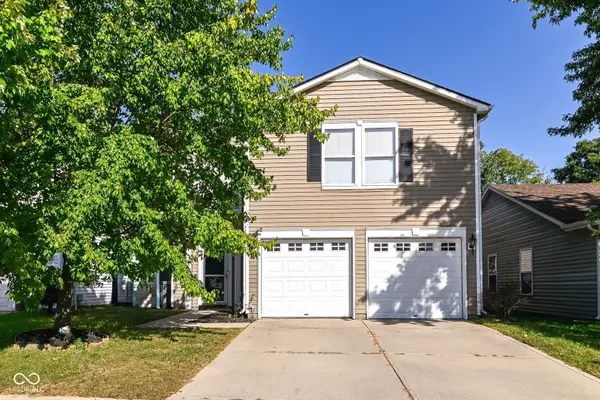 $275,000Active3 beds 3 baths2,050 sq. ft.
14352 Cuppola Drive, Noblesville, IN 46060
MLS# 22123985Listed by: KELLER WILLIAMS INDY METRO NE - Open Sun, 12 to 4pmNew
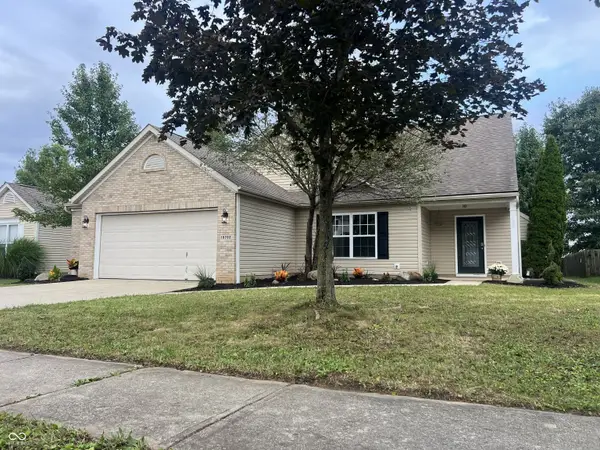 $365,000Active3 beds 2 baths2,005 sq. ft.
18702 Planer Drive, Noblesville, IN 46062
MLS# 22126747Listed by: COX ESTATES REALTY, LLC - New
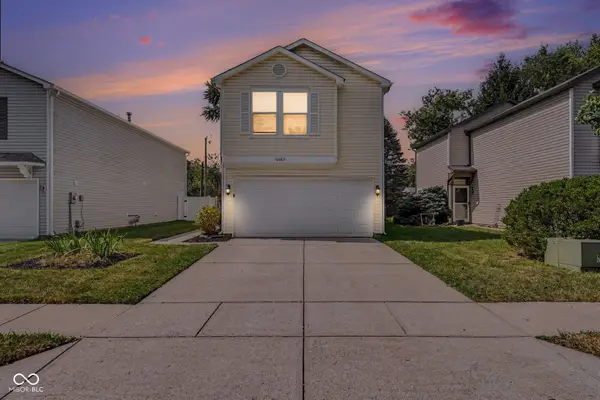 $269,900Active3 beds 3 baths1,549 sq. ft.
16683 Lowell Drive, Noblesville, IN 46060
MLS# 22126331Listed by: ENTERA REALTY - New
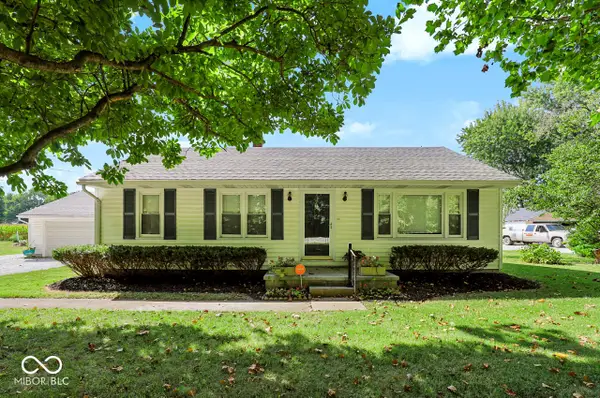
 $299,000Active3 beds 1 baths1,320 sq. ft.
2211 Cicero Road, Noblesville, IN 46060
MLS# 22126518Listed by: CENTURY 21 SCHEETZ - Open Sun, 12 to 2pmNew
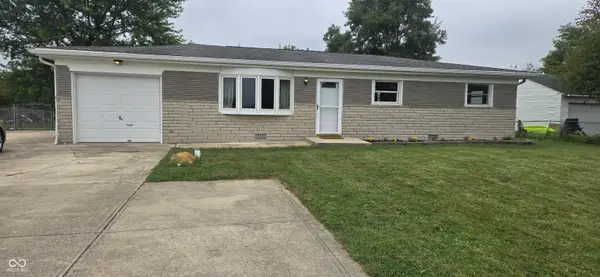 $279,900Active3 beds 2 baths1,296 sq. ft.
14050 State Road 32 E, Noblesville, IN 46060
MLS# 22126779Listed by: RE/MAX REAL ESTATE SOLUTIONS - New
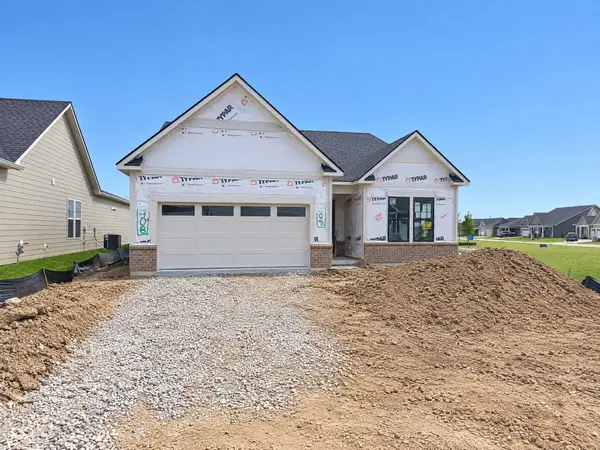 $549,605Active2 beds 2 baths1,840 sq. ft.
15900 Park City Road, Noblesville, IN 46060
MLS# 22126960Listed by: PULTE REALTY OF INDIANA, LLC - New
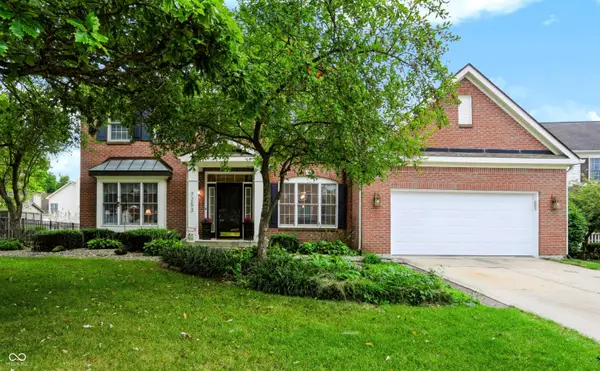 $489,900Active4 beds 3 baths3,751 sq. ft.
7253 Shag Oak Drive, Noblesville, IN 46062
MLS# 22126443Listed by: CENTURY 21 SCHEETZ


Protect your home and budget from life's surprises with an Assurant Home Warranty, backed by a partner that supports you through every step of homeownership. Explore Plans.
©2026 Century 21 Real Estate LLC. All rights reserved. CENTURY 21®, the CENTURY 21 Logo and C21® are service marks owned by Century 21 Real Estate LLC. Century 21 Real Estate LLC fully supports the principles of the Fair Housing Act and the Equal Opportunity Act. Each office is independently owned and operated. Listing information is deemed reliable but not guaranteed accurate.