
14367 Hidden Lakes Drive, Noblesville, IN 46060
Local realty services provided by:CENTURY 21 Scheetz
14367 Hidden Lakes Drive,Noblesville, IN 46060
$811,459
- 5 Beds
- 4 Baths
- 4,552 sq. ft.
- Single family
- Active
Listed by: angela huser
Office: weekley homes realty company
MLS#:22113562
Source:IN_MIBOR
Price summary
- Price:$811,459
- Price per sq. ft.:$168.56
About this home
The Elkhart combines thoughtful design with a beautiful natural setting. A private study welcomes you off the foyer, while the open-concept layout draws your attention to scenic views of the backyard overlooking open fields and a wooded preserve. This home features both the Owner's Retreat and a guest bedroom on the main level, each with walk-in showers. The upgraded gallery-style kitchen offers abundant countertop space, a walk-in pantry, and opens seamlessly to the family room with a cozy gas fireplace. Additional living space includes an upstairs retreat and a finished basement, providing plenty of room for entertaining and everyday living. Nestled in a quiet cul-de-sac at the back of the community, this homesite offers exceptional privacy and peaceful preserve views.
Contact an agent
Home facts
- Year built:2026
- Listing ID #:22113562
- Added:1 day(s) ago
- Updated:July 16, 2026 at 11:41 PM
Rooms and interior
- Bedrooms:5
- Total bathrooms:4
- Full bathrooms:4
- Dining Description:Dining Combo/Family Room
- Kitchen Description:Convection Oven, Dishwasher, Disposal, Gas Cooktop, Gas Oven, Microwave, Oven, Range Hood
- Basement:Yes
- Basement Description:Basement, Ceiling - 9+ feet, Egress Window(s), Storage Space
- Living area:4,552 sq. ft.
Heating and cooling
- Cooling:Central Electric
- Heating:Forced Air
- Central air:Yes
Structure and exterior
- Year built:2026
- Building area:4,552 sq. ft.
- Lot area:0.21 Acres
- Lot Features:Cul-De-Sac, Curbs, Mature Trees, Sidewalks, Wooded
- Architectural Style:Craftsman
- Construction Materials:Cement Siding
- Foundation Description:Concrete Perimeter
Schools
- High school:Fishers High School
- Elementary school:Sand Creek Elementary
Utilities
- Water:Public Water
Finances and disclosures
- Price:$811,459
- Price per sq. ft.:$168.56
Features and amenities
- Appliances:Gas Cooktop, Microwave, Smoke Alarm
- Amenities:Attic Access, Wood Work Stain/Painted
Parking
- Parking description:Finished Garage, Garage Door Opener, Keyless Entry
- Garage:Yes
- Garage spaces:3
New listings near 14367 Hidden Lakes Drive
- New
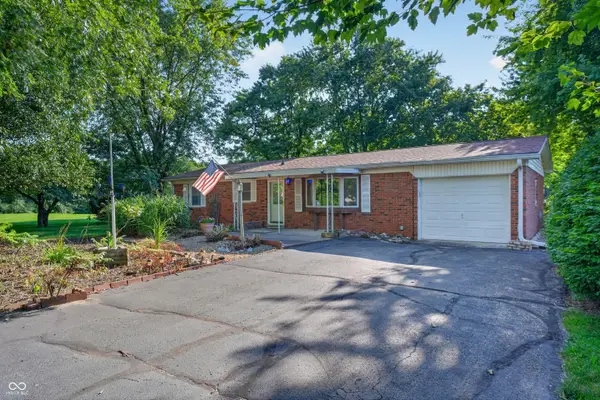 $250,000Active2 beds 1 baths1,200 sq. ft.
18055 Deshane Avenue, Noblesville, IN 46060
MLS# 22113630Listed by: REAL BROKER, LLC - Open Fri, 7 to 8:30pmNew
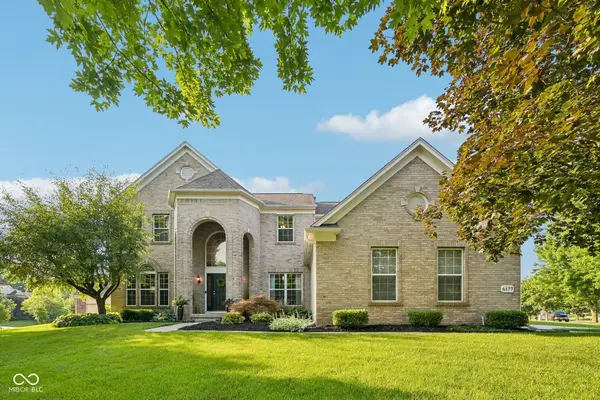 $639,000Active4 beds 3 baths4,044 sq. ft.
6177 Grove Walk Court, Noblesville, IN 46062
MLS# 22111594Listed by: TRUEBLOOD REAL ESTATE - New
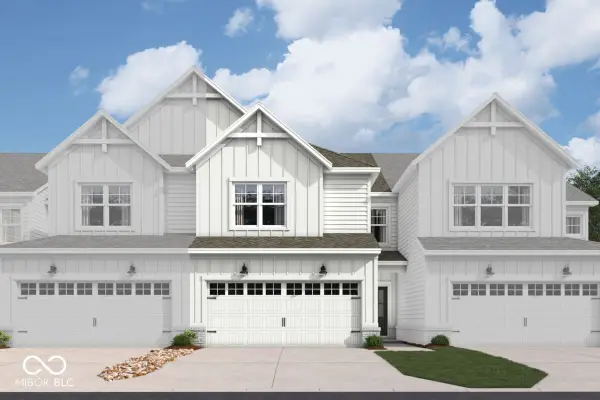 $346,550Active3 beds 3 baths1,956 sq. ft.
12661 Morning Ridge Way, Noblesville, IN 46060
MLS# 22114685Listed by: M/I HOMES OF INDIANA, L.P. - New
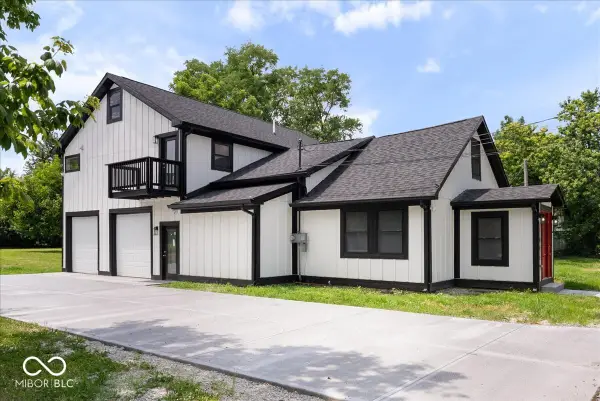 $625,000Active4 beds 5 baths2,973 sq. ft.
1395 Mulberry Street, Noblesville, IN 46060
MLS# 22113930Listed by: REMAX ONE - Open Sat, 1 to 3pmNew
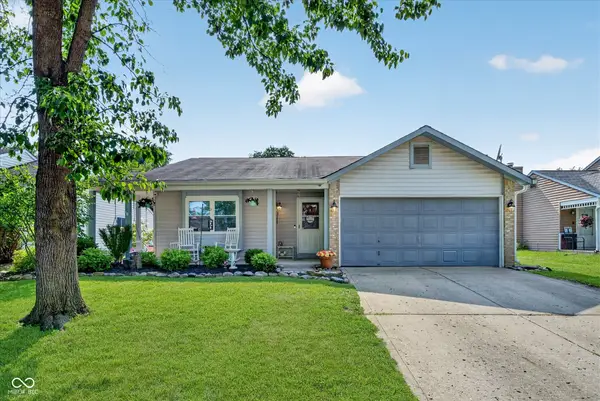 $299,000Active3 beds 2 baths1,208 sq. ft.
18759 Northridge Drive, Noblesville, IN 46060
MLS# 22114403Listed by: HIGHGARDEN REAL ESTATE - Open Sun, 12 to 2pmNew
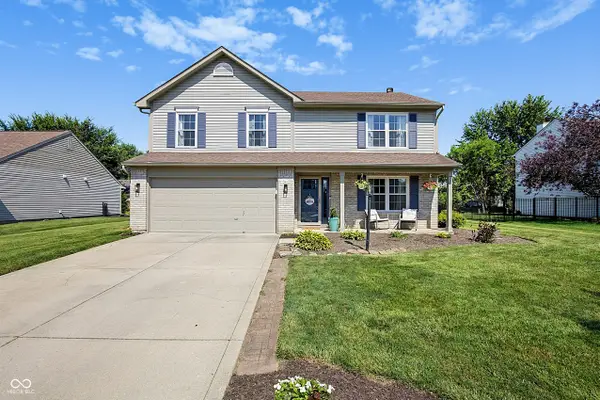 $359,900Active3 beds 3 baths1,920 sq. ft.
19406 Rocky Beach Drive, Noblesville, IN 46062
MLS# 22114583Listed by: EXP REALTY LLC - New
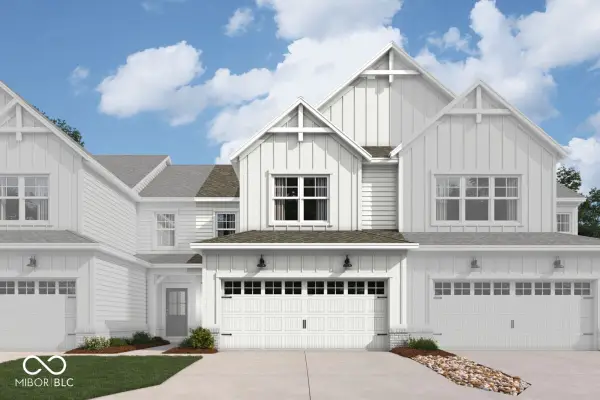 $337,740Active3 beds 3 baths1,778 sq. ft.
12665 Morning Ridge Way, Noblesville, IN 46060
MLS# 22114663Listed by: M/I HOMES OF INDIANA, L.P. - Open Sat, 3 to 5pmNew
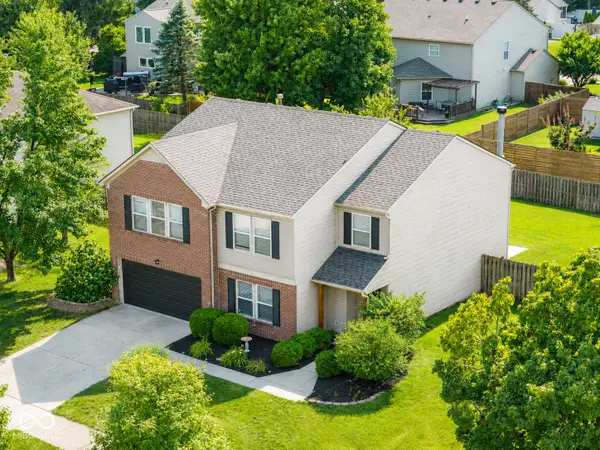 $399,900Active4 beds 3 baths2,903 sq. ft.
14787 Drayton Drive, Noblesville, IN 46062
MLS# 22112071Listed by: HOMEWARD BOUND REALTY LLC - Open Sun, 12 to 2pmNew
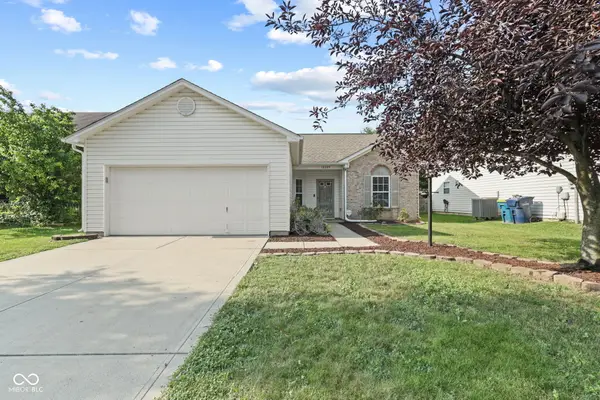 $280,000Active3 beds 2 baths1,222 sq. ft.
12225 Outside Trail Court, Noblesville, IN 46060
MLS# 22114183Listed by: NEW QUANTUM REALTY GROUP


Protect your home and budget from life's surprises with an Assurant Home Warranty, backed by a partner that supports you through every step of homeownership. Explore Plans.
©2026 Century 21 Real Estate LLC. All rights reserved. CENTURY 21®, the CENTURY 21 Logo and C21® are service marks owned by Century 21 Real Estate LLC. Century 21 Real Estate LLC fully supports the principles of the Fair Housing Act and the Equal Opportunity Act. Each office is independently owned and operated. Listing information is deemed reliable but not guaranteed accurate.