14680 Zampi Lane, Noblesville, IN 46062
Local realty services provided by:CENTURY 21 Scheetz
14680 Zampi Lane,Noblesville, IN 46062
$355,000
- 4 Beds
- 4 Baths
- 1,980 sq. ft.
- Townhouse
- Active
Upcoming open houses
- Sun, Oct 0412:00 pm - 04:00 pm
- Sat, Oct 1012:00 pm - 04:00 pm
- Sun, Oct 1112:00 pm - 04:00 pm
Listed by: lisa kleinke
Office: pulte realty of indiana, llc.
MLS#:22119927
Source:IN_MIBOR | Licensed in Indiana
Price summary
- Price:$355,000
- Price per sq. ft.:$179.29
About this home
END UNIT AVAILABLE NOW! Experience the Frankton floorplan at Towns at RiverWest, a beautifully designed three-story townhome filled with natural light and thoughtfully crafted for modern living. The open-concept main level offers a seamless flow between the gathering room, dining area, and a stunning chef-inspired kitchen that serves as the heart of the home. Featuring 42" white cabinetry, Aruca White quartz countertops, a built-in wall oven and microwave, a 36" gas cooktop, and a 36" vented hood, this kitchen is as stylish as it is functional. Upstairs, the private Owner's Suite provides a relaxing retreat with an upgraded en-suite bath featuring a comfort-height quartz vanity, walk-in shower, and spacious walk-in closet. Two additional bedrooms and a conveniently located laundry room complete the upper level. The lower level offers a versatile fourth bedroom with access to a full bath, creating flexible space for guests, a home office, or additional living needs. Ideally located along sought-after 146th Street, Towns at RiverWest places you just minutes from the exciting RiverWest development, along with nearby shopping, dining, and entertainment. Enjoy convenient access to Noblesville, Fishers, and Carmel while embracing the comfort, style, and low-maintenance lifestyle of this brand-new townhome....
Contact an agent
Home facts
- Year built:2026
- Subdivision & Development:Towns at Riverwest
- Listing ID #:22119927
- Added:51 day(s) ago
- Updated:October 03, 2026 at 04:28 PM
Rooms and interior
- Bedrooms:4
- Total bathrooms:4
- Full bathrooms:3
- Half bathrooms:1
- Dining Description:Dining Combo/Kitchen, Dining Combo/Living Room
- Kitchen Description:Dishwasher, Disposal, Gas Cooktop, Microwave, Oven, Refrigerator
- Living area:1,980 sq. ft.
Heating and cooling
- Cooling:Central Electric
- Heating:Forced Air
- Central air:Yes
Structure and exterior
- Year built:2026
- Building area:1,980 sq. ft.
- Lot area:0.05 Acres
- Construction Materials:Brick, Cement Siding
- Foundation Description:Slab
Schools
- High school:Noblesville High School
- Middle school:Noblesville West Middle School
- Elementary school:Noble Crossing Elementary School
Utilities
- Water:Public Water
Finances and disclosures
- Price:$355,000
- Price per sq. ft.:$179.29
Features and amenities
- Appliances:Gas Cooktop, Microwave, Refrigerator, Washer
- Laundry features:Dryer, Washer
- Amenities:Attic Access
Parking
- Garage:Yes
- Garage spaces:2
New listings near 14680 Zampi Lane
- Coming Soon
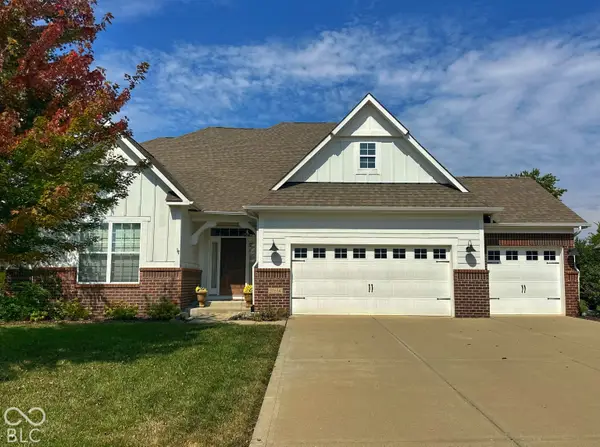 $675,000Coming Soon4 beds 5 baths4,429 sq. ft.
11614 Platt Street, Noblesville, IN 46060
MLS# 22123746Listed by: KELLER WILLIAMS INDY METRO NE - Coming Soon
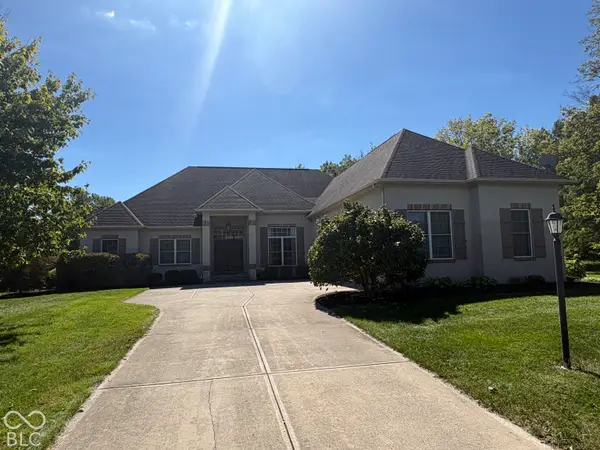 $729,900Coming Soon4 beds 5 baths4,743 sq. ft.
5313 Cottage Grove Lane, Noblesville, IN 46062
MLS# 22128521Listed by: F.C. TUCKER COMPANY - Coming Soon
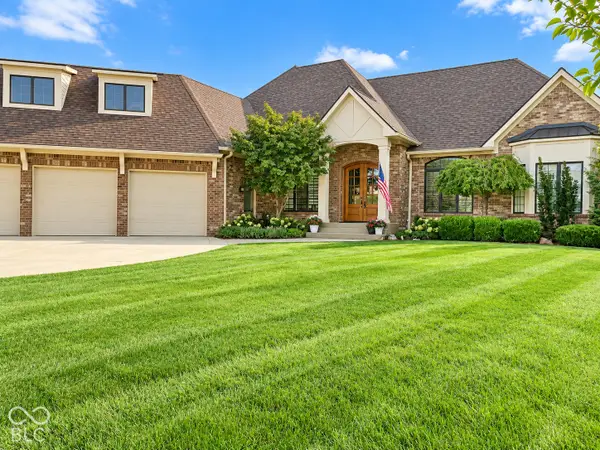 $2Coming Soon3 beds 4 baths5,930 sq. ft.
16844 Meadow Wood Court, Noblesville, IN 46062
MLS# 22129252Listed by: F.C. TUCKER COMPANY - New
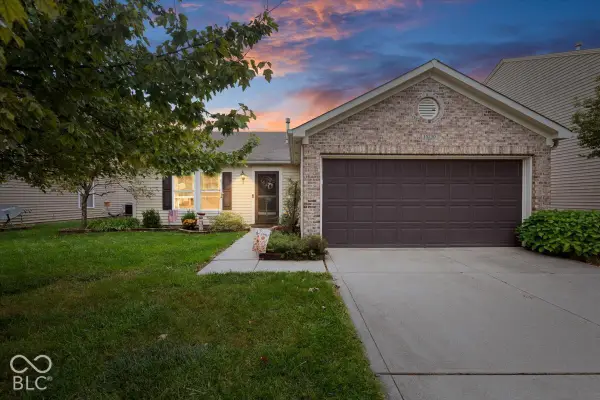 $269,900Active3 beds 2 baths1,524 sq. ft.
15230 Beam Street, Noblesville, IN 46060
MLS# 22129121Listed by: COMPASS INDIANA, LLC - New
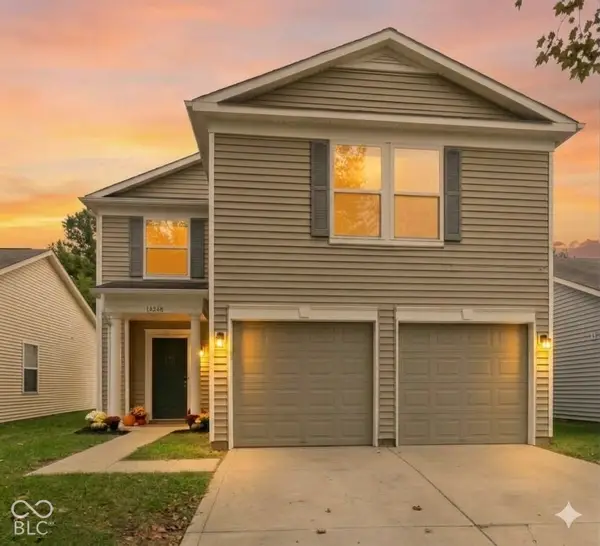 $279,900Active4 beds 3 baths1,708 sq. ft.
14248 Cuppola Drive, Noblesville, IN 46060
MLS# 22129503Listed by: HIGHGARDEN REAL ESTATE - New
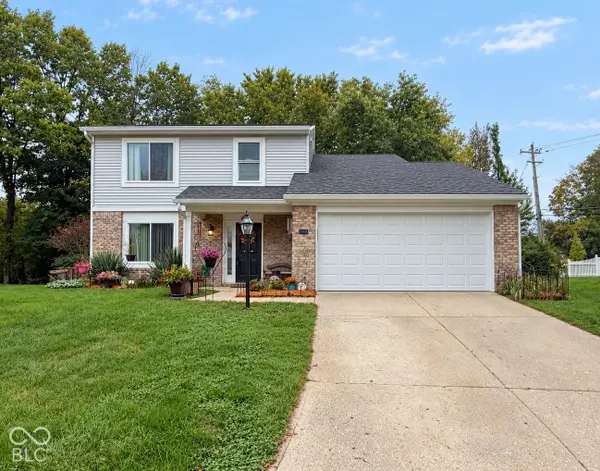 $339,900Active4 beds 3 baths1,970 sq. ft.
17432 Trailview Circle, Noblesville, IN 46062
MLS# 22129533Listed by: ELLIOTT REAL ESTATE - New
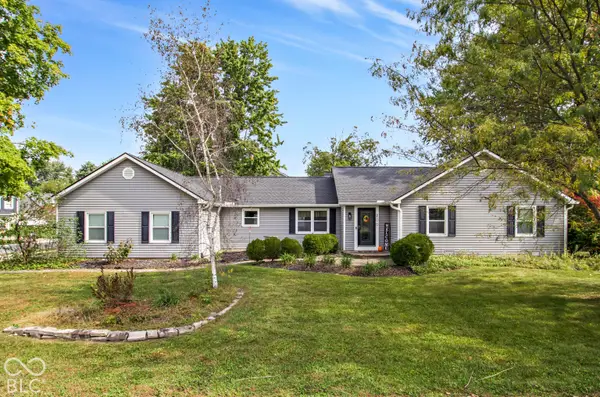 $334,900Active3 beds 3 baths1,689 sq. ft.
200 Wintergreen Drive, Noblesville, IN 46062
MLS# 22129484Listed by: EXP REALTY, LLC - Open Sat, 3 to 5pmNew
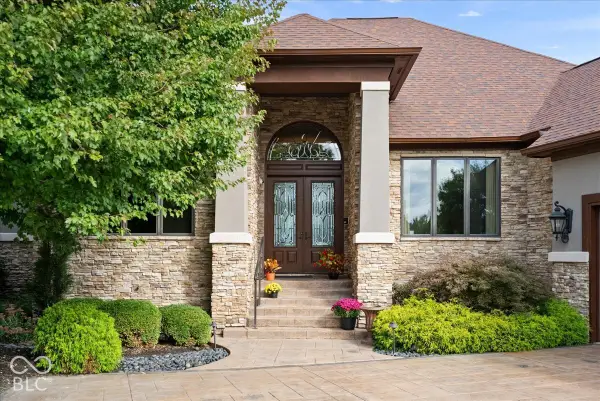 $950,000Active3 beds 4 baths5,714 sq. ft.
11306 Park Meadows Court, Noblesville, IN 46060
MLS# 22119522Listed by: EXP REALTY, LLC - Open Sun, 1 to 3pmNew
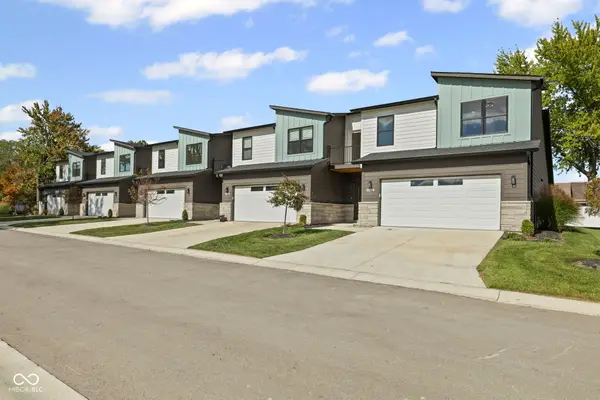
 $532,000Active3 beds 3 baths2,043 sq. ft.
5892 Harbour Town Drive, Noblesville, IN 46062
MLS# 22129066Listed by: CENTURY 21 SCHEETZ - Open Sat, 6 to 7pm
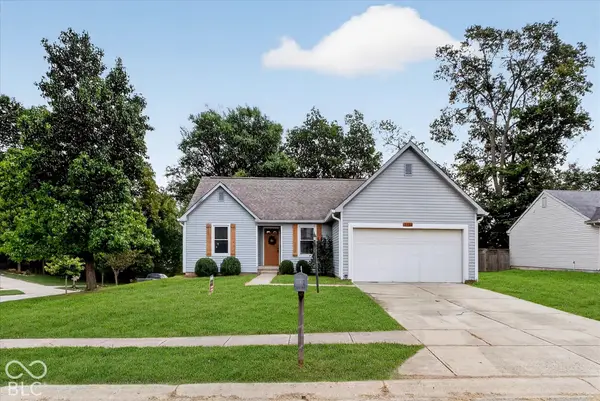 $239,900Pending3 beds 2 baths1,130 sq. ft.
17486 Trailview Circle, Noblesville, IN 46062
MLS# 22128625Listed by: HOMEWARD BOUND REALTY LLC


Protect your home and budget from life's surprises with an Assurant Home Warranty, backed by a partner that supports you through every step of homeownership. Explore Plans.
©2026 Century 21 Real Estate LLC. All rights reserved. CENTURY 21®, the CENTURY 21 Logo and C21® are service marks owned by Century 21 Real Estate LLC. Century 21 Real Estate LLC fully supports the principles of the Fair Housing Act and the Equal Opportunity Act. Each office is independently owned and operated. Listing information is deemed reliable but not guaranteed accurate.