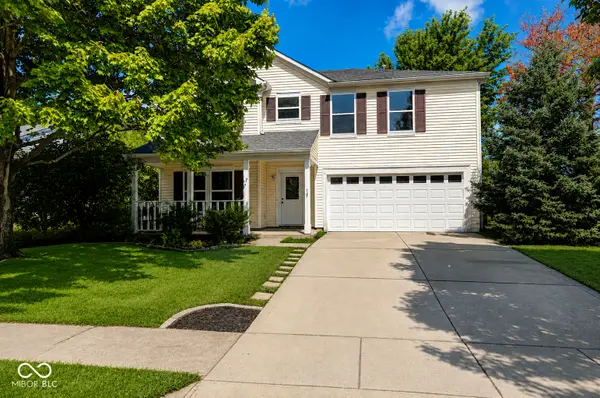
15218 Destination Drive, Noblesville, IN 46060
Local realty services provided by:CENTURY 21 Scheetz
15218 Destination Drive,Noblesville, IN 46060
$400,000
- 3 Beds
- 4 Baths
- 2,964 sq. ft.
- Single family
- Active
Listed by:
 Mike Clements(317) 844 - 5111CENTURY 21 Scheetz
Office: century 21 scheetz
MLS#:22113115
Source:IN_MIBOR
Price summary
- Price:$400,000
- Price per sq. ft.:$134.95
About this home
Welcome home to this completely updated 3-bedroom, 2 full bath, and 2 half bath home, thoughtfully redesigned with professional interior design that blends timeless style with modern functionality. From the moment you step inside, you'll appreciate the attention to detail, cohesive finishes, and updated luxury vinyl plank flooring that flows throughout the home. The finished basement provides the perfect flex space for a family room, media room, game room, or entertaining guests. Step outside to enjoy the low-maintenance Trex deck while the attached 2-car garage offers ample storage and everyday convenience. This truly move-in-ready home also features a newer roof, HVAC system, and water heater that have all been updated in the past year. Located in the highly regarded Noblesville School District, this home offers exceptional convenience just minutes from State Road 37 and I-69. Enjoy quick access to premier shopping, dining, entertainment, retail corridors, and popular local music venues!...
Contact an agent
Home facts
- Year built:2012
- Listing ID #:22113115
- Added:4 day(s) ago
- Updated:July 29, 2026 at 01:43 AM
Rooms and interior
- Bedrooms:3
- Total bathrooms:4
- Full bathrooms:2
- Half bathrooms:2
- Dining Description:Dining Combo/Kitchen
- Kitchen Description:Dishwasher, Electric Oven, Microwave, Refrigerator
- Basement:Yes
- Basement Description:Basement, Finished, Full
- Living area:2,964 sq. ft.
Heating and cooling
- Cooling:Central Electric
- Heating:Forced Air
- Central air:Yes
Structure and exterior
- Year built:2012
- Building area:2,964 sq. ft.
- Lot area:0.12 Acres
- Construction Materials:Vinyl With Brick
- Foundation Description:Poured Concrete
Schools
- High school:Noblesville High School
- Middle school:Noblesville East Middle School
- Elementary school:Promise Road Elementary
Utilities
- Water:Public Water
Finances and disclosures
- Price:$400,000
- Price per sq. ft.:$134.95
Features and amenities
- Appliances:Microwave, Refrigerator, Washer, Water Softener Owned
- Laundry features:Dryer, Washer
- Amenities:Attic Access
Parking
- Parking description:Keyless Entry
- Garage:Yes
- Garage spaces:2
New listings near 15218 Destination Drive
- New
 $382,500Active4 beds 3 baths2,318 sq. ft.
15120 Atkinson Drive, Noblesville, IN 46060
MLS# 22111216Listed by: REAL BROKER, LLC - Open Sun, 3 to 5pmNew
 $324,000Active3 beds 2 baths1,996 sq. ft.
16780 Loch Circle, Noblesville, IN 46060
MLS# 22112654Listed by: F.C. TUCKER COMPANY - New

 $314,990Active3 beds 3 baths1,776 sq. ft.
19563 Amber Way, Noblesville, IN 46060
MLS# 22115092Listed by: CENTURY 21 SCHEETZ - New
 $699,900Active3 beds 3 baths4,264 sq. ft.
5103 Rangewood Drive, Noblesville, IN 46062
MLS# 22116723Listed by: COMPASS INDIANA, LLC - New
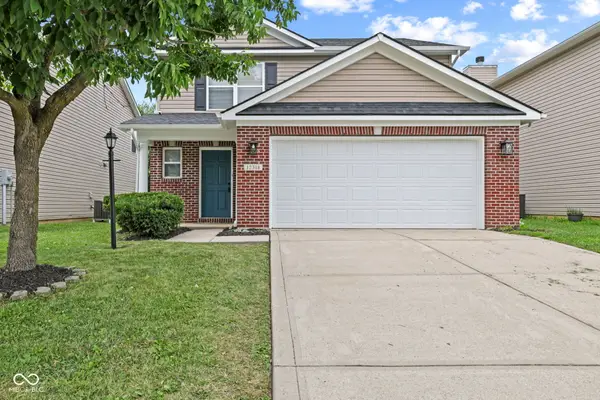 $325,000Active3 beds 3 baths1,848 sq. ft.
12318 Wolf Run Road, Noblesville, IN 46060
MLS# 22114803Listed by: RED OAK REAL ESTATE GROUP - New
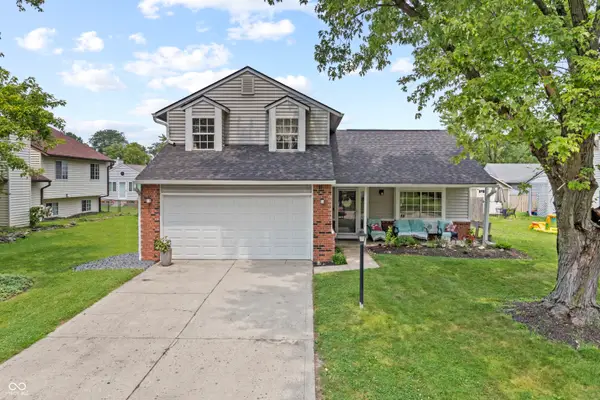 $275,000Active3 beds 3 baths1,560 sq. ft.
766 Westridge Drive S, Noblesville, IN 46062
MLS# 22116735Listed by: EXP REALTY, LLC - New
 $315,000Active3 beds 3 baths1,710 sq. ft.
15497 Sandlands Circle, Noblesville, IN 46060
MLS# 22116537Listed by: KELLER WILLIAMS INDPLS METRO N - New
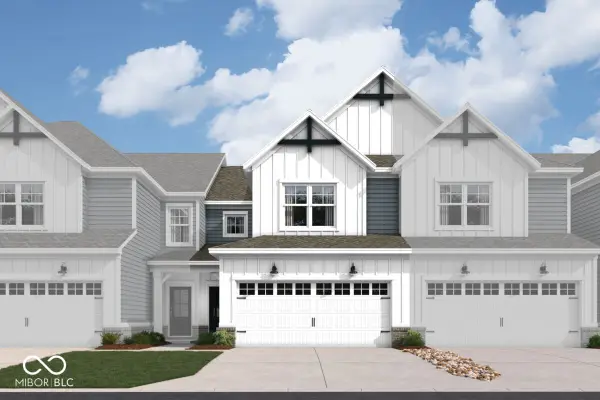 $338,990Active3 beds 3 baths1,778 sq. ft.
11206 Hobbsbrook Drive, Noblesville, IN 46060
MLS# 22116699Listed by: M/I HOMES OF INDIANA, L.P. - New
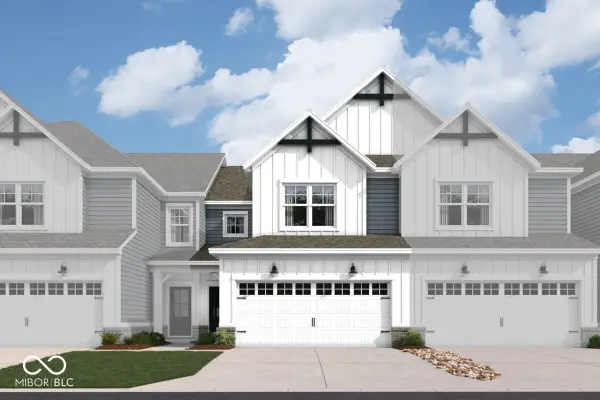 $343,990Active3 beds 3 baths1,778 sq. ft.
11212 Hobbsbrook Drive, Noblesville, IN 46060
MLS# 22116717Listed by: M/I HOMES OF INDIANA, L.P. - New
 $324,900Active4 beds 3 baths2,845 sq. ft.
19185 Calico Aster Drive, Noblesville, IN 46062
MLS# 22116378Listed by: UNITED REAL ESTATE INDPLS


Protect your home and budget from life's surprises with an Assurant Home Warranty, backed by a partner that supports you through every step of homeownership. Explore Plans.
©2026 Century 21 Real Estate LLC. All rights reserved. CENTURY 21®, the CENTURY 21 Logo and C21® are service marks owned by Century 21 Real Estate LLC. Century 21 Real Estate LLC fully supports the principles of the Fair Housing Act and the Equal Opportunity Act. Each office is independently owned and operated. Listing information is deemed reliable but not guaranteed accurate.