
15643 Showdown Road, Noblesville, IN 46060
Local realty services provided by:CENTURY 21 Scheetz
15643 Showdown Road,Noblesville, IN 46060
$459,999
- 4 Beds
- 3 Baths
- 2,334 sq. ft.
- Single family
- Pending
Upcoming open houses
- Sat, Oct 2411:00 am - 05:30 pm
- Sun, Oct 2512:00 pm - 05:30 pm
- Sat, Oct 3111:00 am - 05:30 pm
- Sun, Nov 0112:00 pm - 05:30 pm
Listed by: jerrod klein
Office: pyatt builders, llc.
MLS#:22122403
Source:IN_MIBOR | Licensed in Indiana
Price summary
- Price:$459,999
- Price per sq. ft.:$197.09
About this home
What's Special: 1st Floor Guest Suite | Larger Lot | Spacious Kitchen | Covered Patio. New Construction - October Completion! Built by Taylor Morrison America's Most Trusted Home Builder. Welcome to the Berkeley at 15643 Showdown Road in The Lakes at Finch Creek! This thoughtfully designed home features open-concept living with a spacious great room flowing into the dining area and kitchen with ceiling-height cabinets, a large center island, and pantry. A first-floor guest bedroom and full bath add flexibility. Upstairs, the private primary suite features a tray ceiling, oversized walk-in closet, and well-appointed bath. Two additional bedrooms, a versatile loft, and a convenient laundry room complete the second floor. Enjoy outdoor living on the covered patio and welcoming front porch. Come home to shimmering lakes, ponds, and resort style amenities at The Lakes at Finch Creek, including a clubhouse, pool, fitness center, playground, and walking trails. Enjoy top rated Hamilton Southeastern schools along with easy access to Finch Creek Park, Mojo Up Sports, and the nearby downtown areas of Noblesville and Fishers. Plus, Geist Waterfront Park and Geist Marina make lake days naturally unforgettable. Additional Highlights Include: 10' ceilings on first floor, picture window at dining, and dual zone HVAC system. Photos are for representative purposes only. MLS#22122403...
Contact an agent
Home facts
- Year built:2026
- Subdivision & Development:Lakes at Finch Creek
- Listing ID #:22122403
- Added:59 day(s) ago
- Updated:October 24, 2026 at 08:34 AM
Rooms and interior
- Bedrooms:4
- Total bathrooms:3
- Full bathrooms:3
- Dining Description:Dining Combo/Kitchen
- Kitchen Description:Dishwasher, Disposal, Electric Oven, Microwave Hood
- Living area:2,334 sq. ft.
Heating and cooling
- Cooling:Central Electric
- Heating:Forced Air
- Central air:Yes
Structure and exterior
- Year built:2026
- Building area:2,334 sq. ft.
- Lot area:0.14 Acres
- Lot Features:Curbs, Sidewalks, Storm Sewer, Street Lights
- Construction Materials:Brick, Cement Siding
- Foundation Description:Slab
Schools
- High school:Hamilton Southeastern HS
- Elementary school:Deer Creek Elementary
Utilities
- Water:Public Water
Finances and disclosures
- Price:$459,999
- Price per sq. ft.:$197.09
Features and amenities
- Appliances:Smoke Alarm
- Amenities:Attic Access, Wood Work Painted
- Pool features:Pool
Parking
- Parking description:Garage Door Opener, Keyless Entry
- Garage:Yes
- Garage spaces:2
New listings near 15643 Showdown Road
- New
 $469,580Active2 beds 2 baths1,748 sq. ft.
13065 Seven Springs Lane, Noblesville, IN 46060
MLS# 22133133Listed by: PULTE REALTY OF INDIANA, LLC - New
 $693,675Active5 beds 5 baths3,716 sq. ft.
6176 Purple Leaf Court, Noblesville, IN 46062
MLS# 22132935Listed by: COMPASS INDIANA, LLC - New
 $372,095Active3 beds 4 baths2,073 sq. ft.
5863 Lamp Post Lane, Noblesville, IN 46062
MLS# 22132912Listed by: COMPASS INDIANA, LLC - New
 $335,000Active3 beds 4 baths1,980 sq. ft.
14648 Zampi Lane, Noblesville, IN 46062
MLS# 22133088Listed by: PULTE REALTY OF INDIANA, LLC - New
 $599,900Active5 beds 4 baths3,820 sq. ft.
5153 Green Valley Lane, Noblesville, IN 46062
MLS# 22132888Listed by: HIGHGARDEN REAL ESTATE - New
 $515,000Active4 beds 3 baths2,676 sq. ft.
15334 Montfort, Noblesville, IN 46062
MLS# 22132369Listed by: CROSSROADS REAL ESTATE GROUP LLC - Open Sun, 12 to 2pmNew
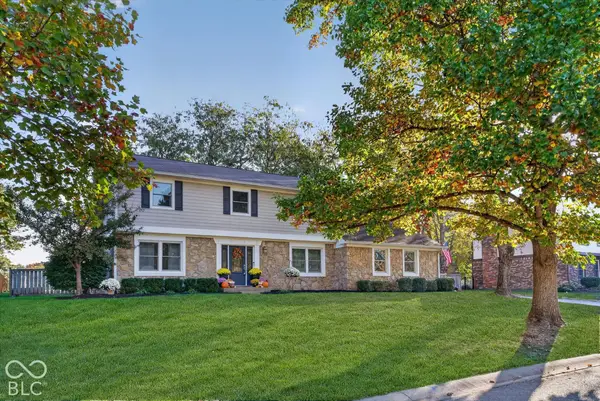 $462,999Active4 beds 3 baths2,268 sq. ft.
457 Coventry Way, Noblesville, IN 46062
MLS# 22132833Listed by: F.C. TUCKER COMPANY - Open Sat, 1 to 3pmNew
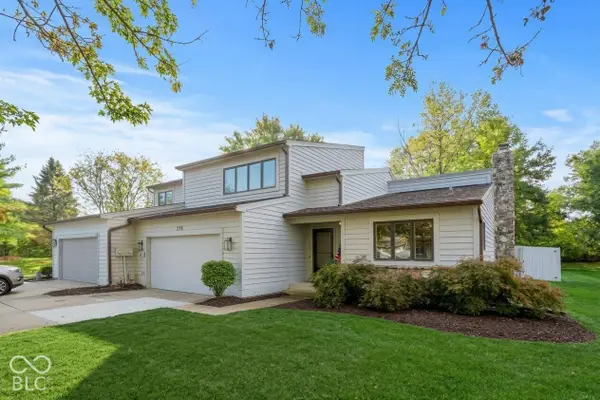 $350,000Active4 beds 2 baths2,596 sq. ft.
377 Sandbrook Drive, Noblesville, IN 46062
MLS# 22132585Listed by: MARK DIETEL REALTY, LLC - Open Sat, 9am to 7pmNew
 $260,000Active3 beds 3 baths1,907 sq. ft.
10133 Cumberland Pointe Boulevard, Noblesville, IN 46060
MLS# 22132792Listed by: OPENDOOR BROKERAGE LLC - New
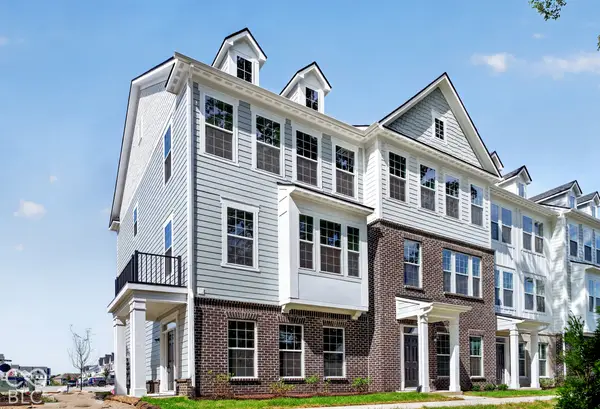 $345,000Active3 beds 4 baths1,980 sq. ft.
14668 Zampi Lane, Noblesville, IN 46062
MLS# 22132772Listed by: PULTE REALTY OF INDIANA, LLC


Protect your home and budget from life's surprises with an Assurant Home Warranty, backed by a partner that supports you through every step of homeownership. Explore Plans.
©2026 Century 21 Real Estate LLC. All rights reserved. CENTURY 21®, the CENTURY 21 Logo and C21® are service marks owned by Century 21 Real Estate LLC. Century 21 Real Estate LLC fully supports the principles of the Fair Housing Act and the Equal Opportunity Act. Each office is independently owned and operated. Listing information is deemed reliable but not guaranteed accurate.