
15715 Wescott Drive, Noblesville, IN 46060
Local realty services provided by:CENTURY 21 Scheetz
15715 Wescott Drive,Noblesville, IN 46060
$349,000
- 2 Beds
- 2 Baths
- 1,718 sq. ft.
- Single family
- Active
Listed by:
 Richard Kunzer(317) 710 - 5303CENTURY 21 Scheetz
Office: century 21 scheetz
MLS#:22112458
Source:IN_MIBOR | Licensed in Indiana
Price summary
- Price:$349,000
- Price per sq. ft.:$203.14
About this home
Effortless Living Awaits in Waterman Crossing! Lock-and-Leave Ranch with Complete Lawn & Snow Care Included. Welcome home to carefree, main-level living at its absolute finest! Built in 2019, this immaculate 2-bedroom, 2-bathroom + flex room ranch in Noblesville's desirable Waterman Crossing offers the ultimate blend of modern luxury and absolute convenience. Say goodbye to lawnmowers, landscaping, and shoveling snow-your low monthly HOA covers all lawn care, irrigation, and snow removal, giving you your weekends back to travel, relax, and enjoy life. Step inside to a bright, open-concept floor plan designed for seamless everyday living and effortless entertaining. The gourmet kitchen shines with sleek granite countertops, stainless steel appliances, and a spacious center island that flows effortlessly into the airy great room, where expansive windows frame a serene, open backyard view of the peaceful neighborhood pond and meadow. Versatile bonus spaces adapt to your lifestyle including the dedicated library/flex room, ideal for a private home office, quiet reading lounge, or hobby space, and the sunroom provides a serene, light-filled retreat perfect for morning coffee, unwinding with a book, or basking in year-round natural light. The private primary suite features a generous walk-in closet and an en-suite bath, offering a peaceful sanctuary at the end of the day. A spacious secondary bedroom and full bath provide comfortable space for visiting family or guests. Located minutes from local shopping, dining, medical facilities, and top-tier Hamilton Southeastern schools, this home delivers upscale comfort with zero upkeep....
Contact an agent
Home facts
- Year built:2019
- Subdivision & Development:Waterman Crossing
- Listing ID #:22112458
- Added:102 day(s) ago
- Updated:October 25, 2026 at 03:23 PM
Rooms and interior
- Bedrooms:2
- Total bathrooms:2
- Full bathrooms:2
- Dining Description:Dining Combo/Kitchen
- Kitchen Description:Dishwasher, Disposal, Gas Oven, Microwave, Refrigerator
- Living area:1,718 sq. ft.
Heating and cooling
- Cooling:Central Electric
- Heating:Forced Air
- Central air:Yes
Structure and exterior
- Year built:2019
- Building area:1,718 sq. ft.
- Lot area:0.21 Acres
- Architectural Style:Ranch
- Construction Materials:Cement Siding, Stone
- Foundation Description:Slab
Schools
- High school:Hamilton Southeastern HS
- Middle school:Fall Creek Junior High
- Elementary school:Durbin Elementary School
Utilities
- Water:Public Water
Finances and disclosures
- Price:$349,000
- Price per sq. ft.:$203.14
Features and amenities
- Appliances:Microwave, Refrigerator, Water Softener Owned
Parking
- Garage:Yes
- Garage spaces:2
New listings near 15715 Wescott Drive
- New
 $329,900Active3 beds 2 baths1,592 sq. ft.
102 Maplewood Drive, Noblesville, IN 46062
MLS# 22111166Listed by: F.C. TUCKER COMPANY - New
 $249,900Active2 beds 2 baths1,070 sq. ft.
9599 Prairie Smoke Drive, Noblesville, IN 46060
MLS# 22132395Listed by: CPR REAL ESTATE, LLC - New
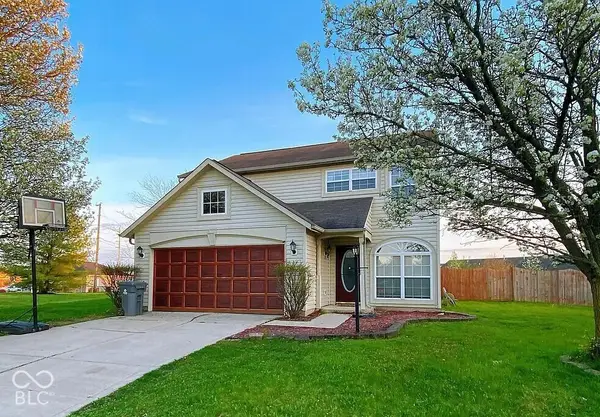 $304,990Active4 beds 3 baths1,612 sq. ft.
7749 Dixon Court, Noblesville, IN 46062
MLS# 22133230Listed by: TLC REAL ESTATE SOUTH CORP - New
 $469,580Active2 beds 2 baths1,748 sq. ft.
13065 Seven Springs Lane, Noblesville, IN 46060
MLS# 22133133Listed by: PULTE REALTY OF INDIANA, LLC - New
 $693,675Active5 beds 5 baths3,716 sq. ft.
6176 Purple Leaf Court, Noblesville, IN 46062
MLS# 22132935Listed by: COMPASS INDIANA, LLC - New
 $372,095Active3 beds 4 baths2,073 sq. ft.
5863 Lamp Post Lane, Noblesville, IN 46062
MLS# 22132912Listed by: COMPASS INDIANA, LLC - New
 $335,000Active3 beds 4 baths1,980 sq. ft.
14648 Zampi Lane, Noblesville, IN 46062
MLS# 22133088Listed by: PULTE REALTY OF INDIANA, LLC - New
 $599,900Active5 beds 4 baths3,820 sq. ft.
5153 Green Valley Lane, Noblesville, IN 46062
MLS# 22132888Listed by: HIGHGARDEN REAL ESTATE - New
 $515,000Active4 beds 3 baths2,676 sq. ft.
15334 Montfort, Noblesville, IN 46062
MLS# 22132369Listed by: CROSSROADS REAL ESTATE GROUP LLC - Open Sun, 12 to 2pmNew
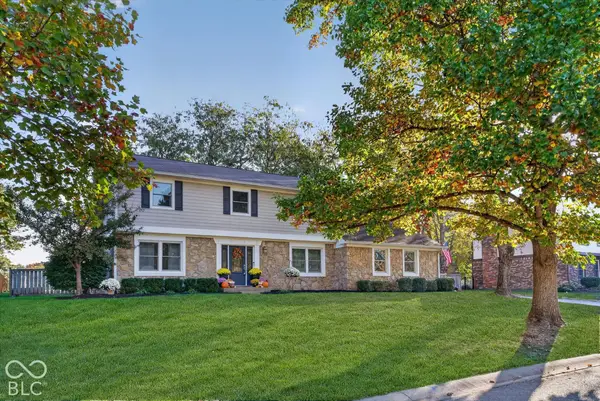 $462,999Active4 beds 3 baths2,268 sq. ft.
457 Coventry Way, Noblesville, IN 46062
MLS# 22132833Listed by: F.C. TUCKER COMPANY


Protect your home and budget from life's surprises with an Assurant Home Warranty, backed by a partner that supports you through every step of homeownership. Explore Plans.
©2026 Century 21 Real Estate LLC. All rights reserved. CENTURY 21®, the CENTURY 21 Logo and C21® are service marks owned by Century 21 Real Estate LLC. Century 21 Real Estate LLC fully supports the principles of the Fair Housing Act and the Equal Opportunity Act. Each office is independently owned and operated. Listing information is deemed reliable but not guaranteed accurate.