
15725 Monson Drive, Noblesville, IN 46062
Local realty services provided by:CENTURY 21 Scheetz
15725 Monson Drive,Noblesville, IN 46062
$589,900
- 5 Beds
- 4 Baths
- 3,170 sq. ft.
- Single family
- Active
Listed by: priyanka singh, prasanth dudhlur
Office: forthright real estate
MLS#:22134419
Source:IN_MIBOR | Licensed in Indiana
Price summary
- Price:$589,900
- Price per sq. ft.:$186.09
About this home
Welcome to 15725 Monson Dr, Noblesville, IN! Built in 2018, this beautiful two-story Craftsman home offers 3,170 sq. ft. of thoughtfully designed living space, blending modern comfort with timeless charm. The open-concept main level features a stunning two-story family room with soaring ceilings, oversized windows, and a cozy fireplace. The modern kitchen boasts quartz countertops, stainless-steel appliances and a spacious island. A standout feature is the extended cabinetry into the dining area for added storage and counter space. A main-level in-law suite offers comfort and privacy for guests. Upstairs, the spacious primary suite offers a relaxing retreat with a walk-in shower and a beautifully finished walk-in closet featuring custom shelving, built-in drawers, and ample storage. A versatile upstairs loft provides additional space for work, relaxation, or entertainment. Step outside to your private backyard oasis, featuring an expansive custom paver patio, a gas fire pit with a contemporary glass surround, elegant stone seating walls, and a covered porch. Surrounded by mature trees and lush landscaping, this beautiful outdoor retreat is perfect for entertaining or relaxing under the stars. This home is ready to welcome its next owners, so contact us today to schedule your private tour and see how this lifestyle fits you perfectly. Ask the listing agent about available financing incentives that may help qualified buyers secure a reduced interest rate....
Contact an agent
Home facts
- Year built:2018
- Subdivision & Development:Twin Oaks
- Listing ID #:22134419
- Added:1 day(s) ago
- Updated:November 16, 2026 at 02:45 AM
Rooms and interior
- Bedrooms:5
- Total bathrooms:4
- Full bathrooms:3
- Half bathrooms:1
- Dining Description:Breakfast Room
- Kitchen Description:Dishwasher, Disposal, Double Oven, Gas Cooktop, Range Hood, Refrigerator, Warming Drawer
- Living area:3,170 sq. ft.
Heating and cooling
- Cooling:Central Electric
- Central air:Yes
Structure and exterior
- Year built:2018
- Building area:3,170 sq. ft.
- Lot area:0.19 Acres
- Construction Materials:Brick
- Exterior Features:Fire Pit, Gas Grill
- Foundation Description:Slab
Schools
- High school:Noblesville High School
- Middle school:Noblesville West Middle School
- Elementary school:Noble Crossing Elementary School
Utilities
- Water:Public Water
Finances and disclosures
- Price:$589,900
- Price per sq. ft.:$186.09
Features and amenities
- Appliances:Gas Cooktop, Refrigerator, Washer
- Laundry features:Washer
- Pool features:Pool
Parking
- Parking description:Finished Garage, Garage Door Opener
- Garage:Yes
- Garage spaces:2
New listings near 15725 Monson Drive
- New
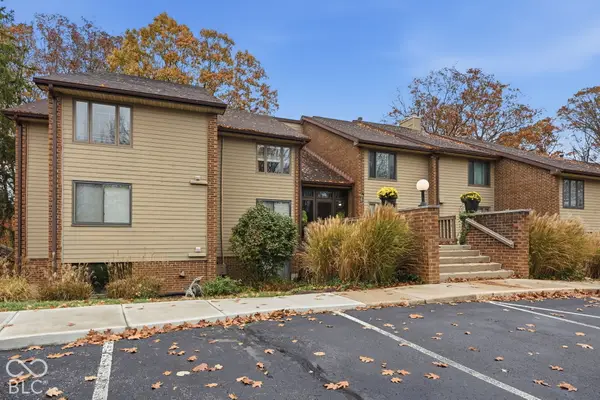 $315,000Active3 beds 2 baths1,760 sq. ft.
201 Bluffs Circle #E, Noblesville, IN 46062
MLS# 22135974Listed by: BERKSHIRE HATHAWAY HOME - New
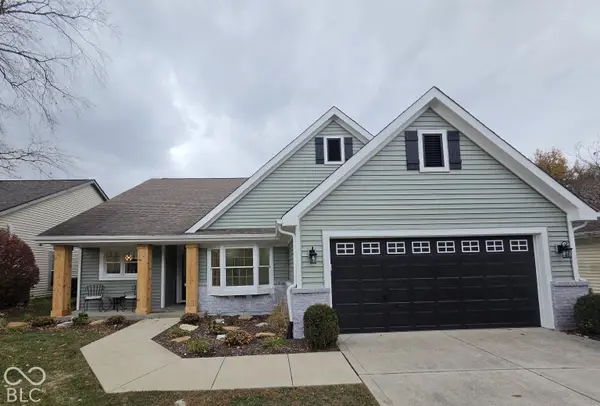 $430,000Active3 beds 2 baths1,673 sq. ft.
18012 Sun Ridge Circle, Noblesville, IN 46062
MLS# 22136352Listed by: TRADITIONS REALTY, LLC - New
 $409,990Active3 beds 4 baths2,347 sq. ft.
14363 Palm Haven Lane #10-401, Noblesville, IN 46060
MLS# 22136392Listed by: HMS REAL ESTATE, LLC - New
 $420,531Active3 beds 4 baths2,189 sq. ft.
14367 Palm Haven Lane #10-402, Noblesville, IN 46060
MLS# 22136398Listed by: HMS REAL ESTATE, LLC - New
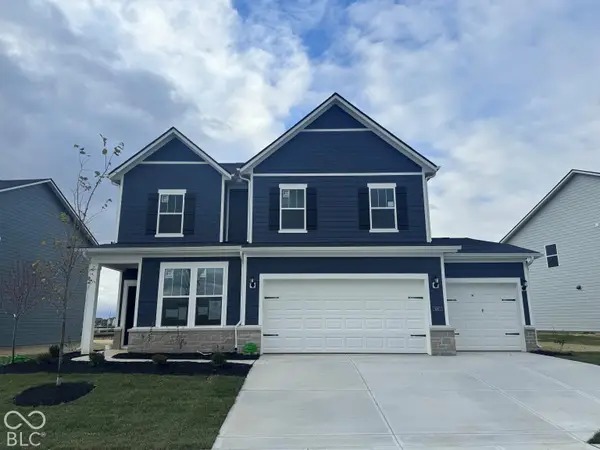 $484,250Active4 beds 3 baths2,691 sq. ft.
16071 Showdown Road, Noblesville, IN 46060
MLS# 22136466Listed by: PULTE REALTY OF INDIANA, LLC - New
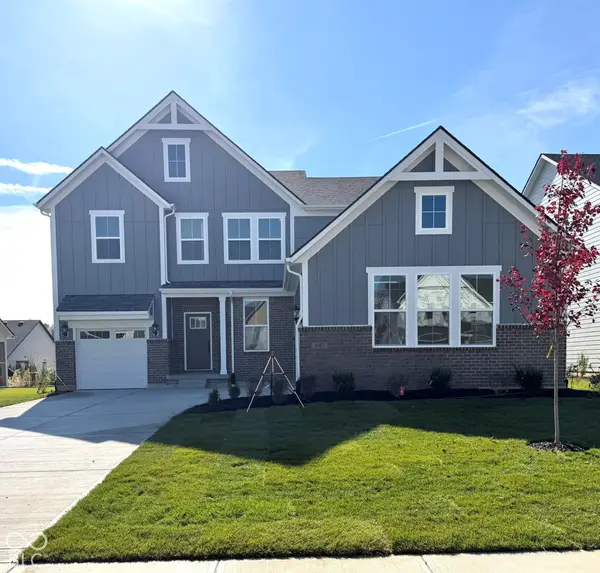 $779,900Active5 beds 5 baths3,331 sq. ft.
4967 Elaine Court, Noblesville, IN 46062
MLS# 22126184Listed by: DREES HOME - New
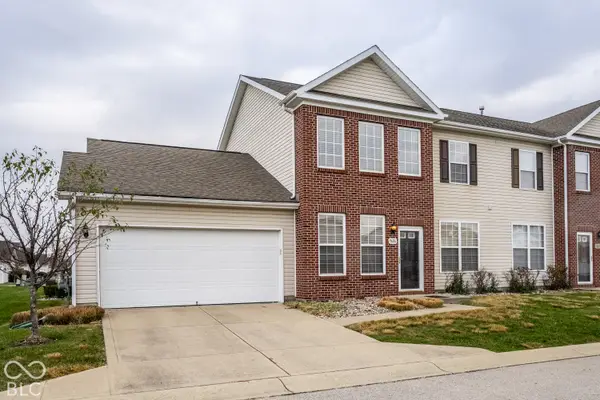 $239,000Active2 beds 3 baths1,730 sq. ft.
9686 Twin Leaf Drive, Noblesville, IN 46060
MLS# 22135802Listed by: KELLER WILLIAMS INDPLS METRO N - New
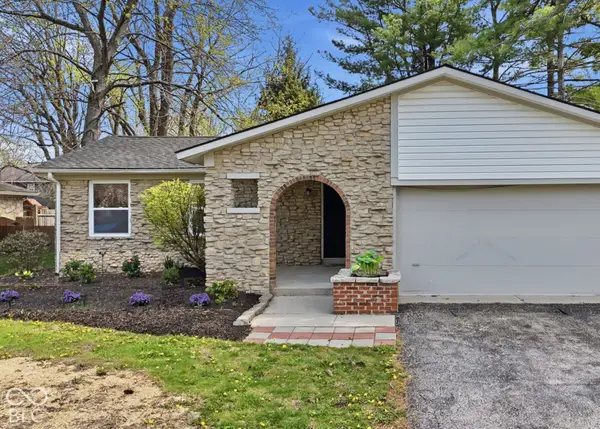 $344,900Active3 beds 2 baths1,614 sq. ft.
2204 Walnut Way, Noblesville, IN 46062
MLS# 22136369Listed by: HIGHGARDEN REAL ESTATE - New
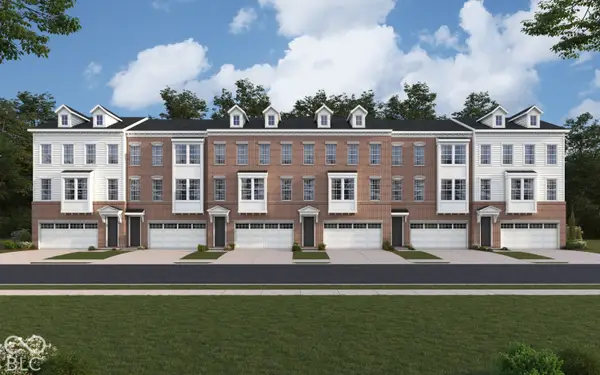 $418,107Active3 beds 4 baths2,344 sq. ft.
14371 Palm Haven Lane #10-403, Noblesville, IN 46060
MLS# 22136401Listed by: HMS REAL ESTATE, LLC


Protect your home and budget from life's surprises with an Assurant Home Warranty, backed by a partner that supports you through every step of homeownership. Explore Plans.
©2026 Century 21 Real Estate LLC. All rights reserved. CENTURY 21®, the CENTURY 21 Logo and C21® are service marks owned by Century 21 Real Estate LLC. Century 21 Real Estate LLC fully supports the principles of the Fair Housing Act and the Equal Opportunity Act. Each office is independently owned and operated. Listing information is deemed reliable but not guaranteed accurate.