1607 Cherry Street, Noblesville, IN 46060
Local realty services provided by:CENTURY 21 Scheetz
1607 Cherry Street,Noblesville, IN 46060
$490,000
- 4 Beds
- 3 Baths
- - sq. ft.
- Single family
- Sold
Listed by: lisa meulbroek, chris meulbroek
Office: liberty real estate, llc.
MLS#:22090755
Source:IN_MIBOR | Licensed in Indiana
Sorry, we are unable to map this address
Price summary
- Price:$490,000
About this home
Beautifully renovated 1900 home in Noblesville's historic district on a rare double lot. Enjoy a sweeping covered front porch, mature landscaping, and seasonally blooming gardens. Interiors feature refinished hardwoods, 10' ceilings, original wood staircase, handcrafted chandelier, and two primary suites-one on the main level for easy multi-generational living. The chef's kitchen offers quartz counters, hand-built cabinetry, a fireclay farmhouse sink and premium stainless appliances. Finished basement has bonus room and unfinished storage/workbench area, plus a 400+ sq ft unfinished attic ready to be customized. Outside: fully fenced yard, large composite Trex deck, and a custom built 2-car garage/carriage house with loft. Recent updates: roof (2020), 2-car detached garage/carriage house (2020), high-efficiency gas HVAC (2021), Trex deck (2021), upstairs bath remodel (2022), main-level master bath remodel (2023). Classic Noblesville charm and move in ready!
Contact an agent
Home facts
- Year built:1900
- Subdivision & Development:No Subdivision
- Listing ID #:22090755
- Added:160 day(s) ago
- Updated:September 04, 2026 at 06:58 AM
Rooms and interior
- Bedrooms:4
- Total bathrooms:3
- Full bathrooms:3
- Dining Description:Dining Combo/Family Room, Dining Combo/Kitchen, Formal Dining Room
- Kitchen Description:Dishwasher, Gas Oven, Microwave, Refrigerator
- Basement:Yes
- Basement Description:Basement, Partial
Heating and cooling
- Cooling:Central Electric
- Heating:Forced Air
- Central air:Yes
Structure and exterior
- Year built:1900
- Lot Features:Corner Lot, Mature Trees, Sidewalks, Storm Sewer, Street Lights
- Construction Materials:Aluminum Siding, Block, Brick, Vinyl Siding
- Foundation Description:Block
Schools
- High school:Noblesville High School
- Middle school:Noblesville East Middle School
- Elementary school:North Elementary School
Utilities
- Water:Public Water
Finances and disclosures
- Price:$490,000
Features and amenities
- Appliances:Microwave, Refrigerator, Smoke Alarm, Washer, Water Softener Owned
- Laundry features:Dryer, Washer
- Amenities:Attic Pull Down Stairs, Wood Work Painted, Wood Work Stained
Parking
- Parking description:Service Door
- Garage:Yes
- Garage spaces:2
New listings near 1607 Cherry Street
- New
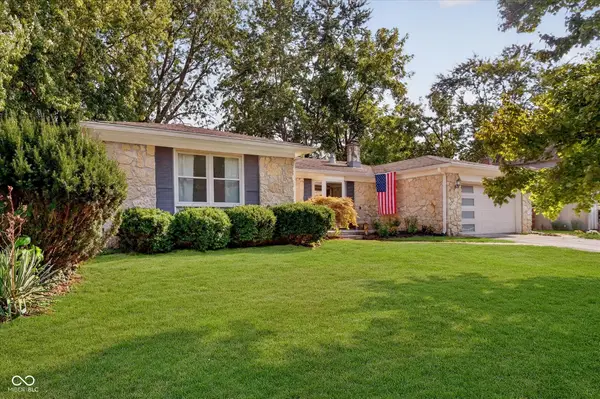 $369,900Active3 beds 2 baths1,836 sq. ft.
709 Elmwood Circle, Noblesville, IN 46062
MLS# 22123608Listed by: COMPASS INDIANA, LLC - New
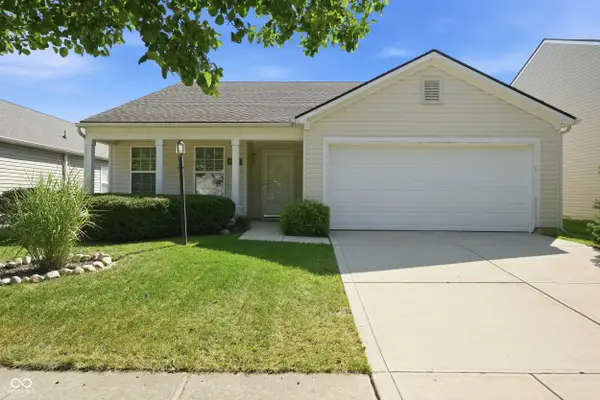 $280,000Active3 beds 2 baths1,560 sq. ft.
15028 Lovely Dove Lane, Noblesville, IN 46060
MLS# 22122079Listed by: F.C. TUCKER COMPANY - New
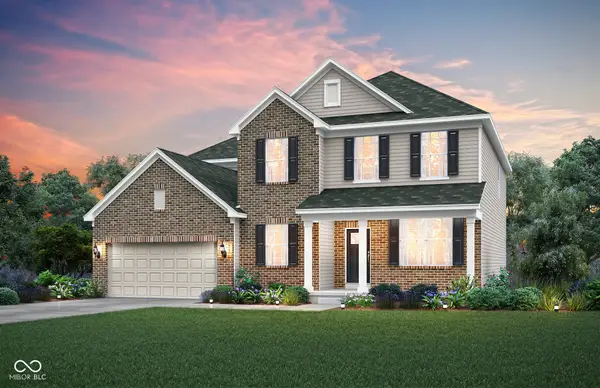 $618,000Active5 beds 3 baths3,465 sq. ft.
16289 Andes Lane, Noblesville, IN 46060
MLS# 22124290Listed by: PULTE REALTY OF INDIANA, LLC - New
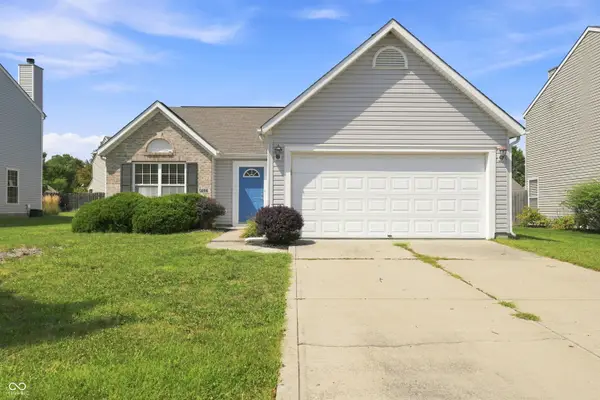 $309,000Active3 beds 2 baths1,450 sq. ft.
5896 Crosscut Lane, Noblesville, IN 46062
MLS# 22124304Listed by: REAL BROKER, LLC - New
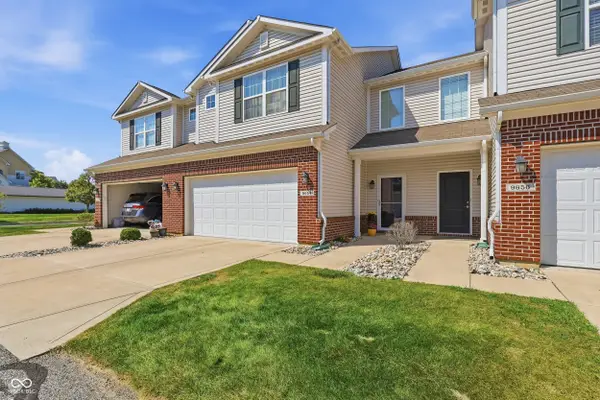 $270,000Active3 beds 3 baths1,766 sq. ft.
9654 Calamus Drive, Noblesville, IN 46060
MLS# 22118658Listed by: KELLER WILLIAMS INDY METRO NE - Open Sat, 1 to 3pmNew

 $459,900Active4 beds 3 baths2,514 sq. ft.
16221 Larimar Drive, Noblesville, IN 46060
MLS# 22121365Listed by: CENTURY 21 SCHEETZ - Open Sun, 12 to 2pmNew
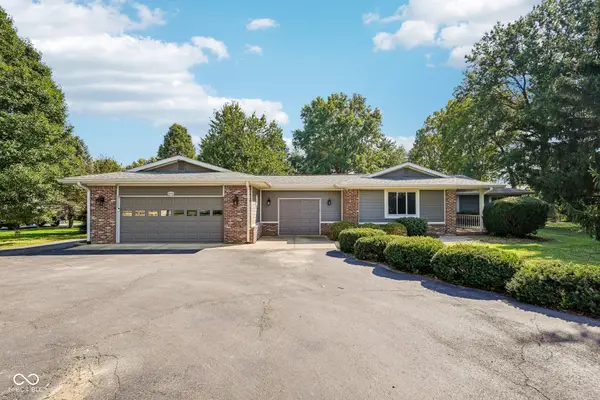 $850,000Active3 beds 3 baths2,260 sq. ft.
6575 E 171st Street, Noblesville, IN 46062
MLS# 22123550Listed by: F.C. TUCKER COMPANY - New
 $315,000Active3 beds 2 baths1,406 sq. ft.
18897 Pilot Mills Drive, Noblesville, IN 46062
MLS# 22123682Listed by: WEST & MAIN REAL ESTATE - Open Sat, 12 to 2pmNew
 $425,000Active4 beds 3 baths2,596 sq. ft.
11864 Crossbill Court, Noblesville, IN 46060
MLS# 22123700Listed by: F.C. TUCKER COMPANY - Open Sat, 12 to 2pmNew
 $439,900Active4 beds 3 baths2,308 sq. ft.
15068 Windsor Lane, Noblesville, IN 46060
MLS# 22123739Listed by: CARPENTER, REALTORS


Protect your home and budget from life's surprises with an Assurant Home Warranty, backed by a partner that supports you through every step of homeownership. Explore Plans.
©2026 Century 21 Real Estate LLC. All rights reserved. CENTURY 21®, the CENTURY 21 Logo and C21® are service marks owned by Century 21 Real Estate LLC. Century 21 Real Estate LLC fully supports the principles of the Fair Housing Act and the Equal Opportunity Act. Each office is independently owned and operated. Listing information is deemed reliable but not guaranteed accurate.