1607 Chestnut Court, Noblesville, IN 46062
Local realty services provided by:CENTURY 21 Scheetz
1607 Chestnut Court,Noblesville, IN 46062
$417,999
- 4 Beds
- 3 Baths
- 2,670 sq. ft.
- Single family
- Active
Upcoming open houses
- Thu, Sep 0305:00 pm - 07:00 pm
- Sat, Sep 0502:00 pm - 04:00 pm
Listed by: hollie holland
Office: f.c. tucker company
MLS#:22123357
Source:IN_MIBOR
Price summary
- Price:$417,999
- Price per sq. ft.:$156.55
About this home
Don't miss your chance to own this thoughtfully updated 4 bedroom, 2 1/2 bathroom home in the highly desirably West Noblesville neighborhood of South Harbour! From the moment you enter the generous 2 story entry, this home rises up to greet its next owner. With NEWER floors, freshly painted walls, NEW trim, NEW doors, NEW hardware, a FULLY REMODELED primary en-suite bathroom and closet, this one is truly move-in ready! The high ceilings on the main level help the home to feel open, spacious and inviting while the stone fireplace and hardwood stairs help the home maintain a sense of character. The kitchen boasts stainless steel appliances, a gas cooktop, and a deep window ledge over the sink - perfect for curating an indoor herb or flower garden! The second floor bedrooms are all generously sized with plenty of natural light and don't miss the closets - plenty of storage space in every room! Outside you'll find a newer concrete patio and wrought iron fence, but the best part is the cul-de-sac location and proximity to Morse Reservoir! All this, PLUS neighborhood amenities like a pool, playground, tennis and pickleball courts, a clubhouse, and access to Morse Reservoir, this established neighborhood provides a true community in addition to a great place to call home....
Contact an agent
Home facts
- Year built:1973
- Subdivision & Development:South Harbour
- Listing ID #:22123357
- Added:1 day(s) ago
- Updated:September 03, 2026 at 02:44 AM
Rooms and interior
- Bedrooms:4
- Total bathrooms:3
- Full bathrooms:2
- Half bathrooms:1
- Dining Description:Formal Dining Room, Separate Room
- Kitchen Description:Dishwasher, Disposal, Gas Oven, Microwave, Refrigerator
- Living area:2,670 sq. ft.
Heating and cooling
- Cooling:Central Electric
- Heating:Forced Air
- Central air:Yes
Structure and exterior
- Year built:1973
- Building area:2,670 sq. ft.
- Lot area:0.26 Acres
- Lot Features:Cul-De-Sac
- Construction Materials:Brick
- Foundation Description:Crawl Space
Schools
- High school:Noblesville High School
- Middle school:Noblesville West Middle School
- Elementary school:Hinkle Creek Elementary School
Utilities
- Water:Public Water
Finances and disclosures
- Price:$417,999
- Price per sq. ft.:$156.55
Features and amenities
- Appliances:Microwave, Refrigerator, Smoke Alarm, Washer, Water Softener Owned
- Laundry features:Dryer, Washer
- Amenities:Attic Access
- Pool features:Pool
Parking
- Garage:Yes
- Garage spaces:2
New listings near 1607 Chestnut Court
- New
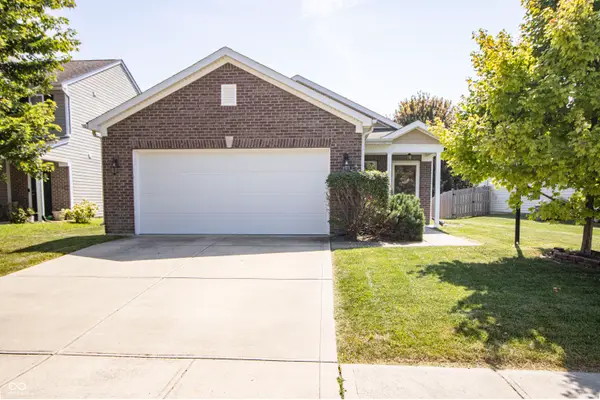 $285,000Active3 beds 2 baths1,245 sq. ft.
19398 Links Lane, Noblesville, IN 46062
MLS# 22123553Listed by: F.C. TUCKER COMPANY - New
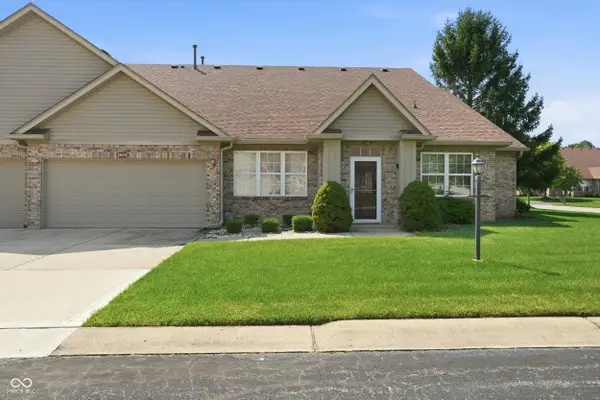 $249,900Active2 beds 2 baths1,412 sq. ft.
18432 Piers End Drive, Noblesville, IN 46062
MLS# 22123477Listed by: F.C. TUCKER COMPANY - New
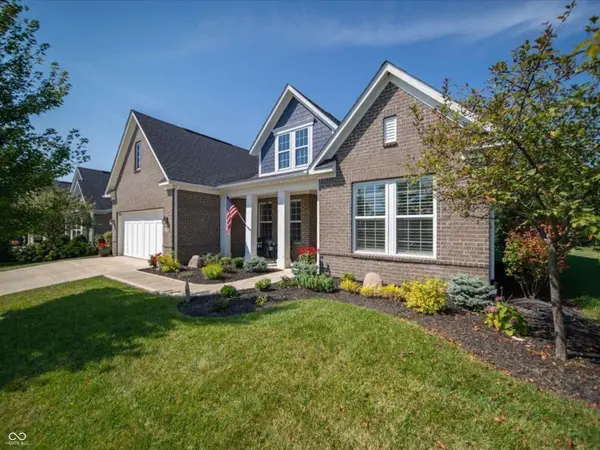
 $609,000Active3 beds 4 baths2,752 sq. ft.
16875 Edgeview Drive, Noblesville, IN 46062
MLS# 22123928Listed by: CENTURY 21 SCHEETZ - New
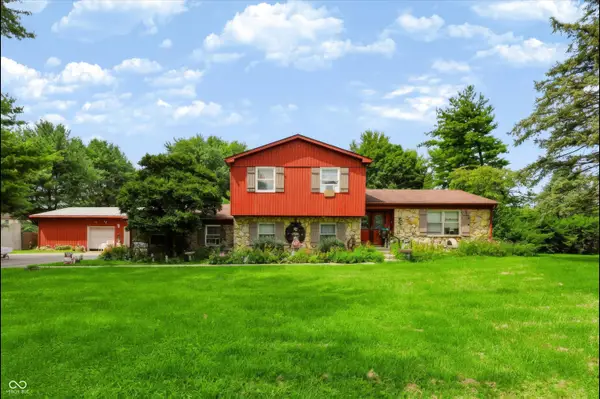 $700,500Active5 beds 3 baths2,230 sq. ft.
20441 Little Chicago Road, Noblesville, IN 46062
MLS# 22123008Listed by: COMPASS INDIANA, LLC - New
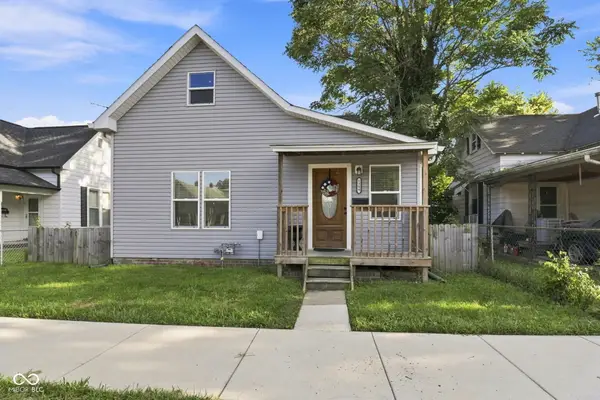 $285,000Active4 beds 2 baths1,887 sq. ft.
1299 Christian Avenue, Noblesville, IN 46060
MLS# 22123730Listed by: EXP REALTY, LLC - New
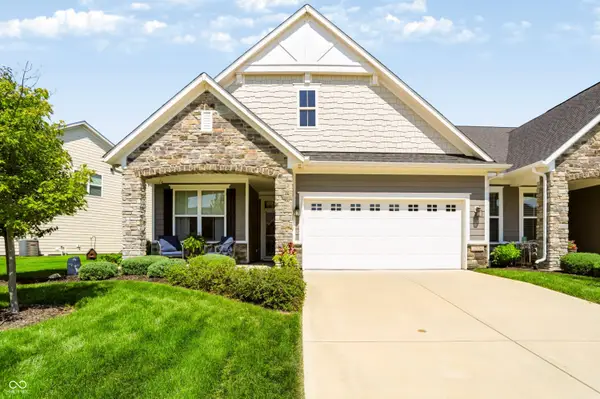 $429,900Active3 beds 2 baths2,118 sq. ft.
17176 Cole Evans Drive, Noblesville, IN 46060
MLS# 22119297Listed by: F.C. TUCKER COMPANY - New
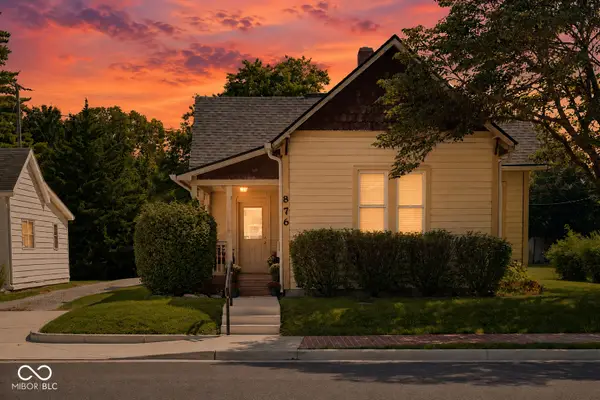 $250,000Active2 beds 2 baths1,271 sq. ft.
876 S 10th Street, Noblesville, IN 46060
MLS# 22123267Listed by: THE BROKERAGE COMPANY OF INDIANA - New
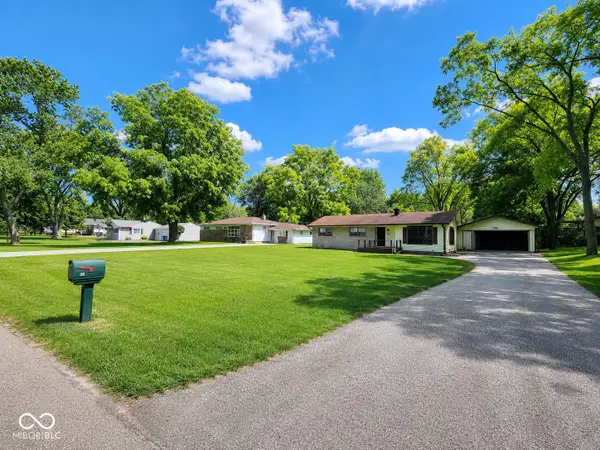 $180,000Active3 beds 1 baths1,040 sq. ft.
741 Lakeview Drive, Noblesville, IN 46060
MLS# 22123593Listed by: GRACE & AGAPE REAL ESTATE SERVICES - New
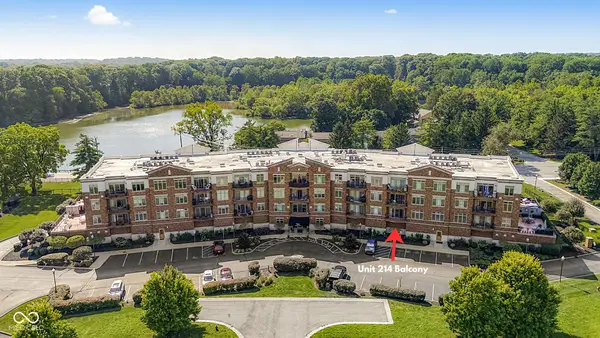 $304,900Active2 beds 1 baths1,038 sq. ft.
20971 Shoreline Court #214, Noblesville, IN 46062
MLS# 22122571Listed by: CARPENTER, REALTORS


Protect your home and budget from life's surprises with an Assurant Home Warranty, backed by a partner that supports you through every step of homeownership. Explore Plans.
©2026 Century 21 Real Estate LLC. All rights reserved. CENTURY 21®, the CENTURY 21 Logo and C21® are service marks owned by Century 21 Real Estate LLC. Century 21 Real Estate LLC fully supports the principles of the Fair Housing Act and the Equal Opportunity Act. Each office is independently owned and operated. Listing information is deemed reliable but not guaranteed accurate.