16162 Morningside Court, Noblesville, IN 46060
Local realty services provided by:CENTURY 21 Scheetz
16162 Morningside Court,Noblesville, IN 46060
$1,325,000
- 5 Beds
- 5 Baths
- - sq. ft.
- Single family
- Sold
Listed by: greg cole
Office: exp realty, llc.
MLS#:22100718
Source:IN_MIBOR
Sorry, we are unable to map this address
Price summary
- Price:$1,325,000
About this home
Stunning open-concept home nestled on a quiet cul-de-sac with a scenic wooded setting in the prestigious The Sagamore Club community, featuring the renowned golf course designed by Jack Nicklaus! Thoughtfully updated throughout, this exceptional property features two fireplaces, updated flooring, custom built-ins, surround sound, and striking exposed beam detail that adds warmth and character to the main living spaces. Fresh exterior paint further enhances the home's impressive curb appeal. The beautifully designed kitchen offers granite countertops, stainless steel appliances, a large center island with breakfast bar seating, and abundant cabinet space. A private office with charming brick flooring creates the perfect work-from-home retreat. The luxurious primary suite includes dual vanities, a soaking tub, separate shower, and a spacious walk-in closet. Additional highlights include oversized secondary bedrooms, a huge bonus room, finished basement, dedicated exercise room, and private sauna - offering endless flexibility for recreation, entertaining, and relaxation. Energy-efficient geothermal heating and cooling provide year-round comfort and efficiency. Step outside to enjoy the screened-in porch, expansive patio, large backyard, and impressive 40' x 15' inground swimming pool - creating the ultimate outdoor retreat for entertaining or unwinding in your own private oasis....
Contact an agent
Home facts
- Year built:2013
- Listing ID #:22100718
- Added:58 day(s) ago
- Updated:July 11, 2026 at 07:53 AM
Rooms and interior
- Bedrooms:5
- Total bathrooms:5
- Full bathrooms:4
- Half bathrooms:1
- Flooring:Hardwood Floors
- Dining Description:Dining Combo/Great Room
- Kitchen Description:Dishwasher, Disposal, Gas Cooktop, Microwave, Oven, Refrigerator
- Basement:Yes
- Basement Description:Basement, Ceiling - 9+ feet, Finished, Finished Ceiling, Finished Walls, Full, Roughed In, Storage Space
Heating and cooling
- Cooling:Geothermal
- Heating:Forced Air, Geothermal
Structure and exterior
- Year built:2013
- Architectural Style:Craftsman
- Construction Materials:Brick, Stone, Wood Siding
- Exterior Features:Sprinkler System
- Foundation Description:Concrete Perimeter
Schools
- High school:Noblesville High School
- Middle school:Noblesville East Middle School
- Elementary school:Stony Creek Elementary School
Utilities
- Water:Public Water
Finances and disclosures
- Price:$1,325,000
Features and amenities
- Appliances:Gas Cooktop, Microwave, Refrigerator, Smoke Alarm, Washer, Water Softener Owned
- Laundry features:Dryer, Washer
- Amenities:Attic Access, Ceiling Vaulted
Parking
- Parking description:Finished Garage, Garage Door Opener, Keyless Entry, Service Door
- Garage:Yes
- Garage spaces:3
New listings near 16162 Morningside Court
- Open Sun, 2 to 4pmNew
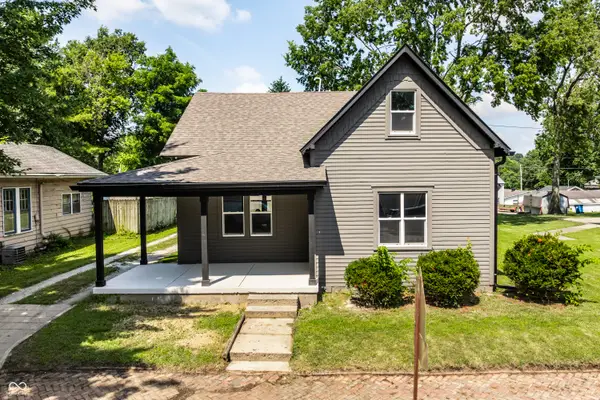 $520,000Active4 beds 2 baths2,465 sq. ft.
671 N 10th Street, Noblesville, IN 46060
MLS# 22113436Listed by: CARPENTER, REALTORS - New
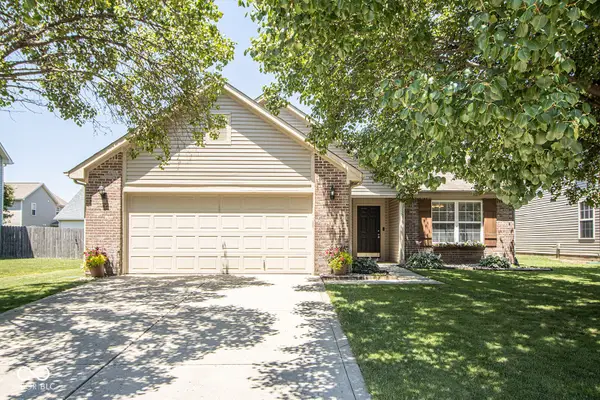 $320,000Active3 beds 2 baths1,598 sq. ft.
15273 Proud Truth Drive, Noblesville, IN 46060
MLS# 22111779Listed by: F.C. TUCKER COMPANY - Open Sat, 12 to 2pmNew
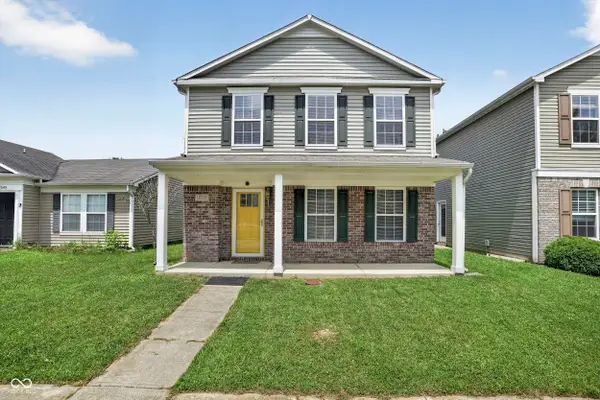 $303,000Active3 beds 3 baths2,342 sq. ft.
12154 Lindley, Noblesville, IN 46060
MLS# 22113355Listed by: F.C. TUCKER COMPANY - New
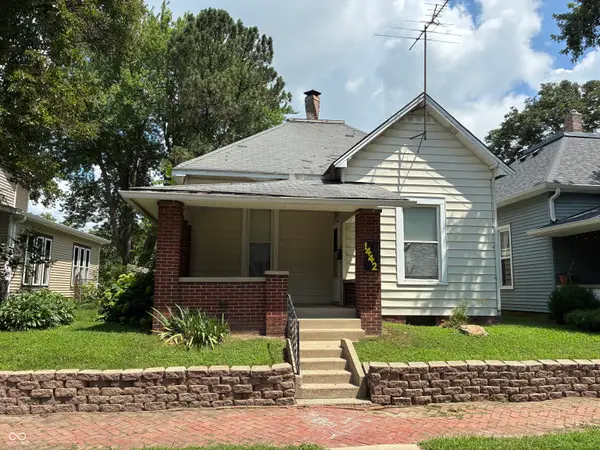 $250,000Active2 beds 1 baths948 sq. ft.
1442 Wayne Street, Noblesville, IN 46060
MLS# 22113407Listed by: SOUTH MADISON REALTY - Open Sun, 12 to 2pmNew
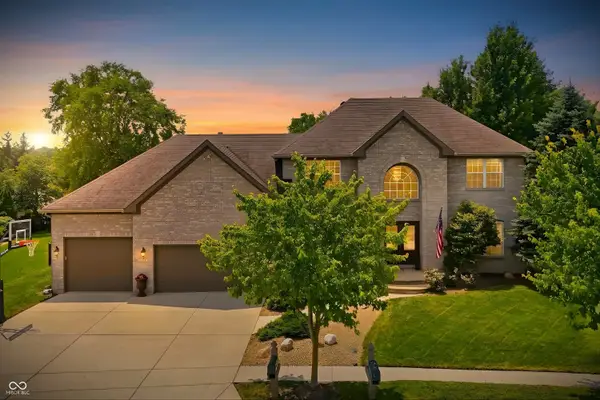
 $699,900Active4 beds 4 baths3,665 sq. ft.
17275 Blue Moon Drive, Noblesville, IN 46060
MLS# 22107161Listed by: CENTURY 21 SCHEETZ - New
 $325,000Active3 beds 2 baths1,440 sq. ft.
7650 E 196th Street, Noblesville, IN 46062
MLS# 22112391Listed by: F.C. TUCKER COMPANY - New
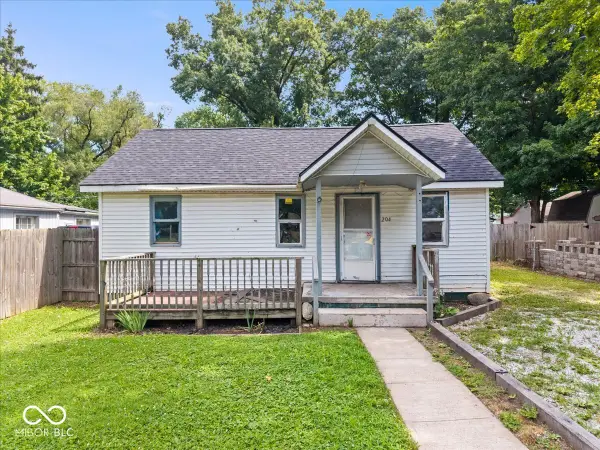 $130,000Active3 beds 1 baths1,023 sq. ft.
204 Tippecanoe Drive, Noblesville, IN 46062
MLS# 22112528Listed by: CARPENTER, REALTORS - New
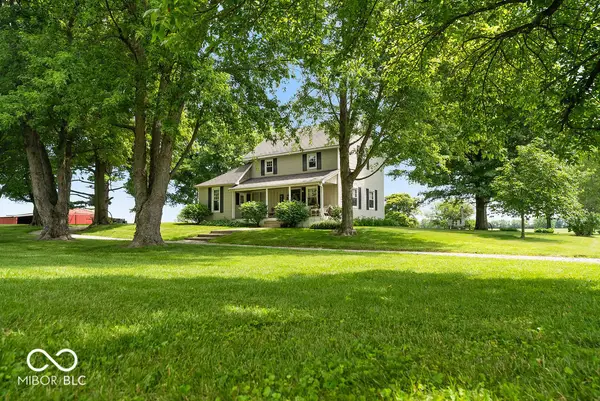 $675,000Active3 beds 1 baths2,112 sq. ft.
15844 E 156th Street E, Noblesville, IN 46060
MLS# 22112871Listed by: BERKSHIRE HATHAWAY HOME - New
 $710,015Active5 beds 5 baths3,383 sq. ft.
19768 Hazelnut Boulevard, Noblesville, IN 46062
MLS# 22113054Listed by: COMPASS INDIANA, LLC - New
 $771,205Active5 beds 6 baths4,239 sq. ft.
19769 Hazelnut Boulevard, Noblesville, IN 46062
MLS# 22113071Listed by: COMPASS INDIANA, LLC


Protect your home and budget from life's surprises with an Assurant Home Warranty, backed by a partner that supports you through every step of homeownership. Explore Plans.
©2026 Century 21 Real Estate LLC. All rights reserved. CENTURY 21®, the CENTURY 21 Logo and C21® are service marks owned by Century 21 Real Estate LLC. Century 21 Real Estate LLC fully supports the principles of the Fair Housing Act and the Equal Opportunity Act. Each office is independently owned and operated. Listing information is deemed reliable but not guaranteed accurate.