
17934 Village Way N, Noblesville, IN 46062
Local realty services provided by:CENTURY 21 Scheetz
17934 Village Way N,Noblesville, IN 46062
$310,000
- 3 Beds
- 2 Baths
- 1,636 sq. ft.
- Single family
- Active
Listed by: barbara arnold, rita taylor
Office: f.c. tucker company
MLS#:22104628
Source:IN_MIBOR | Licensed in Indiana
Price summary
- Price:$310,000
- Price per sq. ft.:$189.49
About this home
At 17934 Village Way N, Noblesville, IN, a single-family residence built in 1993, offering 1636 square feet of inviting living space at the villages of Pebble brook. Open floor plan with soaring cathedral ceilings, two sided fireplace from the great room into the hearth room in the kitchen, split bedrooms with walk in closets. The heart of this home is a kitchen featuring a functional island, seamlessly connecting with the living room for entertaining and daily living. One of the full bathrooms has a large double vanity and a walk-in shower. Beyond the interior, an attached two car garage offers storage and parking. With a pulldown attic access. The property also includes a dedicated outdoor living space, perfect for relaxation or social gatherings. Explore the possibilities of creating your ideal living experience in this charming Noblesville home close to Pebble Brook Golf Course. WONDERFUL CORNER LOT WITH VIEWS OF PEACEFUL POND!
Contact an agent
Home facts
- Year built:1993
- Subdivision & Development:Villages At Pebble Brook
- Listing ID #:22104628
- Added:149 day(s) ago
- Updated:October 25, 2026 at 03:23 PM
Rooms and interior
- Bedrooms:3
- Total bathrooms:2
- Full bathrooms:2
- Dining Description:Breakfast Room, Dining Combo/Great Room
- Kitchen Description:Dishwasher, Disposal, Electric Oven, Microwave, Microwave Hood, Refrigerator
- Living area:1,636 sq. ft.
Heating and cooling
- Cooling:Central Electric
- Heating:Forced Air
- Central air:Yes
Structure and exterior
- Year built:1993
- Building area:1,636 sq. ft.
- Lot area:0.26 Acres
- Lot Features:Corner Lot, Curbs, Mature Trees, On Golf Course, Sidewalks, Storm Sewer, Street Lights, Wedge, Wooded
- Architectural Style:Contemporary, Ranch
- Construction Materials:Brick, Vinyl Siding
- Exterior Features:Water Feature Fountain
- Foundation Description:Slab
Schools
- High school:Noblesville High School
- Middle school:Noblesville East Middle School
Utilities
- Water:Public Water
Finances and disclosures
- Price:$310,000
- Price per sq. ft.:$189.49
Features and amenities
- Appliances:Microwave, Refrigerator, Washer, Water Heater
- Laundry features:Washer
- Amenities:Attic Pull Down Stairs
- Pool features:Pool
Parking
- Parking description:Keyless Entry
- Garage:Yes
- Garage spaces:2
New listings near 17934 Village Way N
- New
 $329,900Active3 beds 2 baths1,592 sq. ft.
102 Maplewood Drive, Noblesville, IN 46062
MLS# 22111166Listed by: F.C. TUCKER COMPANY - New
 $249,900Active2 beds 2 baths1,070 sq. ft.
9599 Prairie Smoke Drive, Noblesville, IN 46060
MLS# 22132395Listed by: CPR REAL ESTATE, LLC - New
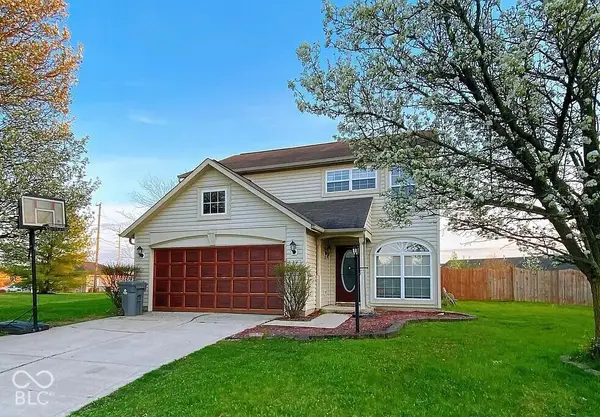 $304,990Active4 beds 3 baths1,612 sq. ft.
7749 Dixon Court, Noblesville, IN 46062
MLS# 22133230Listed by: TLC REAL ESTATE SOUTH CORP - New
 $469,580Active2 beds 2 baths1,748 sq. ft.
13065 Seven Springs Lane, Noblesville, IN 46060
MLS# 22133133Listed by: PULTE REALTY OF INDIANA, LLC - New
 $693,675Active5 beds 5 baths3,716 sq. ft.
6176 Purple Leaf Court, Noblesville, IN 46062
MLS# 22132935Listed by: COMPASS INDIANA, LLC - New
 $372,095Active3 beds 4 baths2,073 sq. ft.
5863 Lamp Post Lane, Noblesville, IN 46062
MLS# 22132912Listed by: COMPASS INDIANA, LLC - New
 $335,000Active3 beds 4 baths1,980 sq. ft.
14648 Zampi Lane, Noblesville, IN 46062
MLS# 22133088Listed by: PULTE REALTY OF INDIANA, LLC - New
 $599,900Active5 beds 4 baths3,820 sq. ft.
5153 Green Valley Lane, Noblesville, IN 46062
MLS# 22132888Listed by: HIGHGARDEN REAL ESTATE - New
 $515,000Active4 beds 3 baths2,676 sq. ft.
15334 Montfort, Noblesville, IN 46062
MLS# 22132369Listed by: CROSSROADS REAL ESTATE GROUP LLC - Open Sun, 12 to 2pmNew
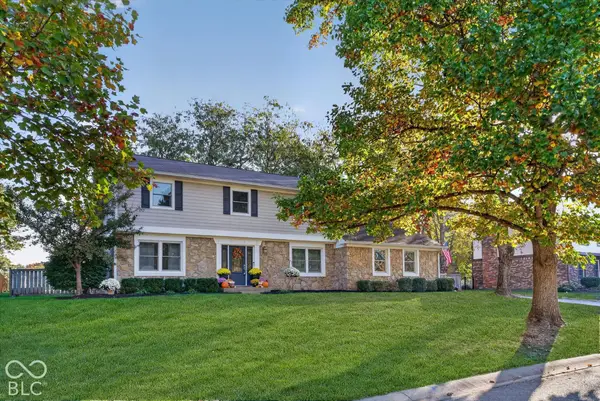 $462,999Active4 beds 3 baths2,268 sq. ft.
457 Coventry Way, Noblesville, IN 46062
MLS# 22132833Listed by: F.C. TUCKER COMPANY


Protect your home and budget from life's surprises with an Assurant Home Warranty, backed by a partner that supports you through every step of homeownership. Explore Plans.
©2026 Century 21 Real Estate LLC. All rights reserved. CENTURY 21®, the CENTURY 21 Logo and C21® are service marks owned by Century 21 Real Estate LLC. Century 21 Real Estate LLC fully supports the principles of the Fair Housing Act and the Equal Opportunity Act. Each office is independently owned and operated. Listing information is deemed reliable but not guaranteed accurate.