
18733 Hewes Court, Noblesville, IN 46062
Local realty services provided by:CENTURY 21 Scheetz
18733 Hewes Court,Noblesville, IN 46062
$394,900
- 3 Beds
- 3 Baths
- 2,688 sq. ft.
- Single family
- Active
Listed by: morgan stout irwin
Office: re/max realty one
MLS#:22124435
Source:IN_MIBOR | Licensed in Indiana
Price summary
- Price:$394,900
- Price per sq. ft.:$146.91
About this home
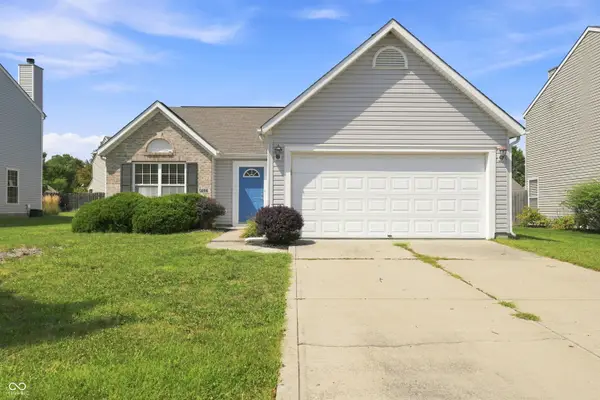
Welcome home to 18733 Hewes Court! Tucked away in Noblesville's desirable Whitcomb Ridge neighborhood, this charming 3-bedroom, 2.5-bath home offers the perfect combination of thoughtful updates, flexible living space and a backyard designed to enjoy. Step inside to an updated kitchen featuring crisp white cabinetry, quartz countertops, stainless steel appliances, stylish herringbone backsplash and a center island with seating. The kitchen opens to the spacious family room, where a cozy fireplace and abundant natural light make it an inviting place to gather. A formal dining room and additional flex space with French doors provide plenty of options for a home office, playroom or additional living area.Upstairs, the spacious primary suite features a vaulted ceiling, large walk-in closet and private bath with dual sinks, soaking tub and separate shower. Two additional bedrooms, a flex loft with built-in shelving and a full bath complete the upper level. Need even more space? The partially finished basement offers endless possibilities for a rec room, movie nights, home gym or hobby space, while still providing additional storage. Outside, enjoy a spacious deck overlooking the fully fenced backyard, surrounded by mature trees with plenty of room to play, entertain or gather around the fire pit. A 2-car attached garage adds everyday convenience. Whitcomb Ridge residents also enjoy neighborhood amenities including a community pool and playground. With an updated interior, flexible floor plan, great outdoor space and neighborhood amenities, 18733 Hewes Court is ready to welcome you home!...
Contact an agent
Home facts
- Year built:1997
- Subdivision & Development:Whitcomb Ridge
- Listing ID #:22124435
- Added:2 day(s) ago
- Updated:September 07, 2026 at 03:11 PM
Rooms and interior
- Bedrooms:3
- Total bathrooms:3
- Full bathrooms:2
- Half bathrooms:1
- Dining Description:Dining Combo/Kitchen
- Kitchen Description:Dishwasher, Electric Oven, Microwave, Microwave Hood, Refrigerator
- Basement:Yes
- Basement Description:Basement, Finished
- Living area:2,688 sq. ft.
Heating and cooling
- Cooling:Central Electric
- Heating:Forced Air
- Central air:Yes
Structure and exterior
- Year built:1997
- Building area:2,688 sq. ft.
- Lot area:0.24 Acres
- Lot Features:Cul-De-Sac
- Construction Materials:Brick, Vinyl With Brick
- Exterior Features:Fire Pit
- Foundation Description:Partial
Schools
- High school:Noblesville High School
- Middle school:Noblesville East Middle School
- Elementary school:Hinkle Creek Elementary School
Utilities
- Water:Public Water
Finances and disclosures
- Price:$394,900
- Price per sq. ft.:$146.91
Features and amenities
- Appliances:Microwave, Refrigerator, Washer
- Laundry features:Dryer, Washer
- Amenities:Radon System
Parking
- Parking description:Garage Door Opener
- Garage:Yes
- Garage spaces:2
New listings near 18733 Hewes Court
- New
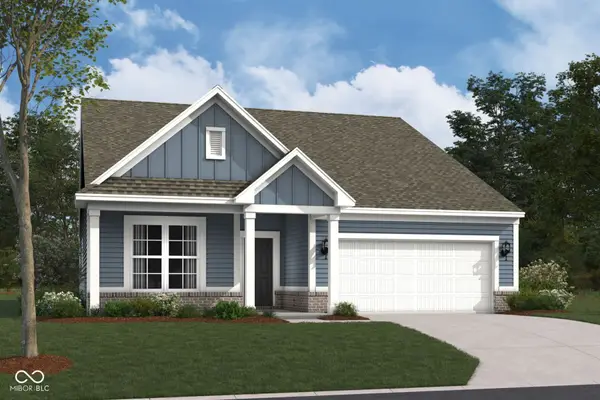 $458,990Active3 beds 2 baths1,962 sq. ft.
9959 Rosalee Drive, Noblesville, IN 46060
MLS# 22124555Listed by: M/I HOMES OF INDIANA, L.P. 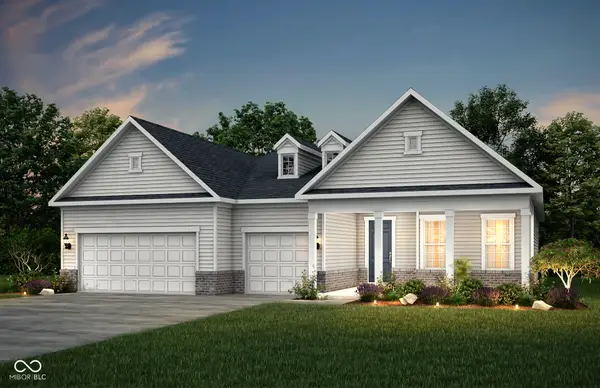 $643,000Pending2 beds 3 baths2,213 sq. ft.
6700 Melton Court, Noblesville, IN 46062
MLS# 22124521Listed by: PULTE REALTY OF INDIANA, LLC- New
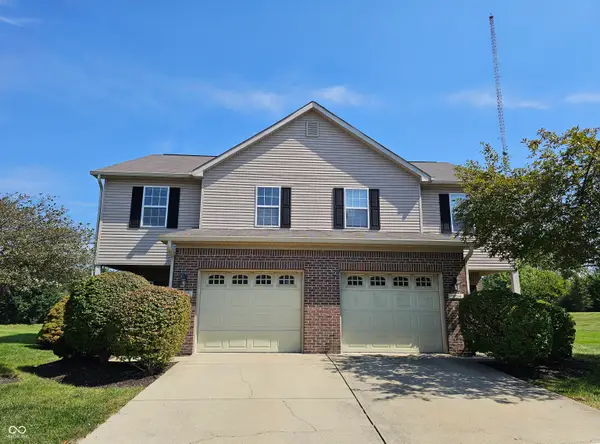 $240,000Active3 beds 3 baths1,682 sq. ft.
10292 Golden Drive, Noblesville, IN 46060
MLS# 22119324Listed by: ENVOY REAL ESTATE, LLC - New
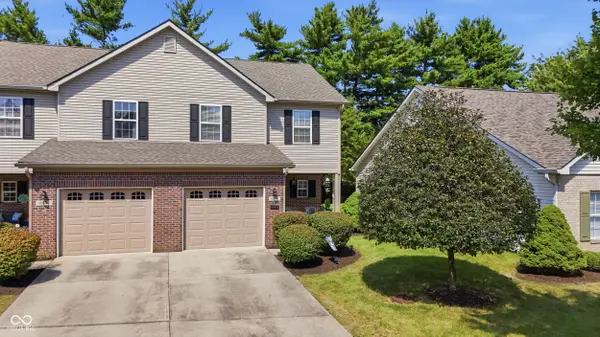 $251,900Active3 beds 3 baths1,440 sq. ft.
10478 Platinum Drive, Noblesville, IN 46060
MLS# 22123768Listed by: REALTY WORLD INDY - New
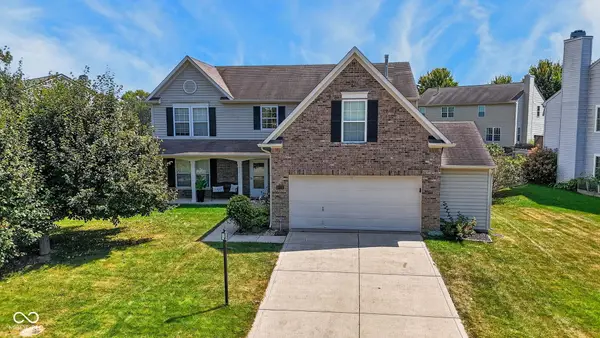 $400,000Active4 beds 3 baths2,872 sq. ft.
5659 Bruce Boulevard, Noblesville, IN 46062
MLS# 22123796Listed by: BERKSHIRE HATHAWAY HOME 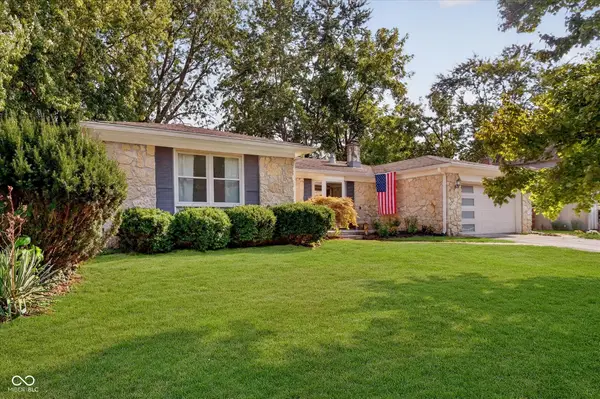 $369,900Pending3 beds 2 baths1,836 sq. ft.
709 Elmwood Circle, Noblesville, IN 46062
MLS# 22123608Listed by: COMPASS INDIANA, LLC- New
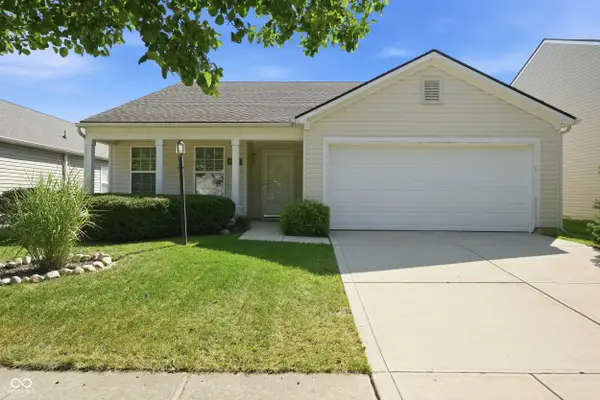 $280,000Active3 beds 2 baths1,560 sq. ft.
15028 Lovely Dove Lane, Noblesville, IN 46060
MLS# 22122079Listed by: F.C. TUCKER COMPANY - New
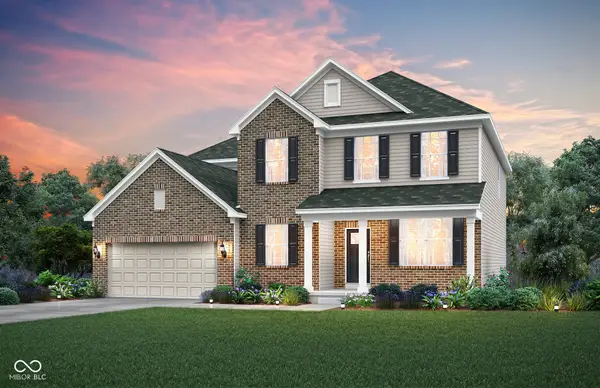 $618,000Active5 beds 3 baths3,465 sq. ft.
16289 Andes Lane, Noblesville, IN 46060
MLS# 22124290Listed by: PULTE REALTY OF INDIANA, LLC - New
 $309,000Active3 beds 2 baths1,450 sq. ft.
5896 Crosscut Lane, Noblesville, IN 46062
MLS# 22124304Listed by: REAL BROKER, LLC


Protect your home and budget from life's surprises with an Assurant Home Warranty, backed by a partner that supports you through every step of homeownership. Explore Plans.
©2026 Century 21 Real Estate LLC. All rights reserved. CENTURY 21®, the CENTURY 21 Logo and C21® are service marks owned by Century 21 Real Estate LLC. Century 21 Real Estate LLC fully supports the principles of the Fair Housing Act and the Equal Opportunity Act. Each office is independently owned and operated. Listing information is deemed reliable but not guaranteed accurate.