310 Pickwick Court, Noblesville, IN 46062
Local realty services provided by:CENTURY 21 Scheetz
310 Pickwick Court,Noblesville, IN 46062
$1,399,999
- 5 Beds
- 4 Baths
- 4,999 sq. ft.
- Single family
- Coming Soon
Listed by: hollie holland
Office: f.c. tucker company
MLS#:22133535
Source:IN_MIBOR | Licensed in Indiana
Price summary
- Price:$1,399,999
- Price per sq. ft.:$280.06
About this home
NORTH HARBOUR WATERFRONT!!! If you're looking to live large, this is the house for you! Situated on a quiet cul-de-sac in one of Noblesville's most popular neighborhoods, this unique home has been extensively updated using only the highest quality products and finishes - from the two story entryway with a show stopping light fixture, to the custom sliding doors out to the large patio, no detail has been overlooked. With nearly 5,000 square feet of living space featuring 5 bedrooms, 5 fireplaces, a walkout basement, gourmet kitchen, sweeping green lawn, boathouse with lift, and direct water access to Morse Reservoir, this is one you don't want to miss! A contemporary exterior is complemented with fresh exterior paint, new garage doors, newer roof, gutters, and downspouts. All second floor bedrooms feature walk-in closets, Caribbean Rosewood hardwood floors, fresh paint, and updated lighting. The primary en-suite is truly a retreat with high ceilings, a fireplace, balcony, en-suite bathroom, and walk-in closets. On the main level, the gourmet kitchen is a cook's dream and features double ovens, a gas cooktop, granite countertops, stainless steel appliances, a custom vent hood, custom lighting, and generous storage options. Downstairs, the walkout basement has been extensively renovated and includes Caribbean Rosewood hardwood floors, updated lighting, a full bathroom, a retro bar, and a 5th bedroom with a fireplace. All this, plus a short golf cart ride away from the Harbour Trees Golf and Beach Club (membership not included)....
Contact an agent
Home facts
- Year built:1981
- Subdivision & Development:North Harbour
- Listing ID #:22133535
- Updated:October 28, 2026 at 03:44 AM
Rooms and interior
- Bedrooms:5
- Total bathrooms:4
- Full bathrooms:3
- Half bathrooms:1
- Dining Description:Dining Combo/Kitchen, Formal Dining Room
- Kitchen Description:Dishwasher, Disposal, Gas Oven, Microwave, Refrigerator
- Basement:Yes
- Basement Description:Basement, Finished Ceiling, Full, Walk-Out Access
- Living area:4,999 sq. ft.
Heating and cooling
- Cooling:Central Electric
- Heating:Forced Air
- Central air:Yes
Structure and exterior
- Year built:1981
- Building area:4,999 sq. ft.
- Lot area:0.6 Acres
- Lot Features:Cul-De-Sac, Mature Trees
- Architectural Style:Contemporary
- Construction Materials:Wood Siding, Wood With Stone
- Exterior Features:Balcony
- Foundation Description:Concrete Perimeter
Schools
- High school:Noblesville High School
- Middle school:Noblesville West Middle School
- Elementary school:Hinkle Creek Elementary School
Utilities
- Water:Public Water
Finances and disclosures
- Price:$1,399,999
- Price per sq. ft.:$280.06
Features and amenities
- Appliances:Microwave, Refrigerator, Washer, Water Heater
- Laundry features:Dryer, Washer
- Amenities:Attic Access, Wet Bar, Wood Work Stain/Painted
Parking
- Parking description:Finished Garage, Service Door
- Garage:Yes
- Garage spaces:3
New listings near 310 Pickwick Court
- New
 $424,990Active3 beds 4 baths2,458 sq. ft.
14317 Palm Haven Lane #2-604, Noblesville, IN 41017
MLS# 22133741Listed by: HMS REAL ESTATE, LLC - New
 $419,990Active3 beds 4 baths2,350 sq. ft.
14309 Palm Haven Lane #2-602, Noblesville, IN 41017
MLS# 22133745Listed by: HMS REAL ESTATE, LLC - Open Fri, 5 to 7pmNew
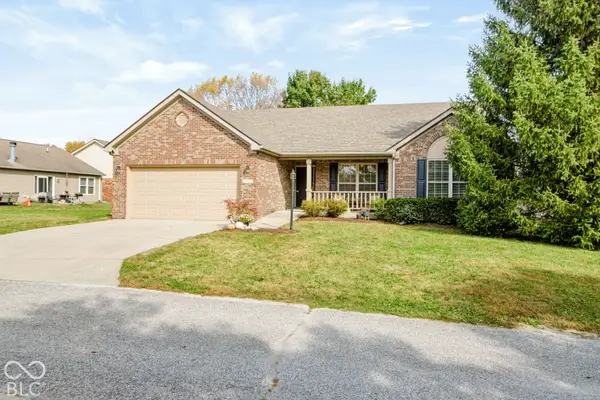 $349,900Active3 beds 2 baths1,841 sq. ft.
7720 Dakota Drive, Noblesville, IN 46062
MLS# 22133431Listed by: F.C. TUCKER COMPANY - New

 $450,000Active4 beds 3 baths2,664 sq. ft.
16760 Silo Meadows Drive, Noblesville, IN 46060
MLS# 22133592Listed by: CENTURY 21 SCHEETZ - New
 $439,990Active3 beds 4 baths2,350 sq. ft.
14303 Palm Haven Lane #2-601, Noblesville, IN 41017
MLS# 22133673Listed by: HMS REAL ESTATE, LLC - New
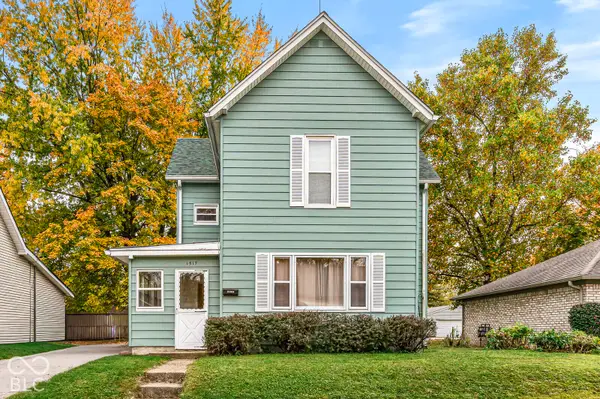 $299,900Active3 beds 1 baths1,912 sq. ft.
1517 Morton Street, Noblesville, IN 46060
MLS# 22133413Listed by: F.C. TUCKER COMPANY - New
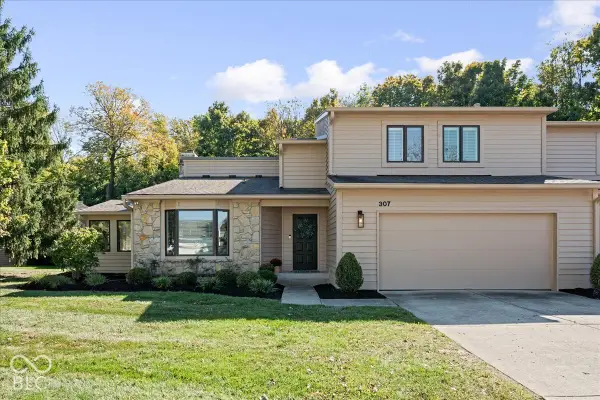 $369,900Active4 beds 3 baths2,193 sq. ft.
307 Sandbrook Drive, Noblesville, IN 46062
MLS# 22133284Listed by: NEWKIRK REALTY - Open Sat, 12 to 2pmNew
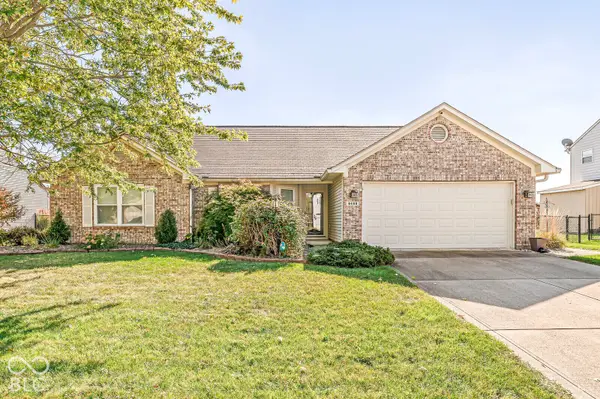 $360,000Active3 beds 2 baths1,874 sq. ft.
6489 Bird Key Drive, Noblesville, IN 46062
MLS# 22132465Listed by: F.C. TUCKER COMPANY - New
 $329,900Active3 beds 2 baths1,592 sq. ft.
102 Maplewood Drive, Noblesville, IN 46062
MLS# 22111166Listed by: F.C. TUCKER COMPANY


Protect your home and budget from life's surprises with an Assurant Home Warranty, backed by a partner that supports you through every step of homeownership. Explore Plans.
©2026 Century 21 Real Estate LLC. All rights reserved. CENTURY 21®, the CENTURY 21 Logo and C21® are service marks owned by Century 21 Real Estate LLC. Century 21 Real Estate LLC fully supports the principles of the Fair Housing Act and the Equal Opportunity Act. Each office is independently owned and operated. Listing information is deemed reliable but not guaranteed accurate.