
5305 Montview Way, Noblesville, IN 46062
Local realty services provided by:CENTURY 21 Scheetz
5305 Montview Way,Noblesville, IN 46062
$591,034
- 4 Beds
- 3 Baths
- - sq. ft.
- Single family
- Sold
Listed by: julie keen, j. catherine keen
Office: exp realty, llc.
MLS#:22117065
Source:IN_MIBOR
Sorry, we are unable to map this address
Price summary
- Price:$591,034
About this home
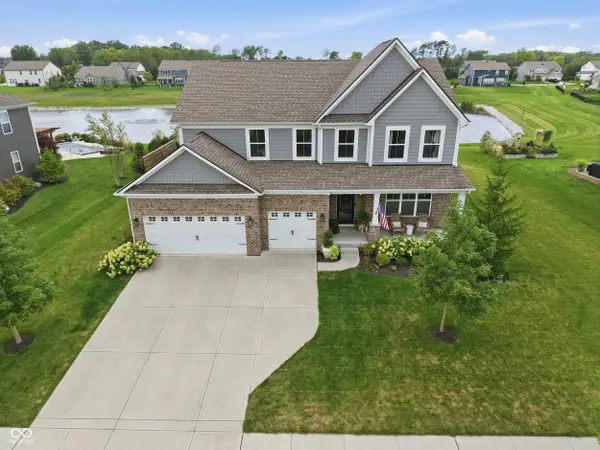
Designed to live primarily on one level while offering the flexibility of a much larger home, this 4-bedroom, 3-bath home spans over 3,000 square feet in Noblesville's Holston Hills. Large windows frame peaceful wooded views and fill the home with natural light, creating a bright interior with a sense of privacy that's increasingly difficult to find. The great room, highlighted by a coffered ceiling, flows naturally into the dining area and kitchen. Anchored by a large center island, the kitchen features 42-inch cabinetry with crown molding, granite countertops, stainless steel appliances, and generous workspace that keeps conversations flowing between the kitchen, great room, and dining area. The glass-enclosed sunroom, accessible from both the dining area and the primary suite, offers a comfortable place to relax. The private primary suite is thoughtfully separated from 2 additional main-level bedrooms. The finished lower level expands the living space with a spacious family room, 4th bedroom, full bath, and a flexible bonus room ideal for a home office, fitness room, media room, or hobbies, along with an expansive unfinished storage room. Fresh interior paint and a fully insulated and drywalled garage reflect the care this home has received. To provide additional peace of mind, the sellers completed a pre-listing home inspection, with the report available upon request. Holston Hills combines neighborhood charm with everyday convenience, offering sidewalks, landscaped common areas, and an optional low-maintenance program that includes lawn mowing, snow removal, mulching, and pruning. Ideally positioned near the Noblesville, Carmel, and Westfield boundaries, it's just minutes from Finch Creek Park, the Midland Trace Trail, Hamilton Town Center, and downtown Noblesville, making it easy to enjoy outdoor recreation, dining, shopping, concerts, and community events throughout the year....
Contact an agent
Home facts
- Year built:2019
- Subdivision & Development:Holston Hills
- Listing ID #:22117065
- Added:24 day(s) ago
- Updated:August 24, 2026 at 07:16 AM
Rooms and interior
- Bedrooms:4
- Total bathrooms:3
- Full bathrooms:3
- Dining Description:Dining Combo/Great Room, Dining Combo/Kitchen
- Kitchen Description:Dishwasher, Disposal, Gas Oven, Microwave Hood, Refrigerator
- Basement:Yes
- Basement Description:Basement, Egress Window(s)
Heating and cooling
- Cooling:Central Electric
- Central air:Yes
Structure and exterior
- Year built:2019
- Lot Features:Curbs, Mature Trees, Sidewalks, Street Lights, Wooded
- Construction Materials:Cement Siding
- Foundation Description:Concrete Perimeter
Schools
- High school:Noblesville High School
- Elementary school:Noble Crossing Elementary School
Utilities
- Water:Public Water
Finances and disclosures
- Price:$591,034
Features and amenities
- Appliances:Refrigerator, Washer, Water Heater, Water Softener Owned
- Laundry features:Dryer, Washer
- Amenities:Attic Access, Attic Pull Down Stairs, Radon System, Sump Pump, Supplemental Storage, Wood Work Painted
Parking
- Garage:Yes
- Garage spaces:2
New listings near 5305 Montview Way
- New
 $80,000Active0.32 Acres
15004 State Road 32 E, Noblesville, IN 46060
MLS# 22121945Listed by: HSI COMMERCIAL & RESIDENTIAL GROUP, INC - New
 $760,000Active5 beds 5 baths4,319 sq. ft.
19279 Gillcrest Drive, Noblesville, IN 46062
MLS# 22121619Listed by: COMPASS INDIANA, LLC - New
 $35,000Active3 beds 2 baths1,252 sq. ft.
15199 Winning Colors Drive, Noblesville, IN 46060
MLS# 22121585Listed by: KELLER WILLIAMS INDY METRO NE - New
 $389,900Active3 beds 3 baths1,708 sq. ft.
114 Maplewood Drive, Noblesville, IN 46062
MLS# 22120008Listed by: HIGHGARDEN REAL ESTATE - New
 $200,000Active1 Acres
17090 River Road, Noblesville, IN 46062
MLS# 22121744Listed by: F.C. TUCKER COMPANY - New
 $487,900Active3 beds 3 baths2,580 sq. ft.
5507 Pennycress Drive, Noblesville, IN 46062
MLS# 22120024Listed by: KELLER WILLIAMS INDPLS METRO N  $305,000Pending3 beds 2 baths1,541 sq. ft.
841 Westridge Circle, Noblesville, IN 46062
MLS# 22111593Listed by: REAL BROKER, LLC- New
 $463,990Active5 beds 3 baths2,542 sq. ft.
16179 Cloud Nine Drive, Noblesville, IN 46060
MLS# 22121116Listed by: COMPASS INDIANA, LLC - New
 $394,500Active3 beds 2 baths1,800 sq. ft.
23851 Hobbs Road, Noblesville, IN 46060
MLS# 22121406Listed by: F.C. TUCKER COMPANY - New
 $474,205Active5 beds 3 baths2,542 sq. ft.
6095 Soapberry Circle, Noblesville, IN 46062
MLS# 22121478Listed by: COMPASS INDIANA, LLC


Protect your home and budget from life's surprises with an Assurant Home Warranty, backed by a partner that supports you through every step of homeownership. Explore Plans.
©2026 Century 21 Real Estate LLC. All rights reserved. CENTURY 21®, the CENTURY 21 Logo and C21® are service marks owned by Century 21 Real Estate LLC. Century 21 Real Estate LLC fully supports the principles of the Fair Housing Act and the Equal Opportunity Act. Each office is independently owned and operated. Listing information is deemed reliable but not guaranteed accurate.