
5641 Buck Drive, Noblesville, IN 46062
Local realty services provided by:CENTURY 21 Scheetz
5641 Buck Drive,Noblesville, IN 46062
$390,000
- 3 Beds
- 3 Baths
- 3,026 sq. ft.
- Single family
- Active
Listed by: cassi ostler
Office: re/max edge
MLS#:22125306
Source:IN_MIBOR | Licensed in Indiana
Price summary
- Price:$390,000
- Price per sq. ft.:$128.88
About this home
Welcome to 5641 Buck Drive! This spacious 3-bedroom, 2.5-bath two-story home is tucked away in a quiet pocket of Noblesville and offers plenty of room to spread out. Step inside to find a dedicated office just off the entry, conveniently located near the oversized dining room. Upstairs, you'll love the huge loft area, generously sized bedrooms, and oversized closets. The kitchen includes all appliances, making this home move-in ready. Outside, enjoy the oversized patio and fully fenced backyard with a classic black wrought-iron fence-perfect for relaxing or entertaining. Recent updates include a brand-new roof, a 4-year-old Central AC unit, and a 3-year-old water heater, offering added peace of mind for the next owner. This is one you won't want to miss!
Contact an agent
Home facts
- Year built:2005
- Subdivision & Development:Harbour Woods
- Listing ID #:22125306
- Added:1 day(s) ago
- Updated:September 23, 2026 at 03:21 PM
Rooms and interior
- Bedrooms:3
- Total bathrooms:3
- Full bathrooms:2
- Half bathrooms:1
- Dining Description:Formal Dining Room
- Kitchen Description:Dishwasher, Disposal, Electric Oven, Microwave, Refrigerator
- Living area:3,026 sq. ft.
Heating and cooling
- Cooling:Central Electric
- Central air:Yes
Structure and exterior
- Year built:2005
- Building area:3,026 sq. ft.
- Lot area:0.29 Acres
- Construction Materials:Brick, Vinyl Siding
- Foundation Description:Slab
Schools
- High school:Noblesville High School
- Middle school:Noblesville West Middle School
- Elementary school:Hinkle Creek Elementary School
Finances and disclosures
- Price:$390,000
- Price per sq. ft.:$128.88
Features and amenities
- Appliances:Microwave, Refrigerator, Water Softener Owned
Parking
- Garage:Yes
- Garage spaces:2
New listings near 5641 Buck Drive
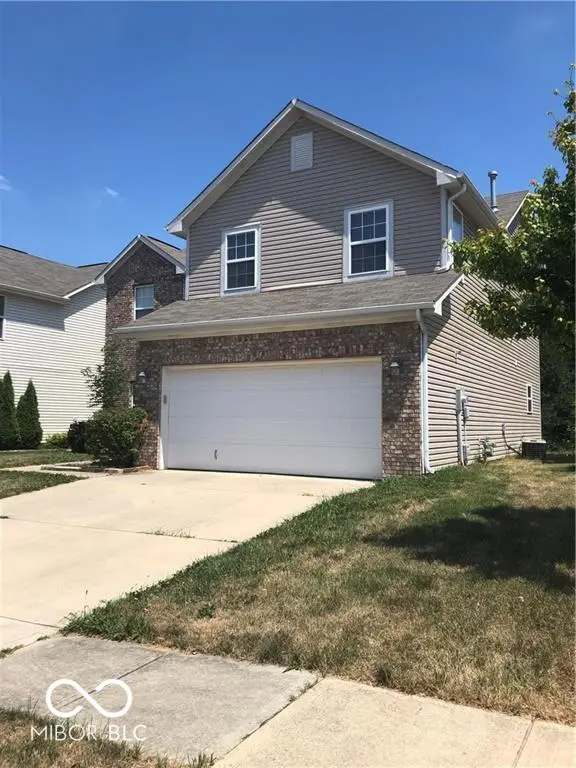 $325,000Active3 beds 3 baths2,140 sq. ft.
14954 Alysheba Drive, Noblesville, IN 46060
MLS# 22125044Listed by: DIRECT HOMES, LLC- New
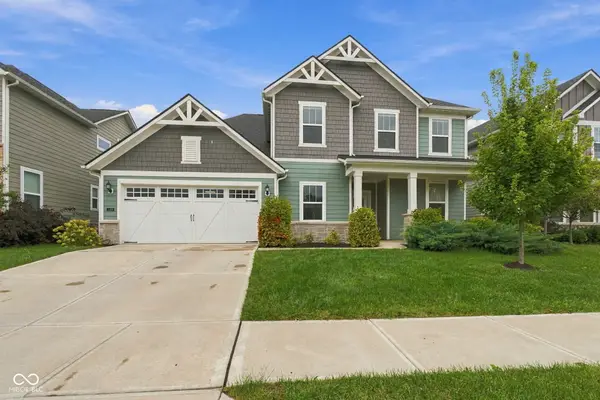 $555,000Active4 beds 3 baths3,310 sq. ft.
5316 Rothbury Road, Noblesville, IN 46062
MLS# 22127389Listed by: EPIQUE INC - New
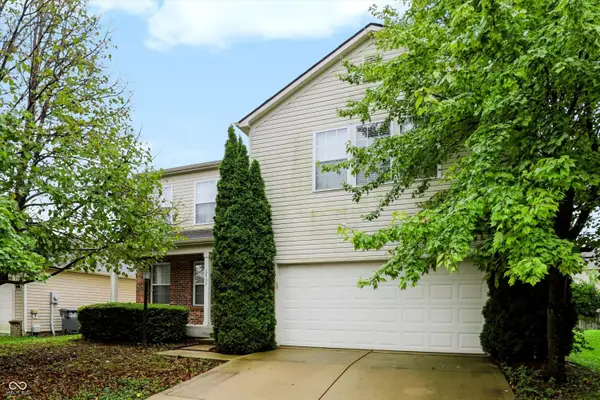 $425,000Active4 beds 3 baths3,228 sq. ft.
12597 Brady Lane, Noblesville, IN 46060
MLS# 22126945Listed by: F.C. TUCKER COMPANY - Open Sat, 12 to 4pmNew
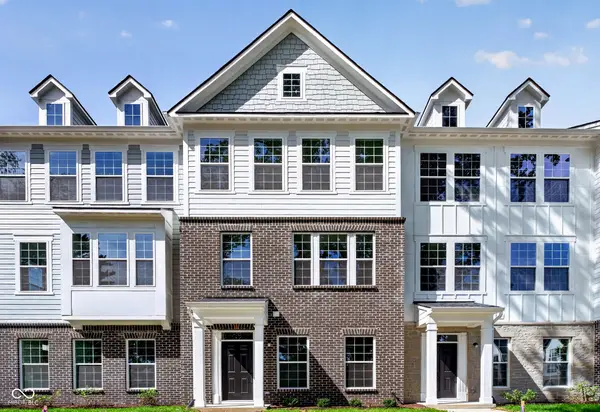 $345,000Active4 beds 4 baths1,980 sq. ft.
14672 Zampi Lane, Noblesville, IN 46062
MLS# 22127451Listed by: PULTE REALTY OF INDIANA, LLC 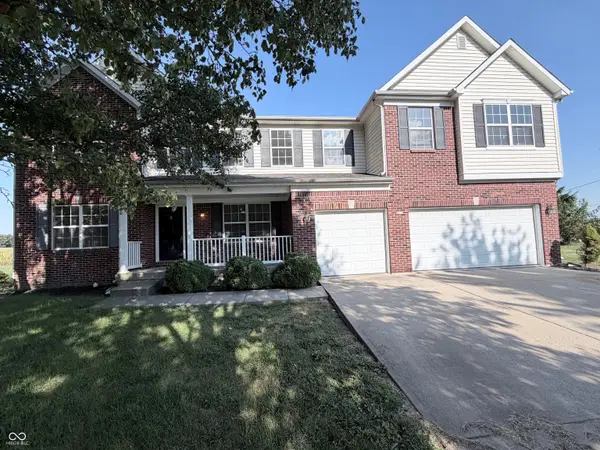 $439,000Pending5 beds 5 baths4,324 sq. ft.
11248 Marlin Court, Noblesville, IN 46060
MLS# 22125185Listed by: RE/MAX REALTY SERVICES- New
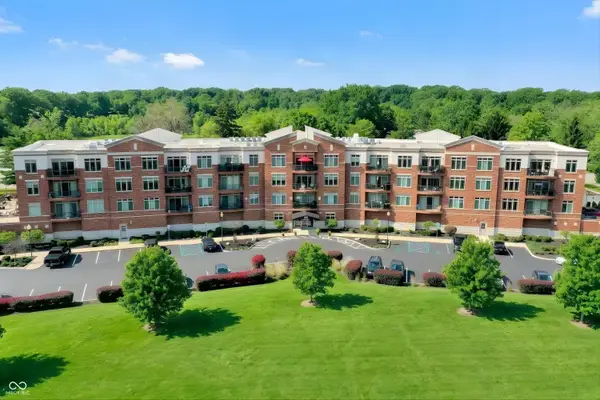 $324,900Active2 beds 2 baths1,223 sq. ft.
20971 Shoreline Court #215, Noblesville, IN 46062
MLS# 22126833Listed by: MARK DIETEL REALTY, LLC - New
 $259,900Active2 beds 1 baths768 sq. ft.
1451 Hamilton Drive, Noblesville, IN 46060
MLS# 22126393Listed by: F.C. TUCKER COMPANY - New
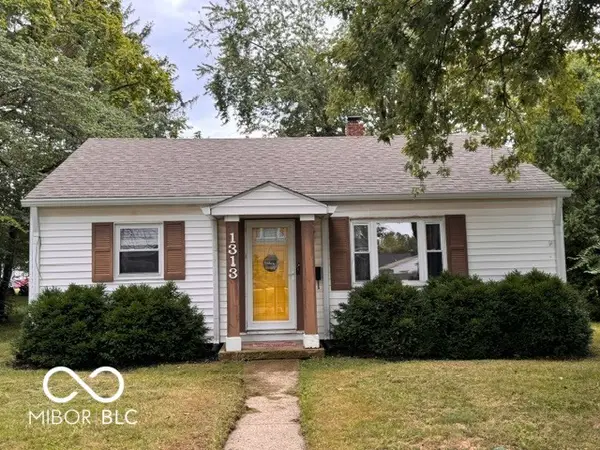 $239,750Active3 beds 1 baths1,048 sq. ft.
1313 Monument Street, Noblesville, IN 46060
MLS# 22126346Listed by: MCLANE REALTY - New
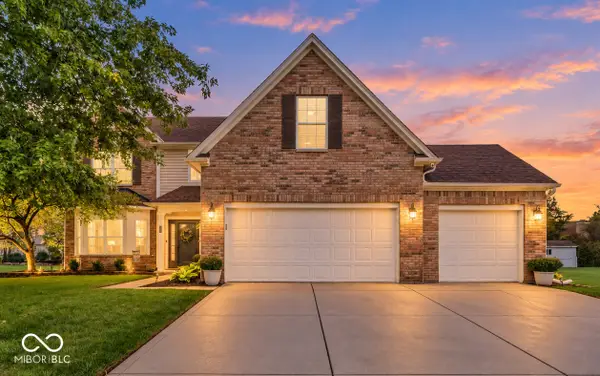 $414,900Active4 beds 3 baths2,790 sq. ft.
19117 Golden Meadow Way, Noblesville, IN 46060
MLS# 22127079Listed by: CARPENTER, REALTORS


Protect your home and budget from life's surprises with an Assurant Home Warranty, backed by a partner that supports you through every step of homeownership. Explore Plans.
©2026 Century 21 Real Estate LLC. All rights reserved. CENTURY 21®, the CENTURY 21 Logo and C21® are service marks owned by Century 21 Real Estate LLC. Century 21 Real Estate LLC fully supports the principles of the Fair Housing Act and the Equal Opportunity Act. Each office is independently owned and operated. Listing information is deemed reliable but not guaranteed accurate.