
710 Pebble Brook Place, Noblesville, IN 46062
Local realty services provided by:CENTURY 21 Scheetz
Listed by: drew tomasik
Office: @properties
MLS#:22089725
Source:IN_MIBOR | Licensed in Indiana
Price summary
- Price:$1,139,000
- Price per sq. ft.:$155.9
About this home
Set on Pebble Brook Golf Course with rare privacy at the end of a cul-de-sac and over 7,300 sqft of elevated living, this custom estate delivers the kind of space, scale, and presence rarely found at this price point. Designed for both everyday living and entertaining, the open-concept layout features a spacious gourmet Kitchen with granite countertops and striking two-tone cabinetry, flowing into a large Sun Room and dramatic 2-story Great Room, plus a separate 2-story Living Room. The main level includes a private Office and a well-appointed Master suite. In total, there are 5 bedrooms 4 full bathrooms and 2 half bathrooms. The 5th bedroom is ideal for an in-law or guest suite. The walk-out Basement offers nearly 3,000 sq ft of finished space, complete with a large recreation area and wet bar-perfect for hosting. The expanded Great Room and Lower Level (2021) add both gandeur and modern functionality. This is more than a home-it's a statement of lifestyle, space, and elevated living....
Contact an agent
Home facts
- Year built:2007
- Subdivision & Development:Pebble Brook
- Listing ID #:22089725
- Added:195 day(s) ago
- Updated:October 22, 2026 at 08:31 AM
Rooms and interior
- Bedrooms:5
- Total bathrooms:6
- Full bathrooms:4
- Half bathrooms:2
- Dining Description:Breakfast Room
- Kitchen Description:Dishwasher, Disposal, Gas Cooktop, Microwave, Oven, Range Hood, Refrigerator
- Basement:Yes
- Basement Description:Basement, Ceiling - 9+ feet, Egress Window(s), Finished, Finished Ceiling, Finished Walls
- Living area:7,306 sq. ft.
Heating and cooling
- Cooling:Central Electric
- Heating:Forced Air
- Central air:Yes
Structure and exterior
- Year built:2007
- Building area:7,306 sq. ft.
- Lot area:0.55 Acres
- Lot Features:Cul-De-Sac, On Golf Course, Wooded
- Architectural Style:Ranch
- Construction Materials:Brick, Cement Siding
- Exterior Features:Gas Grill, Sprinkler System
- Foundation Description:Concrete Perimeter
Utilities
- Water:Public Water
Finances and disclosures
- Price:$1,139,000
- Price per sq. ft.:$155.9
Features and amenities
- Appliances:Gas Cooktop, Microwave, Refrigerator, Smoke Alarm, Washer, Water Softener Owned
- Laundry features:Dryer, Washer
- Amenities:Attic Access, Wet Bar
- Pool features:Pool
Parking
- Parking description:Finished Garage, Service Door
- Garage:Yes
- Garage spaces:3
New listings near 710 Pebble Brook Place
- Open Thu, 9am to 7pmNew
 $260,000Active3 beds 3 baths1,907 sq. ft.
10133 Cumberland Pointe Boulevard, Noblesville, IN 46060
MLS# 22132792Listed by: OPENDOOR BROKERAGE LLC - New
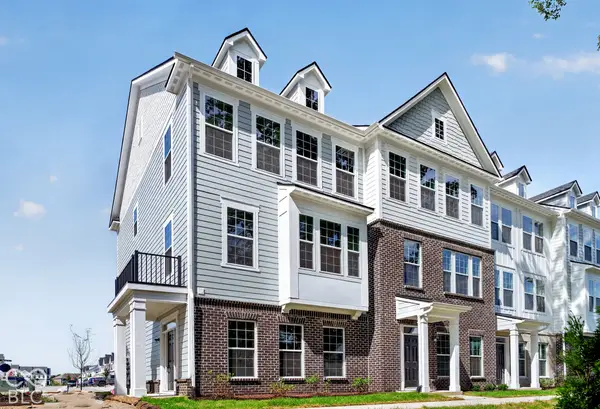 $348,000Active3 beds 4 baths1,980 sq. ft.
14668 Zampi Lane, Noblesville, IN 46062
MLS# 22132772Listed by: PULTE REALTY OF INDIANA, LLC - Open Sun, 12 to 2pmNew
 $539,900Active4 beds 4 baths4,658 sq. ft.
16285 Ketton Drive, Noblesville, IN 46060
MLS# 22131852Listed by: BERKSHIRE HATHAWAY HOME - New
 $375,000Active4 beds 3 baths2,136 sq. ft.
10811 Meadow Wing Court, Noblesville, IN 46060
MLS# 22132626Listed by: RED HOT, REALTORS LLC - New
 $469,900Active4 beds 3 baths2,944 sq. ft.
12317 Castle Pine Drive, Noblesville, IN 46060
MLS# 22131820Listed by: COLDWELL BANKER - KAISER - New
 $2,295,000Active16.94 Acres
13455 State Road 38 E, Noblesville, IN 46060
MLS# 22132598Listed by: EPIQUE INC - Open Sat, 4 to 6pmNew
 $385,000Active3 beds 2 baths2,286 sq. ft.
17101 Cole Evans Drive, Noblesville, IN 46060
MLS# 22126208Listed by: F.C. TUCKER COMPANY - New
 $549,990Active5 beds 4 baths3,087 sq. ft.
12398 Reclaimed Drive, Noblesville, IN 46060
MLS# 22132275Listed by: M/I HOMES OF INDIANA, L.P. - New
 $394,990Active3 beds 4 baths2,059 sq. ft.
17290 Greythorne Drive, Noblesville, IN 46062
MLS# 22132295Listed by: M/I HOMES OF INDIANA, L.P. - New
 $404,990Active3 beds 3 baths2,108 sq. ft.
17286 Greythorne Drive, Noblesville, IN 46062
MLS# 22132306Listed by: M/I HOMES OF INDIANA, L.P.


Protect your home and budget from life's surprises with an Assurant Home Warranty, backed by a partner that supports you through every step of homeownership. Explore Plans.
©2026 Century 21 Real Estate LLC. All rights reserved. CENTURY 21®, the CENTURY 21 Logo and C21® are service marks owned by Century 21 Real Estate LLC. Century 21 Real Estate LLC fully supports the principles of the Fair Housing Act and the Equal Opportunity Act. Each office is independently owned and operated. Listing information is deemed reliable but not guaranteed accurate.